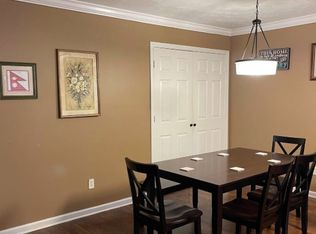
Welcome to 50 Asbury Dr, a home bursting with potential in Starkville, MS 39759. This spacious three-bedroom, three-full-bathroom property offers the perfect balance of classic small-town charm and easy city access. Located just minutes from downtown, you have immediate routes to Highway 25 and Highway 12 to make daily commuting a breeze. Whether you want to settle down with your family or add a strong asset to your real estate portfolio as a rental property, this home delivers. It sits comfortably inside an A-rated school district, ensuring excellent educational opportunities and strong long-term property value. The current owner has already kicked off the renovation process, giving you an incredible head start. All materials purchased for the ongoing updates will be included in the sale. You get the rare chance to step in, add your personal finishing touches, and bring this charming home to life exactly the way you envision it. Do not miss the opportunity to shape this Starkville gem into your dream home or next great investment. Schedule a tour today to see the possibilities firsthand.
Closed
Price Unknown
50 Asbury Dr, Starkville, MS 39759
3beds
1,591sqft
Residential, Single Family Residence
Built in 2008
8,276 Square Feet Lot
$-- Zestimate®
$--/sqft
$1,953 Estimated rent
Home value
Not available
Estimated sales range
Not available
$1,953/mo
Zestimate® history
Owner options
List your home for rent
$1,953/mo
Rent Zestimate®
Find your next renter with Zillow Rental Manager. Plus, with online applications, you can quickly screen prospective tenants – for free.
$1,953/mo
Rent Zestimate®
Refinance and save
Refinancing to a lower rate could help reduce your monthly payments and save thousands over the life of the loan.
Explore your selling options
Work with a Zillow partner agent
Leverage their expertise and Zillow's premium Showcase listings to get your home seen by more buyers.
Get startedList with your own agent
Get your home in front of millions of buyers by listing it on Zillow.
Learn how to do itSell it yourself
Take full control of how buyers see your home on Zillow by listing For Sale by Owner (FSBO).
List your homeWhat's special
Zillow last checked:
Listing updated:
Listed by:
Thomas M Brooks 228-627-0945,
Praxis Realty
Bought with:
Non MLS Member
Source: MLS United,MLS#: 4149254
Facts & features
Interior
Bedrooms & bathrooms
- Bedrooms: 3
- Bathrooms: 3
- Full bathrooms: 3
Heating
- Central
Cooling
- Ceiling Fan(s), Central Air
Appliances
- Included: Microwave
- Laundry: Common Area, Electric Dryer Hookup, Laundry Closet, Washer Hookup
Features
- Flooring: Vinyl, Wood
- Has fireplace: No
Interior area
- Total structure area: 1,591
- Total interior livable area: 1,591 sqft
Property
Parking
- Total spaces: 2
- Parking features: Concrete
Features
- Levels: One
- Stories: 1
- Patio & porch: Porch
- Exterior features: Rain Gutters
Lot
- Size: 8,276 Square Feet
Details
- Parcel number: 103m00035.00
Construction
Type & style
- Home type: SingleFamily
- Property subtype: Residential, Single Family Residence
Materials
- Vinyl, Brick Veneer
- Foundation: Conventional
- Roof: Metal
Condition
- New construction: No
- Year built: 2008
Utilities & green energy
- Sewer: Public Sewer
- Water: Public
- Utilities for property: Electricity Connected, Water Connected
Community & HOA
Community
- Subdivision: Wellington Place
Location
- Region: Starkville
Financial & listing details
- Tax assessed value: $113,580
- Date on market: 5/13/2026
- Electric utility on property: Yes
Price history
| Date | Event | Price |
|---|---|---|
| 7/15/2026 | Sold | -- |
Source: MLS United #4149254 Report a problem | ||
| 6/11/2026 | Pending sale | $170,000$107/sqft |
Source: MLS United #4149254 Report a problem | ||
| 5/13/2026 | Listed for sale | $170,000+25.9%$107/sqft |
Source: MLS United #4149254 Report a problem | ||
| 1/17/2020 | Listing removed | $135,000$85/sqft |
Source: Market Realty #144358 Report a problem | ||
| 12/31/2019 | Pending sale | $135,000$85/sqft |
Source: Market Realty #144358 Report a problem | ||
| 11/6/2019 | Listed for sale | $135,000$85/sqft |
Source: Market Realty #144358 Report a problem | ||
Public tax history
| Year | Property taxes | Tax assessment |
|---|---|---|
| 2025 | -- | $11,358 |
| 2024 | -- | $11,358 -32.7% |
| 2023 | $2,102 | $16,871 |
| 2022 | $2,102 +4.3% | $16,871 +4.3% |
| 2021 | $2,016 +95.1% | $16,179 +50% |
| 2020 | $1,033 +0% | $10,786 |
| 2019 | $1,033 -34.7% | $10,786 -15.8% |
| 2018 | $1,582 +6.1% | $12,804 +4.5% |
| 2017 | $1,492 | $12,252 |
| 2016 | $1,492 | $12,252 |
| 2015 | $1,492 +1.8% | $12,252 |
| 2014 | $1,464 | $12,252 +4.9% |
| 2013 | $1,464 | $11,676 |
Find assessor info on the county website
Neighborhood: 39759
Nearby homes
- $239,300-- bd1 ba2k sqft31 Ashwood Dr, Starkville, MS 39759Off Market
- $232,9003 bd3 ba1.4k sqft70 Asbury Dr, Starkville, MS 39759Off Market
- $1,8003 bd3 ba1.5k sqft51 Ashwood Dr, Starkville, MS 39759For Rent
- $211,100-- bd1 ba2k sqft30 Asbury Dr, Starkville, MS 39759Off Market
- $--4 bd4 ba2.1k sqft55 Asbury Dr, Starkville, MS 39759Sold
- $268,500-- bd1 ba2k sqft101 Ashwood Dr, Starkville, MS 39759Off Market
- $284,4003 bd3 ba1.5k sqft35 Asbury Dr, Starkville, MS 39759Off Market
- $--3 bd3 ba1.4k sqft15 Ashwood Dr, Starkville, MS 39759Sold
Nearby schools
GreatSchools rating
- 3/10Ward-Stewart Elementary SchoolGrades: 2-4Distance: 3.8 mi
- 6/10Armstrong Junior High SchoolGrades: 8-9Distance: 3.3 mi
- 7/10Starkville High SchoolGrades: 9-12Distance: 3.2 mi
- Mississippi
- Oktibbeha County
- Starkville
- 39759
- 50 Asbury Dr
Nearby cities
Nearby neighborhoods
Nearby zip codes
Other Starkville Topics
