This four bedroom four bath offers all NEW kitchen appliances w/ granite countertops, massive primary suite with spa-like bathroom and fireplace, private back deck and fenced back yard. The primary suite private wing features a 19x22 ft bedroom with trey ceilings and an ambient electric fireplace feature with mantle. Step up into luxury in the primary bath elevated jacuzzi tub or the spa enclosed shower with multiple shower heads. His and her closets make the suite complete. Three additional bedrooms (split from the primary) each have their own attached full bath. Two car attached garage with bay for lawn equipment, golf cart, or fourwheeler. Additional parking outside of the garage. Covered back deck facing wooded area offers privacy and covered front porch provides great opportunity the visit with neighbors. Located in the county with lower taxes.
Closed
Price Unknown
55 Asbury Dr, Starkville, MS 39759
4beds
2,129sqft
Residential, Single Family Residence
Built in 2008
0.3 Acres Lot
$249,800 Zestimate®
$--/sqft
$2,386 Estimated rent
Home value
$249,800
Estimated sales range
Not available
$2,386/mo
Zestimate® history
Owner options
List your home for rent
$2,386/mo
Rent Zestimate®
Find your next renter with Zillow Rental Manager. Plus, with online applications, you can quickly screen prospective tenants – for free.
$2,386/mo
Rent Zestimate®
Refinance and save
Refinancing to a lower rate could help reduce your monthly payments and save thousands over the life of the loan.
Explore your selling options
Work with a Zillow partner agent
Leverage their expertise and Zillow's premium Showcase listings to get your home seen by more buyers.
Get startedList with your own agent
Get your home in front of millions of buyers by listing it on Zillow.
Learn how to do itSell it yourself
Take full control of how buyers see your home on Zillow by listing For Sale by Owner (FSBO).
List your homeWhat's special
Zillow last checked:
Listing updated:
Listed by:
Jane Poole 601-720-8887,
Pine and Ivy Realty
Bought with:
Non MLS Member
Source: MLS United,MLS#: 4134772
Facts & features
Interior
Bedrooms & bathrooms
- Bedrooms: 4
- Bathrooms: 4
- Full bathrooms: 4
Heating
- Central, Electric
Cooling
- Central Air, Electric
Appliances
- Included: Dishwasher, Free-Standing Electric Range, Refrigerator
Features
- Has fireplace: Yes
- Fireplace features: Electric, Master Bedroom
Interior area
- Total structure area: 2,129
- Total interior livable area: 2,129 sqft
Property
Parking
- Total spaces: 4
- Parking features: Attached, Driveway
- Attached garage spaces: 2
- Carport spaces: 2
- Covered spaces: 4
- Has uncovered spaces: Yes
Features
- Levels: One
- Stories: 1
- Exterior features: Private Yard
Lot
- Size: 0.3 Acres
- Dimensions: 115.09 x 110.09
Details
- Parcel number: 103m00031.00
Construction
Type & style
- Home type: SingleFamily
- Property subtype: Residential, Single Family Residence
Materials
- Brick
- Foundation: Conventional
- Roof: Architectural Shingles
Condition
- Move In Ready
- New construction: No
- Year built: 2008
Utilities & green energy
- Sewer: Public Sewer
- Water: Community
- Utilities for property: Cable Available, Electricity Connected
Community & HOA
Community
- Subdivision: Wellington Place
HOA
- Has HOA: Yes
- Services included: Management, Other
Location
- Region: Starkville
Financial & listing details
- Annual tax amount: $3,305
- Date on market: 12/30/2025
- Electric utility on property: Yes
Price history
| Date | Event | Price |
|---|---|---|
| 4/28/2026 | Sold | -- |
Source: MLS United #4134772 Report a problem | ||
| 4/7/2026 | Pending sale | $249,000$117/sqft |
Source: MLS United #4134772 Report a problem | ||
| 3/9/2026 | Contingent | $249,000$117/sqft |
Source: Greater Golden Triangle Realtors® #25-2399 Report a problem | ||
| 11/22/2025 | Listed for sale | $249,000+38.4%$117/sqft |
Source: Greater Golden Triangle Realtors® #25-2399 Report a problem | ||
| 1/21/2013 | Listing removed | $179,900$84/sqft |
Source: ERA Town & Campus Realty #12-1361 Report a problem | ||
| 7/28/2012 | Listed for sale | $179,900$84/sqft |
Source: ERA Town & Campus Realty #12-1361 Report a problem | ||
Public tax history
Tax history is unavailable.
Neighborhood: 39759
Nearby homes
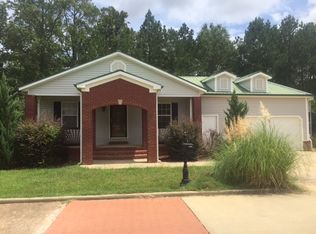
- $289,0003 bd3 ba1.5k sqft35 Asbury Dr, Starkville, MS 39759Off Market
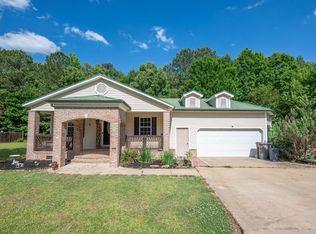
- $225,0003 bd3 ba1.4k sqft75 Asbury Dr, Starkville, MS 39759For Sale
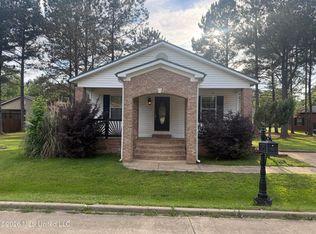
- $--3 bd3 ba1.5k sqft50 Asbury Dr, Starkville, MS 39759Sold
- $236,7003 bd3 ba1.4k sqft70 Asbury Dr, Starkville, MS 39759Off Market
- $208,500-- bd1 ba2k sqft30 Asbury Dr, Starkville, MS 39759Off Market
- $228,2003 bd3 ba1.5k sqft51 Ashwood Dr, Starkville, MS 39759Off Market
- $245,500-- bd1 ba2k sqft31 Ashwood Dr, Starkville, MS 39759Off Market
- $211,0003 bd3 ba1.5k sqft90 Asbury Dr, Starkville, MS 39759Off Market
Nearby schools
GreatSchools rating
- 3/10Ward-Stewart Elementary SchoolGrades: 2-4Distance: 3.7 mi
- 6/10Armstrong Junior High SchoolGrades: 8-9Distance: 3.3 mi
- 7/10Starkville High SchoolGrades: 9-12Distance: 3.2 mi
- Mississippi
- Oktibbeha County
- Starkville
- 39759
- 55 Asbury Dr
Nearby cities
Nearby neighborhoods
Nearby zip codes
Other Starkville Topics
