Skip main navigation
Sold for $514,000
  • $514,000

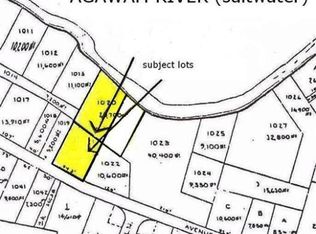
    50 Avenue A St, Wareham, MA 02571

    4beds
    1,640sqft
    Single Family Residence
    Built in 1973
    10,600 Square Feet Lot
    $534,800 Zestimate®
    $313/sqft
    $3,394 Estimated rent

    Home value

    $534,800

    $492,000 - $583,000

    $3,394/mo

    Zestimate® history
    Loading
    Loading...

    Owner options

    List your home for rent

    $3,394/mo

    Rent Zestimate®

    Find your next renter with Zillow Rental Manager. Plus, with online applications, you can quickly screen prospective tenants – for free.

    Learn more

    $3,394/mo

    Rent Zestimate®

    Refinance and save

    $3,206/mo

    Est. payment

    Refinancing to a lower rate could help reduce your monthly payments and save thousands over the life of the loan.

    See today's rates

    $3,206/mo

    Est. payment

    Explore your selling options

    Work with a Zillow partner agent

    Leverage their expertise and Zillow's premium Showcase listings to get your home seen by more buyers.

    Get started

    List with your own agent

    Get your home in front of millions of buyers by listing it on Zillow.

    Learn how to do it

    Sell it yourself

    Take full control of how buyers see your home on Zillow by listing For Sale by Owner (FSBO).

    List your home

    What's special

    Finished media roomInviting eat-in kitchenGleaming hardwood floorsGenerously sized bedroomsGranite countertopsStainless steel appliances
    Welcome to this remodeled 4-bedroom, 2-bath home offering the ease of single-floor living and scenic views of the Agawam River. Step inside to find gleaming hardwood floors and an inviting eat-in kitchen featuring granite countertops and stainless steel appliances. The bright and spacious layout includes a comfortable living area and generously sized bedrooms. A finished media room in the lower level provides additional space for entertainment or relaxation. Situated just moments from downtown Wareham, you’ll enjoy convenient access to shops, dining, beaches, and commuter routes. Experience modern comfort, stylish finishes, and a tranquil setting—all in one move-in ready home!

    Zillow last checked:

    Listing updated:

    Listed by:

    Kristin Saccone 508-965-2131,

    Bold Real Estate, Inc. 508-299-6599

    Bought with:

    Jason Araujo

    HomeSmart Professionals Real Estate

    Source: MLS PIN,MLS#: 73448114

    Facts & features

    Interior

    Bedrooms & bathrooms
    • Bedrooms: 4
    • Bathrooms: 2
    • Full bathrooms: 2
    Primary bathroom
    • Features: Yes
    Heating
    • Baseboard, Propane
    Cooling
    • None
    Appliances
    • Included: Water Heater, Range, Microwave, Refrigerator, Washer, Dryer
    • Laundry: Electric Dryer Hookup, Washer Hookup
    Features
    • Flooring: Wood, Tile, Vinyl, Carpet
    • Doors: French Doors
    • Basement: Full,Partially Finished
    • Number of fireplaces: 1
    Interior area
    • Total structure area: 1,640
    • Total interior livable area: 1,640 sqft
    • Finished area above ground: 1,490
    • Finished area below ground: 150

    Property

    Parking
    • Total spaces: 4
    • Parking features: Off Street
    • Uncovered spaces: 4
    Features
    • Patio & porch: Porch, Enclosed
    • Exterior features: Porch, Patio - Enclosed, Storage
    • Has view: Yes
    • View description: Water, River
    • Has water view: Yes
    • Water view: River,Water
    Lot
    • Size: 10,600 sqft
    • Features: Cleared
    Details
    • Parcel number: M:00134 B:000 L:01022,1187016
    • Zoning: MR30

    Construction

    Type & style
    • Home type: SingleFamily
    • Architectural style: Ranch
    • Property subtype: Single Family Residence
    Materials
    • Frame
    • Foundation: Block
    • Roof: Shingle
    Condition
    • Year built: 1973

    Utilities & green energy

    • Electric: 100 Amp Service
    • Sewer: Public Sewer
    • Water: Public
    • Utilities for property: for Gas Range, for Electric Dryer, Washer Hookup

    Community & neighborhood

    Community
    • Community features: Public Transportation, Shopping, Park
    Location
    • Region: Wareham
    • Subdivision: Agawam River

    Price history

    DateEventPrice
    11/27/2025Sold$514,000+2.8%$313/sqft
    Source: MLS PIN #73448114 Report a problem
    11/7/2025Contingent$500,000$305/sqft
    Source: MLS PIN #73448114 Report a problem
    10/27/2025Listed for sale$500,000+131.5%$305/sqft
    Source: MLS PIN #73448114 Report a problem
    3/25/2025Listing removed--
    Source: Hubzu REO #91716950069 Report a problem
    3/7/2025Pending sale--
    Source: Hubzu REO #91716950069 Report a problem
    6/30/2015Sold$216,000+0.9%$132/sqft
    Source: Public Record Report a problem
    4/9/2015Pending sale$214,000$130/sqft
    Source: BERKSHIRE HATHAWAY HOMESERVICES N.E. PRIME PROPERTIES #71810493 Report a problem
    4/2/2015Listed for sale$214,000+24.4%$130/sqft
    Source: Berkshire Hathaway HomeServices N.E. Prime Properties #71810493 Report a problem
    6/14/2002Sold$172,000+145.7%$105/sqft
    Source: Public Record Report a problem
    5/10/1991Sold$70,000$43/sqft
    Source: Public Record Report a problem

    Public tax history

    YearProperty taxesTax assessment
    2025$4,145 -2.9%$397,800 +4.6%
    2024$4,270 +5.6%$380,200 +13.2%
    2023$4,042 +7.6%$336,000 +17.9%
    2022$3,756 +1.4%$285,000 +3.4%
    2021$3,705 +7.6%$275,500 +6.1%
    2020$3,442 +6.2%$259,600 +6.4%
    2019$3,241 +6.7%$243,900 +9.5%
    2018$3,037 +8.7%$222,800 +7.3%
    2017$2,794 +10.2%$207,700 +10.8%
    2016$2,536 +3.6%$187,400
    2015$2,449 +4.8%$187,400 +3%
    2014$2,337 +2.6%$181,900
    2013$2,277 +1.7%$181,900 -8.6%
    2012$2,240 -1.6%$199,100 -6.5%
    2011$2,277 +0.4%$213,000 -8.5%
    2010$2,267 +20.7%$232,800 -7.8%
    2009$1,878 -0.3%$252,400 -6.7%
    2008$1,883 -9.9%$270,500 +4.4%
    2007$2,091 +3.4%$259,100 +1.8%
    2006$2,023 +5.5%$254,500 +22.7%
    2005$1,917 +22%$207,500 +35%
    2004$1,571 +4.9%$153,700
    2003$1,497 -17.9%$153,700 +41%
    2001$1,824 +28.1%$109,000
    2000$1,424 $109,000

    Find assessor info on the county website

    Neighborhood: 02571

    Nearby schools

    GreatSchools rating
    Schools provided by the listing agent
    • Elementary: Minot Forest
    • Middle: Wareham Middle School
    • High: Wareham High School

    Source: MLS PIN. This data may not be complete. We recommend contacting the local school district to confirm school assignments for this home.

    Get a cash offer in 3 minutes
    Find out how much your home could sell for in as little as 3 minutes with a no-obligation cash offer.
    Estimated market value
    $534,800
    Get a cash offer in 3 minutes
    Find out how much your home could sell for in as little as 3 minutes with a no-obligation cash offer.
    Estimated market value
    $534,800