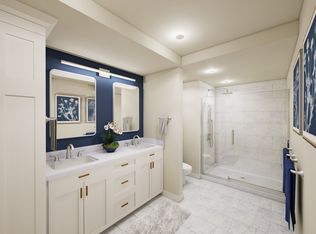
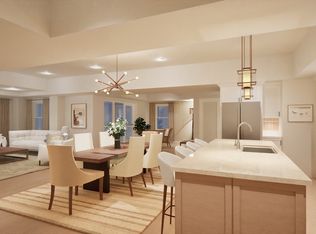
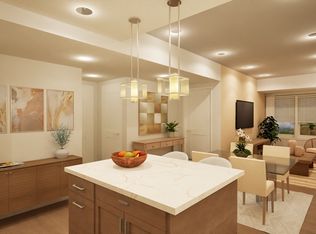
Experience luxury coastal living at Beverly Landing, an exceptional new condominium community by Cummings Properties. This distinctive modern building is constructed with a robust steel and concrete structure and features 60 thoughtfully designed single-level homes with open-concept floor plans, elegant tray ceilings, premium hardwood flooring, and designer kitchens complete with quartz countertops and high-end stainless-steel appliances. The spacious primary suite offers a walk-in closet and a spa-inspired bath, while the separate den provides the perfect space for a home office, guest room, or flex living area. Additional highlights include a private balcony, in-unit laundry, and pet-friendly living. Construction is nearly complete, and closings are commencing soon. With the community already 80% sold, now is the time to secure your new home. Residents will enjoy available secure garage parking and an ideal location with convenient access to Beverly's beaches, downtown dining, shopping, and commuter routes. Move-in opportunities available now. #NewCondosBeverlyMA #CondosNorthShoreMA #BeverlyMA #LuxuryCondos #NewConstruction #CoastalLiving
Sold for $899,000
$899,000
50 Balch St Unit 306, Beverly, MA 01915
2beds
1,775sqft
Condominium
Built in 2026
-- sqft lot
$902,100 Zestimate®
$506/sqft
$4,365 Estimated rent
Home value
$902,100
$857,000 - $947,000
$4,365/mo
Zestimate® history
Owner options
List your home for rent
$4,365/mo
Rent Zestimate®
Find your next renter with Zillow Rental Manager. Plus, with online applications, you can quickly screen prospective tenants – for free.
$4,365/mo
Rent Zestimate®
Refinance and save
$6,325/mo
Est. payment
Refinancing to a lower rate could help reduce your monthly payments and save thousands over the life of the loan.
$6,325/mo
Est. payment
Explore your selling options
Work with a Zillow partner agent
Leverage their expertise and Zillow's premium Showcase listings to get your home seen by more buyers.
Get startedList with your own agent
Get your home in front of millions of buyers by listing it on Zillow.
Learn how to do itSell it yourself
Take full control of how buyers see your home on Zillow by listing For Sale by Owner (FSBO).
List your homeWhat's special
Separate denIn-unit laundryPrivate balconyDistinctive modern buildingQuartz countertopsSpacious primary suiteSpa-inspired bath
Zillow last checked:
Listing updated:
Listed by:
Jessica Jaklitsch 617-797-7982,
Streamline Communities - Beverly 888-889-8279,
Travis Anctil 978-846-1974
Bought with:
Travis Anctil
Streamline Communities - Beverly
Source: MLS PIN,MLS#: 73559461
Facts & features
Interior
Bedrooms & bathrooms
- Bedrooms: 2
- Bathrooms: 2
- Full bathrooms: 2
Primary bedroom
- Features: Bathroom - Full, Bathroom - Double Vanity/Sink, Walk-In Closet(s), Flooring - Wall to Wall Carpet, Recessed Lighting, Tray Ceiling(s)
- Level: First
- Area: 169
- Dimensions: 13 x 13
Bedroom 2
- Features: Flooring - Wall to Wall Carpet, Recessed Lighting, Tray Ceiling(s)
- Level: First
- Area: 154
- Dimensions: 14 x 11
Primary bathroom
- Features: Yes
Bathroom 1
- Features: Bathroom - Full, Bathroom - Double Vanity/Sink, Bathroom - Tiled With Shower Stall, Closet - Linen, Flooring - Stone/Ceramic Tile, Double Vanity, Recessed Lighting
- Level: First
Bathroom 2
- Features: Bathroom - Full, Bathroom - Tiled With Shower Stall, Flooring - Stone/Ceramic Tile
- Level: First
Dining room
- Features: Lighting - Pendant, Tray Ceiling(s), Flooring - Engineered Hardwood
- Level: First
- Area: 117
- Dimensions: 13 x 9
Kitchen
- Features: Kitchen Island, Open Floorplan, Recessed Lighting, Stainless Steel Appliances, Tray Ceiling(s), Flooring - Engineered Hardwood
- Level: First
- Area: 195
- Dimensions: 15 x 13
Living room
- Features: Open Floorplan, Recessed Lighting, Tray Ceiling(s), Flooring - Engineered Hardwood
- Level: First
- Area: 240
- Dimensions: 15 x 16
Heating
- Central, Heat Pump
Cooling
- Central Air, Heat Pump
Appliances
- Included: Dishwasher, Disposal, Microwave, Refrigerator, Washer, Dryer
- Laundry: Electric Dryer Hookup, Washer Hookup, First Floor, In Unit
Features
- Recessed Lighting, Tray Ceiling(s), Den, Internet Available - Broadband, Elevator
- Flooring: Tile, Carpet, Engineered Hardwood, Flooring - Engineered Hardwood
- Doors: Insulated Doors
- Windows: Insulated Windows
- Has basement: No
- Has fireplace: No
Interior area
- Total structure area: 1,775
- Total interior livable area: 1,775 sqft
- Finished area above ground: 1,775
Property
Parking
- Total spaces: 2
- Parking features: Attached, Under, Heated Garage, Storage, Off Street
- Attached garage spaces: 1
- Uncovered spaces: 1
Accessibility
- Accessibility features: Accessible Entrance
Features
- Exterior features: Balcony, Professional Landscaping
- Waterfront features: 1 to 2 Mile To Beach
Details
- Parcel number: 23660083
- Zoning: res
- Other equipment: Intercom
Construction
Type & style
- Home type: Condo
- Property subtype: Condominium
- Attached to another structure: Yes
Materials
- Stone
- Roof: Rubber
Condition
- Year built: 2026
Details
- Warranty included: Yes
Utilities & green energy
- Electric: Generator, 110 Volts, 220 Volts, Circuit Breakers
- Sewer: Public Sewer
- Water: Public
- Utilities for property: for Electric Range, for Electric Oven, for Electric Dryer
Green energy
- Energy generation: Solar
Community & HOA
Community
- Features: Public Transportation, Shopping, Tennis Court(s), Park, Walk/Jog Trails, Golf, Medical Facility, Public School
- Security: Intercom
HOA
- Amenities included: Hot Water, Elevator(s), Clubroom, Storage, Garden Area
- Services included: Water, Sewer, Insurance, Maintenance Structure, Road Maintenance, Maintenance Grounds, Snow Removal, Trash, Reserve Funds
- HOA fee: $500 monthly
Location
- Region: Beverly
Financial & listing details
- Price per square foot: $506/sqft
- Date on market: 9/30/2026
Price history
| Date | Event | Price |
|---|---|---|
| 10/1/2026 | Sold | $899,000$506/sqft |
Source: MLS PIN #73559461 Report a problem | ||
| 8/6/2026 | Pending sale | $899,000$506/sqft |
Source: MLS PIN #73559461 Report a problem | ||
| 8/5/2026 | Listed for sale | $899,000$506/sqft |
Source: MLS PIN #73559461 Report a problem | ||
| 7/27/2026 | Listing removed | $899,000$506/sqft |
Source: Cummings Properties Report a problem | ||
| 7/20/2026 | Price change | $899,000-3%$506/sqft |
Source: Cummings Properties Report a problem | ||
| 7/1/2026 | Listed for sale | $927,000$522/sqft |
Source: Cummings Properties Report a problem | ||
| 6/16/2026 | Listing removed | $927,000$522/sqft |
Source: Cummings Properties Report a problem | ||
| 6/10/2026 | Listed for sale | $927,000$522/sqft |
Source: Cummings Properties Report a problem | ||
Public tax history
Tax history is unavailable.
Neighborhood: 01915
Nearby homes
- $765,0002 bd2 ba1.5k sqft50 Balch St #205, Beverly, MA 01915Sold
- $1,009,0002 bd2 ba1.8k sqft50 Balch St #300, Beverly, MA 01915Sold
- $896,0002 bd2 ba1.7k sqft50 Balch St #103, Beverly, MA 01915Sold
- $519,0001 bd1 ba875 sqft50 Balch St #209, Beverly, MA 01915Sold
- $882,0002 bd2 ba1.6k sqft50 Balch St #511, Beverly, MA 01915Sold
- $825,0002 bd2 ba1.5k sqft50 Balch St #315, Beverly, MA 01915Sold
- $1,120,0002 bd2 ba2k sqft50 Balch St #412, Beverly, MA 01915Sold
- $552,0002 bd1 ba920 sqft50 Balch St #316, Beverly, MA 01915Sold
- $1,444,0002 bd3 ba2.6k sqft50 Balch St #112, Beverly, MA 01915Sold
Nearby schools
GreatSchools rating
- 6/10Briscoe Middle SchoolGrades: 5-8Distance: 0.1 mi
- 6/10Beverly High SchoolGrades: 9-12Distance: 0.4 mi
- 7/10Ayers/Ryal Side SchoolGrades: K-4Distance: 0.9 mi
Schools provided by the listing agent
- Elementary: Ayers
- Middle: Beverly Middle School
- High: Beverly High School
Source: MLS PIN. This data may not be complete. We recommend contacting the local school district to confirm school assignments for this home.
Get a cash offer in 3 minutes
Find out how much your home could sell for in as little as 3 minutes with a no-obligation cash offer.
Estimated market value
$902,100
Get a cash offer in 3 minutes
Find out how much your home could sell for in as little as 3 minutes with a no-obligation cash offer.
Estimated market value
$902,100
- Massachusetts
- Essex County
- Beverly
- 01915
- 50 Balch St Unit 306
