Gorgeous, lightly lived-in home in the heart of Senoia -known as the “Perfect setting for life”! This almost new, 5 bedroom property is located minutes from the charming downtown and highly ranked charter school and sits on a 1 acre artfully designed landscaped parcel that is connected by woods with a meandering creek. Complete with farm fence, extra parking, extended rear game-day porch, outdoor fireplace and two front entrances with handsome brick flooring. Upon entering, you’re quickly drawn to the spacious two story foyer and the nicely sized dining room with coffered ceiling. The open floor plan with a cozy, wood-burning fireplace is comfortably inviting and perfect for families and entertaining. The elegant kitchen is designed with chef’s in mind featuring a gas cooktop, double wall ovens, farm sink and custom walk in pantry with additional cabinetry and counters. The subtle color of the quartz countertops sitting on custom cabinetry is the epitome of luxury. The main level also boasts a large laundry room with sink and upper cabinets, powder room and master suite. As you enter the opulent master suite you will notice tons of natural light showcasing the sitting area and 12 foot double tray crown molded ceiling complete with stunning brass chandelier. The master bath with its spa like ambiance includes features such as stand alone soaking tub, separate vanities, walk in double showers and oversized custom master closet. As you make your way upstairs you will find a versatile, oversized loft area that is perfect for a 2nd family room and features an electric fireplace. Upstairs also features 4 spacious secondary bedrooms with vaulted ceilings, spacious closets, a jack and jill bath, a single full bath and ample attic storage access. This home has gone from contractor to custom with the impeccable finishes and upgrades including extensive trim, shiplap and expertly painted throughout with Sherwin Williams Cashmere paint. This rare gem truly has it all.
Closed
$705,000
50 Barnsley Farms Dr, Senoia, GA 30276
5beds
3,951sqft
Single Family Residence, Residential
Built in 2021
1.03 Acres Lot
$706,200 Zestimate®
$178/sqft
$3,740 Estimated rent
Home value
$706,200
$671,000 - $742,000
$3,740/mo
Zestimate® history
Owner options
List your home for rent
$3,740/mo
Rent Zestimate®
Find your next renter with Zillow Rental Manager. Plus, with online applications, you can quickly screen prospective tenants – for free.
$3,740/mo
Rent Zestimate®
Refinance and save
$4,307/mo
Est. payment
Refinancing to a lower rate could help reduce your monthly payments and save thousands over the life of the loan.
$4,307/mo
Est. payment
Explore your selling options
Work with a Zillow partner agent
Leverage their expertise and Zillow's premium Showcase listings to get your home seen by more buyers.
Get startedList with your own agent
Get your home in front of millions of buyers by listing it on Zillow.
Learn how to do itSell it yourself
Take full control of how buyers see your home on Zillow by listing For Sale by Owner (FSBO).
List your homeWhat's special
Second fireplaceElectric fireplaceOutdoor fireplaceSpacious two story foyerOpen floor planNicely sized dining roomLarge landing
Zillow last checked:
Listing updated:
Listed by:
Fred McGill Jr,
Simple Showing, Inc. 404-938-1450
Bought with:
Sherrie Knowles
Berkshire Hathaway HomeServices Georgia Properties
Source: FMLS GA,MLS#: 7335472
Facts & features
Interior
Bedrooms & bathrooms
- Bedrooms: 5
- Bathrooms: 4
- Full bathrooms: 3
- 1/2 bathrooms: 1
- Main level bathrooms: 1
- Main level bedrooms: 1
Rooms
- Room types: Bonus Room, Media Room
Primary bedroom
- Features: Master on Main
- Level: Master on Main
Bedroom
- Features: Master on Main
Primary bathroom
- Features: Double Vanity, Separate Tub/Shower
Dining room
- Features: Separate Dining Room
Kitchen
- Features: Kitchen Island, Stone Counters, View to Family Room
Heating
- Central
Cooling
- Central Air
Appliances
- Included: Dishwasher, Gas Cooktop, Range Hood
- Laundry: Main Level
Features
- Coffered Ceiling(s), Entrance Foyer 2 Story
- Flooring: Carpet, Hardwood
- Windows: Double Pane Windows, Insulated Windows
- Basement: None
- Number of fireplaces: 2
- Fireplace features: Electric, Family Room, Gas Starter, Living Room
- Common walls with other units/homes: No Common Walls
Interior area
- Total structure area: 3,951
- Total interior livable area: 3,951 sqft
Property
Parking
- Total spaces: 3
- Parking features: Garage
- Garage spaces: 3
Accessibility
- Accessibility features: None
Features
- Levels: Two
- Stories: 2
- Patio & porch: Covered, Front Porch, Rear Porch
- Exterior features: Other
- Pool features: None
- Spa features: None
- Fencing: Back Yard
- Has view: Yes
- View description: Rural, Trees/Woods
- Waterfront features: None
- Body of water: None
Lot
- Size: 1.03 Acres
- Features: Back Yard, Cleared, Landscaped
Details
- Additional structures: None
- Parcel number: 150 1145 020
- Other equipment: None
- Horse amenities: None
Construction
Type & style
- Home type: SingleFamily
- Architectural style: Craftsman,Farmhouse,Traditional
- Property subtype: Single Family Residence, Residential
Materials
- Brick Front, Cement Siding
- Foundation: Slab
- Roof: Composition
Condition
- Resale
- New construction: No
- Year built: 2021
Utilities & green energy
- Electric: 110 Volts
- Sewer: Septic Tank
- Water: Public
- Utilities for property: Cable Available, Electricity Available, Underground Utilities
Green energy
- Energy efficient items: Appliances, HVAC, Lighting
- Energy generation: None
Community & HOA
Community
- Features: Homeowners Assoc
- Security: Carbon Monoxide Detector(s), Smoke Detector(s)
- Subdivision: Barnsley Farms
HOA
- Has HOA: Yes
- Services included: Reserve Fund
- HOA fee: $54 monthly
Location
- Region: Senoia
Financial & listing details
- Price per square foot: $178/sqft
- Tax assessed value: $672,876
- Annual tax amount: $4,671
- Date on market: 2/9/2024
- Cumulative days on market: 7 days
- Electric utility on property: Yes
- Road surface type: Asphalt
Price history
| Date | Event | Price |
|---|---|---|
| 4/30/2024 | Sold | $705,000+0.9%$178/sqft |
Source:  FMLS GA #7335472 Report a problem FMLS GA #7335472 Report a problem | ||
| 3/25/2024 | Pending sale | $699,000$177/sqft |
Source: FMLS GA #7335472 Report a problem | ||
| 2/9/2024 | Listed for sale | $699,000+32.9%$177/sqft |
Source: FMLS GA #7335472 Report a problem | ||
| 10/27/2021 | Sold | $525,840$133/sqft |
Source: Public Record Report a problem | ||
Public tax history
| Year | Property taxes | Tax assessment |
|---|---|---|
| 2025 | $6,359 +9% | $269,150 +5.2% |
| 2024 | $5,833 +8.2% | $255,885 +14.4% |
| 2023 | $5,393 -2.6% | $223,645 +2.6% |
| 2022 | $5,537 +596.5% | $217,960 +626.5% |
| 2021 | $795 | $30,000 |
Find assessor info on the county website
Neighborhood: 30276
Nearby homes
- $623,1004 bd4 ba4.1k sqft62 Barnsley Farms Dr, Senoia, GA 30276Off Market
- $585,0004 bd4 ba3.5k sqft7 Belvoir Pl, Senoia, GA 30276Sold
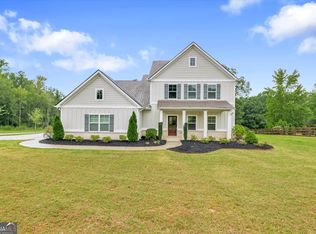
- $626,8004 bd3 ba3.5k sqft82 Barnsley Farms Dr, Senoia, GA 30276Off Market
- $625,0005 bd4 ba3.9k sqft57 Barnsley Farms Dr, Senoia, GA 30276Sold
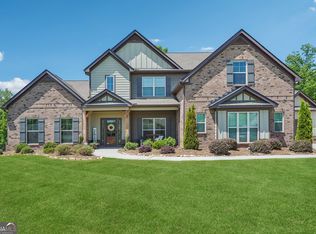
- $636,8005 bd4 ba-- sqft47 Barnsley Farms Dr #1, Senoia, GA 30276Off Market
- $614,5004 bd3 ba3.4k sqft55 Barnsley Farms Dr, Senoia, GA 30276Off Market
- $623,7004 bd3 ba3.9k sqft90 Barnsley Farms Dr, Senoia, GA 30276Off Market
- $637,3005 bd4 ba-- sqft57 Barnsley Farms Dr #3, Senoia, GA 30276Off Market
Nearby schools
GreatSchools rating
- 5/10Poplar Road Elementary SchoolGrades: PK-5Distance: 5.3 mi
- 6/10East Coweta Middle SchoolGrades: 6-8Distance: 1.8 mi
- 6/10East Coweta High SchoolGrades: 9-12Distance: 4.6 mi
Schools provided by the listing agent
- Elementary: Poplar Road
- Middle: East Coweta
- High: East Coweta
Source: FMLS GA. This data may not be complete. We recommend contacting the local school district to confirm school assignments for this home.
Get a cash offer in 3 minutes
Find out how much your home could sell for in as little as 3 minutes with a no-obligation cash offer.
Estimated market value
$706,200
Get a cash offer in 3 minutes
Find out how much your home could sell for in as little as 3 minutes with a no-obligation cash offer.
Estimated market value
$706,200
- Georgia
- Coweta County
- Senoia
- 30276
- 50 Barnsley Farms Dr
Nearby cities
Nearby zip codes
Other Senoia Topics
