Like new, former model home, sitting on an acre corner lot This upgraded home has 4 bedrooms and 3.5 full baths, 2 office spaces, a large raised recreation room or second family room, Owner suite on the main floor. The kitchen is a chef's delight with a 10' granite island, stainless steel appliances, soft close cabinets, separate cooktop and oven, built-in microwave, vent hood, and a spacious walk-in pantry. Hardwood flooring through the main floor living area, 2 Story foyer with a large office with coffered ceilings, ship lap covered wall and additional lighting, Also off the foyer is a second office space/drop zone from the garage entry area. This area has a built in Granite Counter top desk with upper and lower cabinetry for the second office area, this area also has 2 closets, a door for the large laundry room (which also has an access door from one of the Owner suite walk in closets) and entry door from the 2 car garage area, Continuing down the foyer the home opens up to the large Family room with coffered ceilings and real wood burning fireplace with brick hearth and wood mantel and ship lap to the ceiling over fireplace . The family room, dining room and large kitchen are all open concept for entertaining, Off the living room is Master suite with a Spa like master bath with separate tiled shower and soaking tub with granite countertops and 2 large walk in separate closets with one having an access door to the laundry room, Take the staircase upstairs which has real hardwood steps to the upstairs landing area then to discover a massive elevated recreation/media area. This area is very large and is the size of a second family room, There are three additional bedrooms upstairs, that all have there own bathrooms with granite and tile, one is a jack and jill, 3 full car garages with garage doors openers The home is officially on a 1 acre lot but the community has a large natural green space behind the property so it feels like you have a lot more to explore. Outside, relax on the covered porch or explore the sidewalk community with generous acre lots ensuring privacy and space between neighbors. Conveniently located near charter schools, horse farms, and shopping, this home offers the perfect blend of tranquility and convenience
Closed
$585,000
7 Belvoir Pl, Senoia, GA 30276
4beds
3,555sqft
Single Family Residence
Built in 2021
-- sqft lot
$581,200 Zestimate®
$165/sqft
$3,838 Estimated rent
Home value
$581,200
$529,000 - $634,000
$3,838/mo
Zestimate® history
Owner options
List your home for rent
$3,838/mo
Rent Zestimate®
Find your next renter with Zillow Rental Manager. Plus, with online applications, you can quickly screen prospective tenants – for free.
$3,838/mo
Rent Zestimate®
Refinance and save
$4,131/mo
Est. payment
Refinancing to a lower rate could help reduce your monthly payments and save thousands over the life of the loan.
$4,131/mo
Est. payment
Explore your selling options
Work with a Zillow partner agent
Leverage their expertise and Zillow's premium Showcase listings to get your home seen by more buyers.
Get startedList with your own agent
Get your home in front of millions of buyers by listing it on Zillow.
Learn how to do itSell it yourself
Take full control of how buyers see your home on Zillow by listing For Sale by Owner (FSBO).
List your homeWhat's special
Stainless steel appliancesSoft close cabinetsCovered porchBuilt-in microwaveSpacious walk-in pantrySeparate cooktop and ovenVent hood
Zillow last checked:
Listing updated:
Listed by:
Peter Bucklin 404-323-3916,
Drake Realty, Inc.
Bought with:
Tim Stout Group, 349300
eXp Realty
Source: GAMLS,MLS#: 10653450
Facts & features
Interior
Bedrooms & bathrooms
- Bedrooms: 4
- Bathrooms: 4
- Full bathrooms: 3
- 1/2 bathrooms: 1
- Main level bathrooms: 1
- Main level bedrooms: 1
Rooms
- Room types: Family Room, Great Room, Loft
Heating
- Heat Pump, Zoned
Cooling
- Central Air, Zoned
Appliances
- Included: Dishwasher, Double Oven, Microwave
- Laundry: Mud Room
Features
- Double Vanity, High Ceilings, Master On Main Level, Separate Shower, Soaking Tub, Walk-In Closet(s)
- Flooring: Carpet, Hardwood
- Basement: None
- Number of fireplaces: 1
Interior area
- Total structure area: 3,555
- Total interior livable area: 3,555 sqft
- Finished area above ground: 3,555
- Finished area below ground: 0
Property
Parking
- Parking features: Attached, Garage, Parking Pad, Side/Rear Entrance, Storage
- Has attached garage: Yes
- Has uncovered spaces: Yes
Features
- Levels: Two
- Stories: 2
Lot
- Features: Level, Open Lot
Details
- Parcel number: 150 1145 021
- Special conditions: Agent Owned
Construction
Type & style
- Home type: SingleFamily
- Architectural style: Traditional
- Property subtype: Single Family Residence
Materials
- Brick, Concrete
- Roof: Composition
Condition
- Resale
- New construction: No
- Year built: 2021
Utilities & green energy
- Sewer: Septic Tank
- Water: Public
- Utilities for property: Other
Community & HOA
Community
- Features: Park, Playground, Sidewalks, Street Lights
- Subdivision: Barnsley Farms
HOA
- Has HOA: Yes
- Services included: Other
- HOA fee: $625 annually
Location
- Region: Senoia
Financial & listing details
- Price per square foot: $165/sqft
- Tax assessed value: $594,825
- Annual tax amount: $5,186
- Date on market: 12/4/2025
- Cumulative days on market: 11 days
- Listing agreement: Exclusive Right To Sell
Price history
| Date | Event | Price |
|---|---|---|
| 12/30/2025 | Sold | $585,000+1.7%$165/sqft |
Source:  GAMLS #10653450 Report a problem GAMLS #10653450 Report a problem | ||
| 12/16/2025 | Pending sale | $575,000$162/sqft |
Source: GAMLS #10653450 Report a problem | ||
| 12/4/2025 | Listed for sale | $575,000-4%$162/sqft |
Source: GAMLS #10653450 Report a problem | ||
| 11/18/2025 | Listing removed | $599,000$168/sqft |
Source: GAMLS #10584892 Report a problem | ||
| 11/18/2025 | Price change | $599,000+5.3%$168/sqft |
Source: GAMLS #10584892 Report a problem | ||
| 11/16/2025 | Price change | $569,000-1%$160/sqft |
Source: GAMLS #10584892 Report a problem | ||
| 10/27/2025 | Price change | $575,000-0.8%$162/sqft |
Source: GAMLS #10584892 Report a problem | ||
| 10/20/2025 | Listed for sale | $579,900+20.7%$163/sqft |
Source: GAMLS #10584892 Report a problem | ||
| 10/15/2025 | Sold | $480,505-18.5%$135/sqft |
Source: Public Record Report a problem | ||
| 10/8/2025 | Price change | $589,900-1.7%$166/sqft |
Source: GAMLS #10584892 Report a problem | ||
| 9/29/2025 | Price change | $599,900-0.8%$169/sqft |
Source: GAMLS #10584892 Report a problem | ||
| 9/22/2025 | Price change | $604,900-0.8%$170/sqft |
Source: GAMLS #10584892 Report a problem | ||
| 9/13/2025 | Price change | $609,900-0.8%$172/sqft |
Source: GAMLS #10584892 Report a problem | ||
| 9/4/2025 | Price change | $614,900-1.6%$173/sqft |
Source: GAMLS #10584892 Report a problem | ||
| 8/15/2025 | Listed for sale | $624,900+0.1%$176/sqft |
Source: GAMLS #10584892 Report a problem | ||
| 4/9/2025 | Listing removed | $624,000$176/sqft |
Source: GAMLS #10351462 Report a problem | ||
| 9/3/2024 | Price change | $624,000-0.2%$176/sqft |
Source: GAMLS #10351462 Report a problem | ||
| 8/3/2024 | Listed for sale | $625,000-3.8%$176/sqft |
Source: GAMLS #10351462 Report a problem | ||
| 7/29/2024 | Listing removed | $649,900$183/sqft |
Source:  FMLS GA #7393964 Report a problem FMLS GA #7393964 Report a problem | ||
| 7/3/2024 | Price change | $649,900-3.7%$183/sqft |
Source: GAMLS #10307590 Report a problem | ||
| 5/29/2024 | Listed for sale | $674,900$190/sqft |
Source: FMLS GA #7393964 Report a problem | ||
| 5/28/2024 | Listing removed | $674,900$190/sqft |
Source: FMLS GA #7361310 Report a problem | ||
| 4/23/2024 | Price change | $674,900-0.8%$190/sqft |
Source: GAMLS #10274246 Report a problem | ||
| 4/3/2024 | Listed for sale | $680,000+11.1%$191/sqft |
Source: GAMLS #10274246 Report a problem | ||
| 4/21/2023 | Sold | $612,000$172/sqft |
Source: Public Record Report a problem | ||
Public tax history
| Year | Property taxes | Tax assessment |
|---|---|---|
| 2025 | $5,621 +8.3% | $237,930 +6.4% |
| 2024 | $5,191 +4.4% | $223,635 +10.8% |
| 2023 | $4,974 -3.2% | $201,904 +3.4% |
| 2022 | $5,140 +546.5% | $195,240 +550.8% |
| 2021 | $795 | $30,000 |
Find assessor info on the county website
Neighborhood: 30276
Nearby homes
- $705,0005 bd4 ba3.9k sqft50 Barnsley Farms Dr, Senoia, GA 30276Sold

- $631,5004 bd4 ba4.1k sqft62 Barnsley Farms Dr, Senoia, GA 30276Off Market
- $674,5005 bd4 ba-- sqft47 Barnsley Farms Dr #1, Senoia, GA 30276Off Market
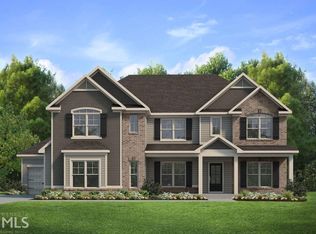
- $638,1004 bd3 ba3.5k sqft82 Barnsley Farms Dr, Senoia, GA 30276Off Market
- $625,0005 bd4 ba3.9k sqft57 Barnsley Farms Dr, Senoia, GA 30276Sold
- $625,0004 bd3 ba3.4k sqft55 Barnsley Farms Dr, Senoia, GA 30276Off Market
- $272,0003 bd2 ba1k sqft1207 Elders Mill Rd, Senoia, GA 30276Off Market
- $673,3005 bd4 ba-- sqft57 Barnsley Farms Dr #3, Senoia, GA 30276Off Market
Nearby schools
GreatSchools rating
- 5/10Poplar Road Elementary SchoolGrades: PK-5Distance: 5.3 mi
- 6/10East Coweta Middle SchoolGrades: 6-8Distance: 1.7 mi
- 6/10East Coweta High SchoolGrades: 9-12Distance: 4.7 mi
Schools provided by the listing agent
- Elementary: Poplar Road
- Middle: East Coweta
- High: East Coweta
Source: GAMLS. This data may not be complete. We recommend contacting the local school district to confirm school assignments for this home.
Get a cash offer in 3 minutes
Find out how much your home could sell for in as little as 3 minutes with a no-obligation cash offer.
Estimated market value
$581,200
Get a cash offer in 3 minutes
Find out how much your home could sell for in as little as 3 minutes with a no-obligation cash offer.
Estimated market value
$581,200
- Georgia
- Coweta County
- Senoia
- 30276
- 7 Belvoir Pl
Nearby cities
Nearby zip codes
Other Senoia Topics
