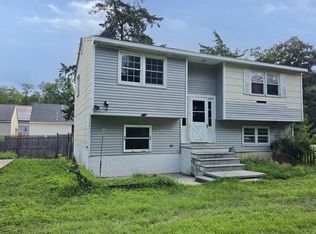
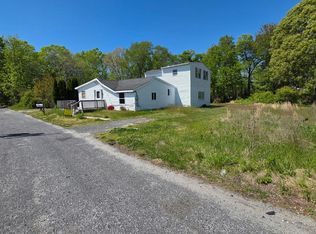
Come check out all of the potential this property has to offer. The property offers a great location, it sits just one mile from the bay. You could take a nice walk or short bike ride and enjoy the quiet beach and incredible sunsets over the bay. The property sits on a large lot. The backyard is just waiting for all of your creative ideas, it backs woods and gives you plenty of privacy. You have plenty of off street parking with the wrap around driveway. Head inside, the upper level has a large living with hardwood floors. There is an eat-in kitchen just waiting for your fresh designs. The upper floor also contains two bedrooms with good closet space and the full bathroom. The lower level has two bedrooms, the one bedroom is fairly large and has plenty of closet space. You will also find the family room, a laundry area and a powder room. There is an attic space upstairs for additional storage space. There is access to city water on the street, it just needs to be hooked up to the property. This property is just waiting to be brought back to life. Get your offer in today. The property is sold as-is, the buyer is responsible for all and any required inspections, certifications and any required repairs. Sight unseen offers will not be considered. Do not use a contract as an offer.
Foreclosure
$264,950
50 Bay Shore Rd, Cape May, NJ 08204
4beds
1,668sqft
Single Family Residence
Built in 1969
-- sqft lot
$-- Zestimate®
$159/sqft
$-- HOA
What's special
Eat-in kitchenLarge lot
- 12 days
- 1,983
- 127
Zillow last checked:
Listing updated:
Listed by:
Jason Freni 856-371-8506,
Keller Williams Realty - Cherry Hill
Source: Bright MLS,MLS#: NJCM2007958
Facts & features
Interior
Bedrooms & bathrooms
- Bedrooms: 4
- Bathrooms: 2
- Full bathrooms: 1
- 1/2 bathrooms: 1
- Main level bathrooms: 1
- Main level bedrooms: 2
Rooms
- Room types: Living Room, Bedroom 2, Bedroom 3, Bedroom 4, Kitchen, Family Room, Bedroom 1, Laundry, Bathroom 1, Half Bath
Bedroom 1
- Level: Main
Bedroom 2
- Level: Main
Bedroom 3
- Level: Lower
Bedroom 4
- Level: Lower
Bathroom 1
- Level: Main
Family room
- Level: Lower
Half bath
- Level: Lower
Kitchen
- Level: Main
Laundry
- Level: Lower
Living room
- Level: Main
Heating
- Baseboard, Electric
Cooling
- None
Appliances
- Included: Electric Water Heater
- Laundry: Lower Level, Laundry Room
Features
- Attic, Eat-in Kitchen
- Flooring: Hardwood, Carpet
- Has basement: No
- Has fireplace: No
Interior area
- Total structure area: 1,668
- Total interior livable area: 1,668 sqft
- Finished area above ground: 1,668
- Finished area below ground: 0
Property
Parking
- Parking features: Driveway, Off Street
- Has uncovered spaces: Yes
Accessibility
- Accessibility features: None
Features
- Levels: Bi-Level,Two
- Stories: 2
- Pool features: None
Lot
- Dimensions: 70.00 x 0.00
Details
- Additional structures: Above Grade, Below Grade
- Parcel number: 060038900004
- Zoning: RC
- Special conditions: Real Estate Owned
Construction
Type & style
- Home type: SingleFamily
- Property subtype: Single Family Residence
Materials
- Frame
- Foundation: Block
- Roof: Pitched,Shingle
Condition
- New construction: No
- Year built: 1969
Utilities & green energy
- Sewer: Private Sewer
- Water: Well
Community & HOA
Community
- Subdivision: Del Haven
HOA
- Has HOA: No
Location
- Region: Cape May
- Municipality: MIDDLE TWP
Financial & listing details
- Price per square foot: $159/sqft
- Tax assessed value: $227,900
- Annual tax amount: $5,199
- Date on market: 8/31/2026
- Listing agreement: Exclusive Right To Sell
- Listing terms: Cash,Conventional
- Ownership: Fee Simple
Foreclosure details
Estimated market value
Not available
Estimated sales range
Not available
Not available
Price history
Price history is unavailable.
Public tax history
Tax history is unavailable.
Monthly payment
Climate risks
Neighborhood: 08204
Nearby schools
Schools provided by the listing agent
- District: Middle Township Public Schools
Source: Bright MLS. This data may not be complete. We recommend contacting the local school district to confirm school assignments for this home.
Similar homes
- $250,0003 bd2 ba1.2k sqft120 Railroad Ave, Dorchester, NJ 08316For Sale
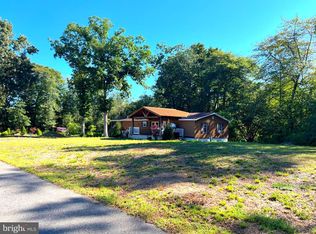
 MLS ID #NJCB2032870, Tina Swink, Swink Realty. Bright MLS
 - $324,9003 bd1 ba1.5k sqft4 Eldredge Ave, Del Haven, NJ 08251For Sale
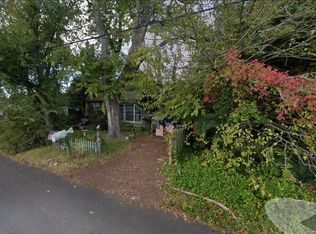 MLS ID #261661, John J. Koch, CENTURY 21 ALLIANCE wc. CMCAOR
 - $259,9002 bd2 ba1.4k sqft330 Grande Blvd, Rio Grande, NJ 08242For Sale
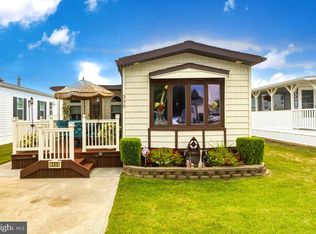 MLS ID #NJCM2007758, Nick Venuto, Sr., Real Broker, LLC. Bright MLS
 - $194,9004 bd1 ba2.2k sqft14 Gibson St, Cape May Court House, NJ 08210For Sale
 MLS ID #NJCM2007874, AARON GRADY, Nationwide Homes Realty. Bright MLS
 - $284,9003 bd1 ba1.9k sqft431 Main St #435, Dorchester, NJ 08316For SaleMLS ID #NJCB2031446, Dave Strauss, Action USA Jay Robert Realtors. Bright MLS
- $299,9003 bd2 ba1.3k sqft6820 Brown St, Port Norris, NJ 08349For SaleMLS ID #NJCB2032878, Kevin Ciccone, Real Broker, LLC. Bright MLS
- $295,0003 bd2 ba1.8k sqft992 Steep Run Rd, Millville, NJ 08332For SaleMLS ID #NJCB2031360, Jackie Capoferri, S. Kelly Real Estate LLC. Bright MLS
- $249,0003 bd2 ba1.2k sqft27 Buttercup Rd, Wildwood, NJ 08260For SaleMLS ID #NJCM2007916, Antonella Dominijanni, Coldwell Banker Realty. Bright MLS
- $390,0003 bd1 ba1.1k sqft43 Kentucky Ave, Villas, NJ 08251For SaleMLS ID #NJCM2007818, Ronnie Glomb, Your Town Realty. Bright MLS
- $249,0003 bd2 ba1.2k sqft1073 Dragston Rd, Pt Norris, NJ 08349New ConstructionMLS ID #NJCB2027068, Rosalie Hadulias, Keller Williams Realty - Atlantic Shore. Bright MLS
- $210,0003 bd2 ba1.2k sqft188 Carlisle Place Rd, Dorchester, NJ 08316For SaleMLS ID #NJCB2030738, Tracey Giordano, Coldwell Banker Excel Realty. Bright MLS
- $159,7773 bd2 ba1.3k sqft1639 Main St, Port Norris, NJ 08349For SaleMLS ID #NJCB2032856, Michael Fingerman, HomeSmart First Advantage Realty. Bright MLS
- $169,9003 bd2 ba1.4k sqft518 Monroe Ave, Woodbine, NJ 08270For SaleMLS ID #NJCM2007456, Noreen Callahan, Keller Williams Realty Preferred Properties. Bright MLS
- $195,0007 bd2 ba2.1k sqft2 Empress Ct, Woodbine, NJ 08270For SaleMLS ID #NJCM2007796, Ronnie Glomb, Your Town Realty. Bright MLS
