Welcome to this spacious 2 Bedroom, 2.5 Bath corner unit with 1,971 sq ft of living space at the highly desirable Sutton Terrace. Originally a 3-bedroom layout, this home has been thoughtfully converted to maximize open space and functionality. A bright foyer opens to an expansive living and dining area featuring bamboo floors and sweeping views from walls of windows. Sliding glass doors lead to a large private balcony, perfect for fresh air and outdoor dining. The updated kitchen boasts granite countertops, stainless steel appliances, abundant cabinetry, and a cozy breakfast area. Just off the living space is a versatile bedroom with pocket doors—ideal as a den or home office. The luxurious primary suite offers a walk-in closet/dressing area and a spa-like ensuite with dual vanities and a soaking tub. An additional full bath, a powder room, in-unit laundry, and plenty of storage complete this exceptional home. Sutton Terrace is a prestigious doorman building with on-site maintenance and outstanding amenities including a complete fitness center, beautifully landscaped pool with cabanas, barbecue and patio areas, and tennis courts. The monthly fee conveniently covers most utilities. All of this within the award-winning Lower Merion School District, with a fabulous walk-to-everything location—just steps to the train and minutes to I-76 and Center City.
Sold for $494,000
$494,000
50 Belmont Ave APT 1010, Bala Cynwyd, PA 19004
2beds
1,971sqft
Condominium
Built in 1960
-- sqft lot
$496,400 Zestimate®
$251/sqft
$3,980 Estimated rent
Home value
$496,400
$462,000 - $531,000
$3,980/mo
Zestimate® history
Owner options
List your home for rent
$3,980/mo
Rent Zestimate®
Find your next renter with Zillow Rental Manager. Plus, with online applications, you can quickly screen prospective tenants – for free.
$3,980/mo
Rent Zestimate®
Refinance and save
$3,194/mo
Est. payment
Refinancing to a lower rate could help reduce your monthly payments and save thousands over the life of the loan.
$3,194/mo
Est. payment
Explore your selling options
Work with a Zillow partner agent
Leverage their expertise and Zillow's premium Showcase listings to get your home seen by more buyers.
Get startedList with your own agent
Get your home in front of millions of buyers by listing it on Zillow.
Learn how to do itSell it yourself
Take full control of how buyers see your home on Zillow by listing For Sale by Owner (FSBO).
List your homeWhat's special
Tennis courtsLarge private balconyPlenty of storageIn-unit laundryLuxurious primary suiteBarbecue and patio areasCozy breakfast area
Zillow last checked:
Listing updated:
Listed by:
Damon Michels 610-731-9300,
KW Main Line - Narberth,
Listing Team: Damon Michels Team
Bought with:
Damon Michels, AB067731
KW Main Line - Narberth
Source: Bright MLS,MLS#: PAMC2165624
Facts & features
Interior
Bedrooms & bathrooms
- Bedrooms: 2
- Bathrooms: 3
- Full bathrooms: 2
- 1/2 bathrooms: 1
- Main level bathrooms: 3
- Main level bedrooms: 2
Rooms
- Room types: Living Room, Dining Room, Primary Bedroom, Bedroom 2, Kitchen, Breakfast Room, Laundry, Primary Bathroom, Full Bath, Half Bath
Primary bedroom
- Level: Main
Bedroom 2
- Level: Main
Primary bathroom
- Level: Main
Breakfast room
- Level: Main
Dining room
- Level: Main
Other
- Level: Main
Half bath
- Level: Main
Kitchen
- Level: Main
Laundry
- Level: Main
Living room
- Level: Main
Heating
- Central, Oil
Cooling
- Central Air, Electric
Appliances
- Included: Dishwasher, Disposal, Oven/Range - Gas, Range Hood, Refrigerator, Six Burner Stove, Stainless Steel Appliance(s), Washer, Dryer, Gas Water Heater
- Laundry: Main Level, Washer In Unit, Dryer In Unit, Has Laundry, Laundry Room, In Unit
Features
- Bathroom - Walk-In Shower, Breakfast Area, Ceiling Fan(s), Open Floorplan, Dining Area, Eat-in Kitchen, Kitchen - Galley, Pantry, Primary Bath(s), Upgraded Countertops, Walk-In Closet(s)
- Flooring: Hardwood, Wood
- Doors: Sliding Glass
- Windows: Double Pane Windows, Energy Efficient, Replacement, Screens
- Has basement: No
- Has fireplace: No
Interior area
- Total structure area: 1,971
- Total interior livable area: 1,971 sqft
- Finished area above ground: 1,971
- Finished area below ground: 0
Property
Parking
- Parking features: Lighted, Driveway, Parking Lot, Off Street
- Has uncovered spaces: Yes
Accessibility
- Accessibility features: Accessible Elevator Installed
Features
- Levels: One
- Stories: 1
- Exterior features: Lighting, Tennis Court(s), Balcony
- Pool features: Community
- Has spa: Yes
- Spa features: Bath
Details
- Additional structures: Above Grade, Below Grade
- Parcel number: 400005081531
- Zoning: RES
- Special conditions: Standard
Construction
Type & style
- Home type: Condo
- Architectural style: Contemporary
- Property subtype: Condominium
- Attached to another structure: Yes
Materials
- Brick
Condition
- Excellent,Very Good
- New construction: No
- Year built: 1960
Utilities & green energy
- Sewer: Public Sewer
- Water: Public
- Utilities for property: Cable Connected, Phone
Community & HOA
Community
- Features: Pool
- Security: Security Guard, Smoke Detector(s)
- Condo and coop fee: $1,656 monthly
- Subdivision: Sutton Terrace
HOA
- Has HOA: No
- Amenities included: Elevator(s), Fitness Center, Library, Party Room, Security, Tennis Court(s)
- Services included: All Ground Fee, Common Area Maintenance, Maintenance Structure, Heat, Insurance, Lawn Care Rear, Maintenance Grounds, Management, Snow Removal
Location
- Region: Bala Cynwyd
- Municipality: LOWER MERION TWP
Financial & listing details
- Price per square foot: $251/sqft
- Tax assessed value: $166,940
- Annual tax amount: $7,509
- Date on market: 1/16/2026
- Listing agreement: Exclusive Right To Sell
- Inclusions: Washer, Dryer, Refrigerator, All As-is
- Ownership: Condominium
Price history
| Date | Event | Price |
|---|---|---|
| 3/4/2026 | Sold | $494,000-1%$251/sqft |
Source:  Bright MLS #PAMC2165624 Report a problem Bright MLS #PAMC2165624 Report a problem | ||
| 2/13/2026 | Pending sale | $499,000$253/sqft |
Source: Bright MLS #PAMC2165624 Report a problem | ||
| 2/3/2026 | Contingent | $499,000$253/sqft |
Source: Bright MLS #PAMC2165624 Report a problem | ||
| 1/16/2026 | Listed for sale | $499,000$253/sqft |
Source: Bright MLS #PAMC2165624 Report a problem | ||
| 1/16/2026 | Listing removed | $499,000$253/sqft |
Source: Bright MLS #PAMC2153794 Report a problem | ||
| 1/7/2026 | Price change | $499,000-5%$253/sqft |
Source: Bright MLS #PAMC2153794 Report a problem | ||
| 11/25/2025 | Price change | $525,000-7.1%$266/sqft |
Source: Bright MLS #PAMC2153794 Report a problem | ||
| 10/20/2025 | Price change | $565,000-5.7%$287/sqft |
Source: Bright MLS #PAMC2153794 Report a problem | ||
| 9/10/2025 | Listed for sale | $599,000-6.4%$304/sqft |
Source: Bright MLS #PAMC2153794 Report a problem | ||
| 9/1/2025 | Listing removed | $640,000$325/sqft |
Source: Bright MLS #PAMC2132854 Report a problem | ||
| 5/4/2025 | Listed for sale | $640,000+6.8%$325/sqft |
Source: Bright MLS #PAMC2132854 Report a problem | ||
| 11/28/2005 | Sold | $599,000$304/sqft |
Source: Public Record Report a problem | ||
Public tax history
| Year | Property taxes | Tax assessment |
|---|---|---|
| 2025 | $7,225 +5% | $166,940 |
| 2024 | $6,879 | $166,940 |
| 2023 | $6,879 +4.9% | $166,940 |
| 2022 | $6,557 +2.3% | $166,940 |
| 2021 | $6,407 +2.5% | $166,940 |
| 2020 | $6,251 +1.8% | $166,940 |
| 2019 | $6,140 +1.9% | $166,940 |
| 2018 | $6,028 +3% | $166,940 |
| 2017 | $5,850 +3.4% | $166,940 |
| 2016 | $5,655 +3.7% | $166,940 |
| 2015 | $5,454 +3% | $166,940 |
| 2014 | $5,295 +2.9% | $166,940 |
| 2013 | $5,145 +1.5% | $166,940 |
| 2012 | $5,069 +5.6% | $166,940 |
| 2011 | $4,802 +3.6% | $166,940 |
| 2010 | $4,637 +5.3% | $166,940 |
| 2009 | $4,405 +5.1% | $166,940 |
| 2008 | $4,192 +3% | -- |
| 2007 | $4,070 +7.6% | -- |
| 2006 | $3,784 +3.9% | -- |
| 2005 | $3,643 +6.1% | -- |
| 2004 | $3,432 +5.9% | -- |
| 2003 | $3,242 +9.4% | -- |
| 2002 | $2,963 +9.4% | -- |
| 2000 | $2,709 +4.6% | -- |
| 1999 | $2,590 | -- |
Find assessor info on the county website
Neighborhood: 19004
Nearby homes
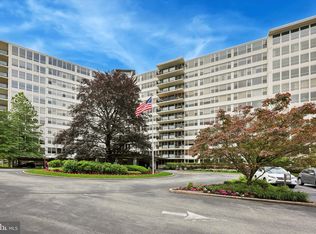
- $410,0002 bd2 ba1.4k sqft50 Belmont Ave APT 202, Bala Cynwyd, PA 19004Sold
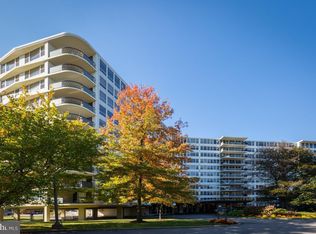
- $375,0002 bd2 ba1.4k sqft50 Belmont Ave APT 302, Bala Cynwyd, PA 19004Sold
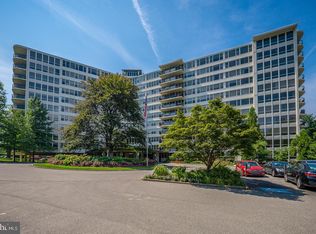
- $594,0003 bd3 ba1.9k sqft50 Belmont Ave APT 304, Bala Cynwyd, PA 19004Sold
- $225,0001 bd1 ba1.1k sqft50 Belmont Ave APT 401, Bala Cynwyd, PA 19004For Sale

- $349,0001 bd2 ba1.3k sqft50 Belmont Ave APT 415, Bala Cynwyd, PA 19004For Sale
- $465,0002 bd2 ba1.4k sqft50 Belmont Ave APT 505, Bala Cynwyd, PA 19004Sold
- $270,0001 bd2 ba900 sqft50 Belmont Ave APT 507, Bala Cynwyd, PA 19004Sold
- $385,0002 bd2 ba1.3k sqft50 Belmont Ave APT 616, Bala Cynwyd, PA 19004Sold
- $450,0002 bd2 ba1.8k sqft50 Belmont Ave APT 703, Bala Cynwyd, PA 19004Sold
Nearby schools
GreatSchools rating
- 10/10Cynwyd SchoolGrades: K-4Distance: 1.1 mi
- 9/10Bala-Cynwyd Middle SchoolGrades: 5-8Distance: 1.2 mi
- 10/10Lower Merion High SchoolGrades: 9-12Distance: 3 mi
Schools provided by the listing agent
- Elementary: Cynwyd
- Middle: Bala Cynwyd
- High: Lower Merion
- District: Lower Merion
Source: Bright MLS. This data may not be complete. We recommend contacting the local school district to confirm school assignments for this home.
Get a cash offer in 3 minutes
Find out how much your home could sell for in as little as 3 minutes with a no-obligation cash offer.
Estimated market value
$496,400
Get a cash offer in 3 minutes
Find out how much your home could sell for in as little as 3 minutes with a no-obligation cash offer.
Estimated market value
$496,400
- Pennsylvania
- Montgomery County
- Bala-Cynwyd
- 19004
- 50 Belmont Ave Apartment 1010
Nearby cities
Nearby zip codes
Other Bala-Cynwyd Topics
