Perched on the top floor of Sutton Terrace, this rare corner residence offers 1,303 square feet of completely renovated luxury with commanding, unobstructed views of the Main Line and the Center City skyline. Every inch of this condo has been reimagined with an open-concept layout designed for modern life. The centerpiece is the chef’s kitchen, featuring custom rift-cut white oak cabinetry and a dramatic Ocean Blue waterfall quartzite island that serves as a work of art. The living space is grounded by premium COREtec Luxury Vinyl Plank (LVP) flooring and framed by expansive, wall-to-wall windows that flood the unit with natural light. The floor plan includes a spacious bedroom, a distinct home office, and 1.5 exquisitely finished baths. The primary suite features two massive walk-in closets and a master bathroom with a rainfall shower and floating double vanity. Additional conveniences include modern keyless entry, a private balcony for outdoor enjoyment, a dedicated laundry room (with washer and dryer), pantry + coffee stand, modern lighting, and ample storage throughout. Life at Sutton Terrace offers the perfect blend of Main Line prestige and Center City convenience. Residents enjoy full-service living with a 24-hour doorman/concierge, ensuring security and ease for all deliveries and guests. The building features resort-style amenities including an outdoor pool with cabanas, tennis and pickleball courts, a fully equipped fitness center, EV charging stations, and a social room/library. The new owner can rent a spot in the indoor garage for $140.00/month which includes weekly car washes.
Sold for $430,000
$430,000
50 Belmont Ave APT 1114, Bala Cynwyd, PA 19004
1beds
1,303sqft
Condominium
Built in 1960
-- sqft lot
$431,200 Zestimate®
$330/sqft
$2,562 Estimated rent
Home value
$431,200
$401,000 - $461,000
$2,562/mo
Zestimate® history
Owner options
List your home for rent
$2,562/mo
Rent Zestimate®
Find your next renter with Zillow Rental Manager. Plus, with online applications, you can quickly screen prospective tenants – for free.
$2,562/mo
Rent Zestimate®
Refinance and save
$2,783/mo
Est. payment
Refinancing to a lower rate could help reduce your monthly payments and save thousands over the life of the loan.
$2,783/mo
Est. payment
Explore your selling options
Work with a Zillow partner agent
Leverage their expertise and Zillow's premium Showcase listings to get your home seen by more buyers.
Get startedList with your own agent
Get your home in front of millions of buyers by listing it on Zillow.
Learn how to do itSell it yourself
Take full control of how buyers see your home on Zillow by listing For Sale by Owner (FSBO).
List your homeWhat's special
Rare corner residenceEv charging stationsTennis and pickleball courtsSpacious bedroomDistinct home officeModern lightingAmple storage throughout
Zillow last checked:
Listing updated:
Listed by:
Joe Milani 215-206-4697,
Long & Foster Real Estate, Inc.,
Co-Listing Agent: Anne M Smyth 610-585-6164,
Long & Foster Real Estate, Inc.
Bought with:
Lauren Arechaga, RS221714L
Innovate Real Estate
Source: Bright MLS,MLS#: PAMC2166384
Facts & features
Interior
Bedrooms & bathrooms
- Bedrooms: 1
- Bathrooms: 2
- Full bathrooms: 1
- 1/2 bathrooms: 1
- Main level bathrooms: 2
- Main level bedrooms: 1
Basement
- Area: 0
Heating
- Central, Oil
Cooling
- Central Air, Electric
Appliances
- Included: Gas Water Heater
- Laundry: Washer In Unit, Dryer In Unit, In Unit
Features
- Has basement: No
- Has fireplace: No
Interior area
- Total structure area: 1,303
- Total interior livable area: 1,303 sqft
- Finished area above ground: 1,303
- Finished area below ground: 0
Property
Parking
- Total spaces: 3
- Parking features: Covered, Garage, Parking Lot
- Garage spaces: 1
Accessibility
- Accessibility features: Accessible Doors
Features
- Levels: One
- Stories: 1
- Exterior features: Tennis Court(s)
- Pool features: Community
Details
- Additional structures: Above Grade, Below Grade
- Parcel number: 400005081711
- Zoning: RESIDENTIAL
- Special conditions: Standard
Construction
Type & style
- Home type: Condo
- Property subtype: Condominium
- Attached to another structure: Yes
Materials
- Brick
Condition
- New construction: No
- Year built: 1960
Utilities & green energy
- Sewer: Public Sewer
- Water: Public
- Utilities for property: Cable Available, Broadband
Community & HOA
Community
- Security: 24 Hour Security, Security Guard
- Condo and coop fee: $1,147 monthly
- Subdivision: Sutton Terrace
HOA
- Has HOA: No
- Amenities included: Cable TV, Concierge, Elevator(s), Fitness Center, Storage, Meeting Room, Pool, Security, Tennis Court(s)
- Services included: All Ground Fee, Cable TV, Common Area Maintenance, Custodial Services Maintenance, Maintenance Structure, Health Club, Heat, Maintenance Grounds, Management, Reserve Funds, Security, Snow Removal, Sewer, Trash, Water
- HOA name: Sutton Terrace Condominium
Location
- Region: Bala Cynwyd
- Municipality: LOWER MERION TWP
Financial & listing details
- Price per square foot: $330/sqft
- Tax assessed value: $118,290
- Annual tax amount: $5,320
- Date on market: 3/6/2026
- Listing agreement: Exclusive Right To Sell
- Listing terms: Cash,Conventional
- Inclusions: Washer, Dryer, Refrigerator Is As-is Condition With No Monetary Value
- Ownership: Condominium
Price history
| Date | Event | Price |
|---|---|---|
| 4/14/2026 | Sold | $430,000+7.8%$330/sqft |
Source:  Bright MLS #PAMC2166384 Report a problem Bright MLS #PAMC2166384 Report a problem | ||
| 3/18/2026 | Pending sale | $399,000$306/sqft |
Source: Bright MLS #PAMC2166384 Report a problem | ||
| 3/6/2026 | Listed for sale | $399,000+74.2%$306/sqft |
Source: Bright MLS #PAMC2166384 Report a problem | ||
| 10/18/2024 | Sold | $229,000+8353.3%$176/sqft |
Source: Bright MLS #PAMC2115588 Report a problem | ||
| 9/11/2023 | Sold | $2,709-97.7%$2/sqft |
Source: Public Record Report a problem | ||
| 10/27/1998 | Sold | $117,500$90/sqft |
Source: Public Record Report a problem | ||
Public tax history
| Year | Property taxes | Tax assessment |
|---|---|---|
| 2025 | $5,119 +5% | $118,290 |
| 2024 | $4,875 | $118,290 |
| 2023 | $4,875 +4.9% | $118,290 |
| 2022 | $4,646 +2.3% | $118,290 |
| 2021 | $4,541 +2.5% | $118,290 |
| 2020 | $4,430 +1.8% | $118,290 |
| 2019 | $4,352 +1.9% | $118,290 |
| 2018 | $4,272 +3% | $118,290 |
| 2017 | $4,146 +3.4% | $118,290 |
| 2016 | $4,008 +3.7% | $118,290 |
| 2015 | $3,866 +3% | $118,290 |
| 2014 | $3,753 +2.9% | $118,290 |
| 2013 | $3,647 +1.5% | $118,290 |
| 2012 | $3,593 +5.6% | $118,290 |
| 2011 | $3,403 +3.6% | $118,290 |
| 2010 | $3,286 +5.3% | $118,290 |
| 2009 | $3,121 +5% | $118,290 |
| 2008 | $2,971 +3% | -- |
| 2007 | $2,884 +7.6% | -- |
| 2006 | $2,680 +3.9% | -- |
| 2005 | $2,580 +6.2% | -- |
| 2004 | $2,430 +5.8% | -- |
| 2003 | $2,296 +9.4% | -- |
| 2002 | $2,098 +9.4% | -- |
| 2000 | $1,918 +4.6% | -- |
| 1999 | $1,834 | -- |
Find assessor info on the county website
Neighborhood: 19004
Nearby homes
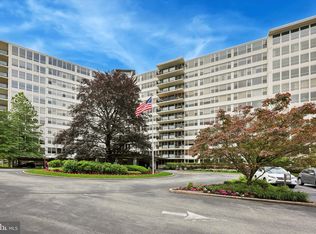
- $410,0002 bd2 ba1.4k sqft50 Belmont Ave APT 202, Bala Cynwyd, PA 19004Sold
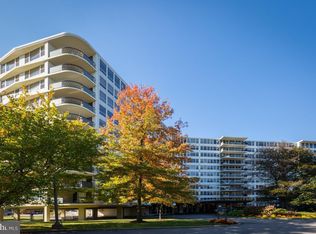
- $375,0002 bd2 ba1.4k sqft50 Belmont Ave APT 302, Bala Cynwyd, PA 19004Sold
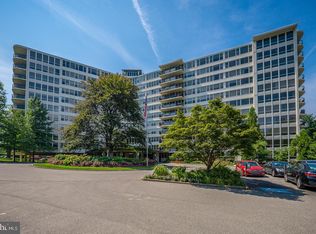
- $594,0003 bd3 ba1.9k sqft50 Belmont Ave APT 304, Bala Cynwyd, PA 19004Sold
- $225,0001 bd1 ba1.1k sqft50 Belmont Ave APT 401, Bala Cynwyd, PA 19004For Sale

- $349,0001 bd2 ba1.3k sqft50 Belmont Ave APT 415, Bala Cynwyd, PA 19004For Sale
- $465,0002 bd2 ba1.4k sqft50 Belmont Ave APT 505, Bala Cynwyd, PA 19004Sold
- $270,0001 bd2 ba900 sqft50 Belmont Ave APT 507, Bala Cynwyd, PA 19004Sold
- $385,0002 bd2 ba1.3k sqft50 Belmont Ave APT 616, Bala Cynwyd, PA 19004Sold
- $450,0002 bd2 ba1.8k sqft50 Belmont Ave APT 703, Bala Cynwyd, PA 19004Sold
Nearby schools
GreatSchools rating
- 10/10Cynwyd SchoolGrades: K-4Distance: 1.1 mi
- 9/10Bala-Cynwyd Middle SchoolGrades: 5-8Distance: 1.2 mi
- 10/10Lower Merion High SchoolGrades: 9-12Distance: 3 mi
Schools provided by the listing agent
- High: Lower Merion
- District: Lower Merion
Source: Bright MLS. This data may not be complete. We recommend contacting the local school district to confirm school assignments for this home.
Get a cash offer in 3 minutes
Find out how much your home could sell for in as little as 3 minutes with a no-obligation cash offer.
Estimated market value
$431,200
Get a cash offer in 3 minutes
Find out how much your home could sell for in as little as 3 minutes with a no-obligation cash offer.
Estimated market value
$431,200
- Pennsylvania
- Montgomery County
- Bala-Cynwyd
- 19004
- 50 Belmont Ave Apartment 1114
Nearby cities
Nearby zip codes
Other Bala-Cynwyd Topics
