Step into this elegantly updated condo, where sophistication meets comfort. This meticulously maintained home boasts a wealth of premium upgrades, making it stand out from the competition. With thoughtful enhancements throughout, this is the ideal residence for discerning buyers seeking both functionality and style, and exceptional features! The heart of this condo is the kitchen, designed with the modern chef in mind. Enjoy preparing meals on your gas stove while taking advantage of the sleek, brand-new soft-close cabinets with custom shelving and ample storage space. The durable quartz countertops, equipped with a chef’s workstation sink and a touch faucet, offer a seamless culinary experience while the smart Bosch dishwasher offers a quiet and efficient cleanup experience. The living area exudes warmth and charm, highlighted by a cozy electric fireplace and enhanced with plantation shutters that add timeless appeal. Updated lighting fixtures throughout the home ensure a bright and inviting ambiance day or night. The primary and guest bedrooms feature custom-designed closets, offering smart storage solutions and optimal organization. Step outside to unwind on your oversized porch, a perfect spot for entertaining or enjoying serene mornings. The porch has screen doors and newly installed dual ceiling fans for year-round comfort. Prime Location, which gives added value. Conveniently located just minutes from Buckhead and Midtown, this condo offers unparalleled access to some of Atlanta’s most vibrant areas. It’s within a short distance of the Beltline, beautiful parks, and the historic Bobby Jones Golf Course. Whether you’re enjoying the local amenities or exploring the city, this home is perfectly situated for an active and connected lifestyle. The community is also nearing completion of an exciting project to paint the exterior of the building, including all balconies, adding a fresh, modern aesthetic to the property and increasing its value even further. With its combination of modern upgrades, a spacious and well-designed layout, and a highly sought-after location, this condo is a rare find. Don’t miss the opportunity to make it your own! Note: Furnished rooms are virtually staged.
Closed
$384,500
50 Biscayne Dr NW Unit 5107, Atlanta, GA 30309
2beds
1,350sqft
Condominium, Residential
Built in 2002
-- sqft lot
$382,100 Zestimate®
$285/sqft
$2,375 Estimated rent
Home value
$382,100
$348,000 - $416,000
$2,375/mo
Zestimate® history
Owner options
List your home for rent
$2,375/mo
Rent Zestimate®
Find your next renter with Zillow Rental Manager. Plus, with online applications, you can quickly screen prospective tenants – for free.
$2,375/mo
Rent Zestimate®
Refinance and save
$3,168/mo
Est. payment
Refinancing to a lower rate could help reduce your monthly payments and save thousands over the life of the loan.
$3,168/mo
Est. payment
Explore your selling options
Work with a Zillow partner agent
Leverage their expertise and Zillow's premium Showcase listings to get your home seen by more buyers.
Get startedList with your own agent
Get your home in front of millions of buyers by listing it on Zillow.
Learn how to do itSell it yourself
Take full control of how buyers see your home on Zillow by listing For Sale by Owner (FSBO).
List your homeWhat's special
Cozy electric fireplaceModern upgradesOversized porchPlantation shuttersDual ceiling fansScreen doorsUpdated lighting fixtures
Zillow last checked:
Listing updated:
Listed by:
Eileen Rosencrants,
Atlanta Fine Homes Sotheby's International 678-427-1750,
Juli Owens,
Atlanta Fine Homes Sotheby's International
Bought with:
JENNIFER REID, 300517
Direct Link Realty, Inc
Source: FMLS GA,MLS#: 7602951
Facts & features
Interior
Bedrooms & bathrooms
- Bedrooms: 2
- Bathrooms: 2
- Full bathrooms: 2
- Main level bathrooms: 2
- Main level bedrooms: 2
Rooms
- Room types: Living Room
Primary bedroom
- Features: Master on Main, Roommate Floor Plan
- Level: Master on Main, Roommate Floor Plan
Bedroom
- Features: Master on Main, Roommate Floor Plan
Primary bathroom
- Features: Double Vanity, Separate Tub/Shower, Soaking Tub
Dining room
- Features: Open Concept
Kitchen
- Features: Breakfast Bar, Other Surface Counters, Stone Counters, View to Family Room
Heating
- Central, Electric, Hot Water
Cooling
- Central Air, Electric
Appliances
- Included: Dishwasher, Disposal, Dryer, Gas Cooktop, Gas Oven, Gas Range, Microwave, Refrigerator, Self Cleaning Oven, Washer
- Laundry: Laundry Room, Main Level
Features
- Double Vanity, High Ceilings 9 ft Main, High Speed Internet, Tray Ceiling(s), Walk-In Closet(s)
- Flooring: Ceramic Tile, Laminate
- Windows: None
- Basement: None
- Number of fireplaces: 1
- Fireplace features: Gas Starter
- Common walls with other units/homes: 2+ Common Walls
Interior area
- Total structure area: 1,350
- Total interior livable area: 1,350 sqft
- Finished area above ground: 1,350
- Finished area below ground: 0
Property
Parking
- Total spaces: 2
- Parking features: Assigned, Deeded, Storage
Accessibility
- Accessibility features: None
Features
- Levels: One
- Stories: 1
- Patio & porch: Covered, Deck
- Exterior features: Balcony, Courtyard, Storage, No Dock
- Pool features: Heated, In Ground
- Spa features: None
- Fencing: Brick,Fenced,Wrought Iron
- Has view: Yes
- View description: City, Golf Course, Trees/Woods
- Waterfront features: None
- Body of water: None
Lot
- Size: 1,350 Square Feet
- Features: Landscaped, Level
Details
- Additional structures: None
- Parcel number: 17 011100053488
- Other equipment: None
- Horse amenities: None
Construction
Type & style
- Home type: Condo
- Architectural style: Traditional
- Property subtype: Condominium, Residential
Materials
- Brick, Brick 4 Sides
- Foundation: Pillar/Post/Pier
- Roof: Composition
Condition
- Resale
- New construction: No
- Year built: 2002
Utilities & green energy
- Electric: 110 Volts, 220 Volts in Laundry
- Sewer: Public Sewer
- Water: Public
- Utilities for property: Cable Available, Electricity Available, Sewer Available, Water Available
Green energy
- Energy efficient items: None
- Energy generation: None
Community & HOA
Community
- Features: Clubhouse, Concierge, Dog Park, Fitness Center, Gated, Homeowners Assoc, Near Beltline, Near Public Transport, Near Shopping, Near Trails/Greenway, Park, Pool
- Security: Fire Alarm, Fire Sprinkler System, Secured Garage/Parking, Security Gate, Security Lights, Smoke Detector(s)
- Subdivision: The Manor House
HOA
- Has HOA: Yes
- Services included: Gas, Maintenance Grounds, Maintenance Structure, Pest Control, Receptionist, Reserve Fund, Sewer, Termite, Trash, Water
- HOA fee: $784 monthly
Location
- Region: Atlanta
Financial & listing details
- Price per square foot: $285/sqft
- Tax assessed value: $360,000
- Annual tax amount: $4,101
- Date on market: 7/10/2025
- Cumulative days on market: 60 days
- Listing terms: Cash,Conventional
- Ownership: Condominium
- Electric utility on property: Yes
- Road surface type: Asphalt
Price history
| Date | Event | Price |
|---|---|---|
| 9/19/2025 | Sold | $384,500-6.2%$285/sqft |
Source:  FMLS GA #7602951 Report a problem FMLS GA #7602951 Report a problem | ||
| 9/19/2025 | Pending sale | $410,000$304/sqft |
Source: FMLS GA #7602951 Report a problem | ||
| 7/10/2025 | Listed for sale | $410,000+13.9%$304/sqft |
Source: FMLS GA #7602951 Report a problem | ||
| 9/14/2023 | Listing removed | -- |
Source: FMLS GA #6927845 Report a problem | ||
| 9/13/2021 | Sold | $359,900$267/sqft |
Source: FMLS GA #6927845 Report a problem | ||
| 8/14/2021 | Contingent | $359,900$267/sqft |
Source: FMLS GA #6927845 Report a problem | ||
| 8/10/2021 | Listed for sale | $359,900+38.7%$267/sqft |
Source: FMLS GA #6927845 Report a problem | ||
| 6/3/2014 | Sold | $259,500-3.9%$192/sqft |
Source:  FMLS GA #5246043 Report a problem FMLS GA #5246043 Report a problem | ||
| 5/1/2014 | Pending sale | $269,900$200/sqft |
Source: RE/MAX Greater Atlanta #5246043 Report a problem | ||
| 2/4/2014 | Listed for sale | $269,900$200/sqft |
Source: RE/MAX Greater Atlanta #5246043 Report a problem | ||
Public tax history
| Year | Property taxes | Tax assessment |
|---|---|---|
| 2025 | $4,237 +3.3% | $144,000 +3.8% |
| 2024 | $4,101 +70.5% | $138,680 +3.9% |
| 2023 | $2,406 -41.2% | $133,440 -4.5% |
| 2022 | $4,091 +16.7% | $139,680 -1.9% |
| 2021 | $3,505 -37.6% | $142,400 +4.9% |
| 2020 | $5,620 +63.1% | $135,760 +13.8% |
| 2019 | $3,447 | $119,320 +2.4% |
| 2018 | $3,447 | $116,560 +17.1% |
| 2017 | $3,447 +14.6% | $99,520 |
| 2016 | $3,007 +0.1% | $99,520 |
| 2015 | $3,005 -25.8% | $99,520 +11.5% |
| 2014 | $4,048 +35.9% | $89,280 +32.2% |
| 2013 | $2,979 +310.4% | $67,520 |
| 2012 | $726 | $67,520 -26.6% |
| 2011 | -- | $92,000 -4% |
| 2010 | $4,235 | $95,880 |
| 2009 | -- | $95,880 |
| 2008 | -- | $95,880 -19.5% |
| 2007 | -- | $119,040 |
Find assessor info on the county website
Neighborhood: 30309
Nearby homes
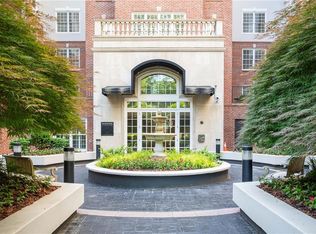
- $335,0002 bd2 ba1.2k sqft50 Biscayne Dr NW UNIT 1105, Atlanta, GA 30309For Sale
- $439,2003 bd2 ba1.8k sqft50 Biscayne Dr NW UNIT 1101, Atlanta, GA 30309Off Market
- $242,6001 bd1 ba981 sqft50 Biscayne Dr NW UNIT 1102, Atlanta, GA 30309Off Market

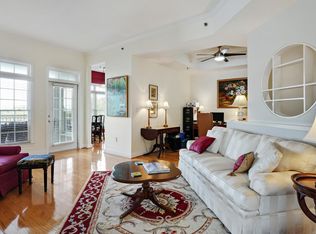
- $356,2002 bd2 ba1.2k sqft50 Biscayne Dr NW, Atlanta, GA 30309Off Market
- $350,5003 bd2 ba1.3k sqft50 Biscayne Dr NW UNIT 1104, Atlanta, GA 30309Off Market
- $365,0002 bd2 ba1.3k sqft50 Biscayne Dr NW UNIT 1109, Atlanta, GA 30309Sold
- $342,1002 bd2 ba1.3k sqft50 Biscayne Dr NW UNIT 1111, Atlanta, GA 30309Off Market
- $403,5002 bd2 ba1.5k sqft50 Biscayne Dr NW UNIT 1112, Atlanta, GA 30309Off Market
- $394,8002 bd3 ba1.5k sqft50 Biscayne Dr NW UNIT 1113, Atlanta, GA 30309Off Market
Nearby schools
GreatSchools rating
- 6/10Rivers Elementary SchoolGrades: PK-5Distance: 0.4 mi
- 8/10Sutton Middle SchoolGrades: 6-8Distance: 1.4 mi
- 7/10North Atlanta High SchoolGrades: 9-12Distance: 4.6 mi
Schools provided by the listing agent
- Elementary: E. Rivers
- Middle: Willis A. Sutton
- High: North Atlanta
Source: FMLS GA. This data may not be complete. We recommend contacting the local school district to confirm school assignments for this home.
Get a cash offer in 3 minutes
Find out how much your home could sell for in as little as 3 minutes with a no-obligation cash offer.
Estimated market value
$382,100
Get a cash offer in 3 minutes
Find out how much your home could sell for in as little as 3 minutes with a no-obligation cash offer.
Estimated market value
$382,100
- Georgia
- Fulton County
- Atlanta
- 30309
- 50 Biscayne Dr NW Unit 5107
Nearby cities
Nearby neighborhoods
Nearby zip codes
Other Atlanta Topics
