Stunning five-bedroom, four-bath contemporary Split Level home with beautiful, modern facade, presents 3,281 square feet of thoughtfully designed living space on a serene .27-acre lot. The main level features a welcoming foyer, spacious living room with soaring lofted ceiling and a large formal dining room. The oversized, renovated custom kitchen offers exceptional cabinet storage, tremendous counterspace, a breakfast peninsula and informal dining area crowned by a cathedral ceiling, opening to a huge deck for seamless indoor-outdoor living. A versatile first-floor office or playroom adds flexibility, while three bedrooms a few steps up include one with an ensuite bath and two that share a hall bath. The luxurious primary suite, located on the same level as the fifth bedroom, boasts high ceilings, a spa-like bath, his and hers walk-in closets and easy access to attic storage enhancing the home’s practicality. The walk-out lower level includes a family room, spacious 2-car garage, and is a few steps to the fourth full bath. An additional 937 square feet of open space houses the laundry, extensive storage, and mechanicals. This delightful home also enjoys beautiful windows and spacious closets throughout, a whole-house generator, bus service to all local schools—elementary, middle, and high school, and too many updates to list. Easy walk to Corell Park. With its combination of style, space, and convenience, this home is ideal for family living and entertaining. Don't miss the opportunity to make it yours!
Sold for $2,318,000
$2,318,000
50 Black Birch Lane, Scarsdale, NY 10583
5beds
3,281sqft
Single Family Residence, Residential
Built in 1959
0.27 Acres Lot
$2,485,400 Zestimate®
$706/sqft
$7,683 Estimated rent
Home value
$2,485,400
$2.24M - $2.78M
$7,683/mo
Zestimate® history
Owner options
List your home for rent
$7,683/mo
Rent Zestimate®
Find your next renter with Zillow Rental Manager. Plus, with online applications, you can quickly screen prospective tenants – for free.
$7,683/mo
Rent Zestimate®
Refinance and save
$15,565/mo
Est. payment
Refinancing to a lower rate could help reduce your monthly payments and save thousands over the life of the loan.
$15,565/mo
Est. payment
Explore your selling options
Work with a Zillow partner agent
Leverage their expertise and Zillow's premium Showcase listings to get your home seen by more buyers.
Get startedList with your own agent
Get your home in front of millions of buyers by listing it on Zillow.
Learn how to do itSell it yourself
Take full control of how buyers see your home on Zillow by listing For Sale by Owner (FSBO).
List your homeWhat's special
Zillow last checked:
Listing updated:
Listed by:
Avital Soldatenko 914-329-6964,
Houlihan Lawrence Inc. 914-723-8877
Bought with:
Laura Malick, 10401315549
Compass Greater NY, LLC
Heather D. Harrison, 40HA1116178
Compass Greater NY, LLC
Source: OneKey® MLS as distributed by MLS GRID,MLS#: 822308
Facts & features
Interior
Bedrooms & bathrooms
- Bedrooms: 5
- Bathrooms: 4
- Full bathrooms: 4
Other
- Description: Generous entrance hall, living room with extra high coffered ceiling, large dining room with French doors to oversized deck, expanded custom eat-in-kitchen with informal dining area with cathedral ceiling, office/playroom
- Level: First
Other
- Description: Large bedroom with ensuite bath, bedroom, bedroom, hall bath, multiple closets
- Level: Second
Other
- Description: Huge primary suite with multiple closets including his and hers walk-in-closets, beautiful spa bath with separate jetted tub and stall shower with multiple message heads and built-in bench, access to walk-in-attic, fifth bedroom
- Level: Third
Other
- Description: Sunny family room with easy access to yard, spacious two car garage, a few steps to fourth full bath
- Level: Lower
Other
- Description: Large basement with open space, washer/dryer, storage, mechanicals, second refrigerator
- Level: Other
Heating
- Forced Air, Heat Pump
Cooling
- Central Air
Appliances
- Included: Dishwasher, Disposal, Dryer, Electric Oven, Exhaust Fan, Freezer, Gas Cooktop, Microwave, Refrigerator, Washer, Gas Water Heater
- Laundry: In Basement
Features
- Cathedral Ceiling(s), Chefs Kitchen, Eat-in Kitchen, Entrance Foyer, Formal Dining, Granite Counters, High Speed Internet, His and Hers Closets, Primary Bathroom, Recessed Lighting, Storage
- Flooring: Ceramic Tile, Hardwood
- Windows: Double Pane Windows
- Basement: See Remarks,Walk-Out Access
- Attic: Partial
- Has fireplace: No
Interior area
- Total structure area: 4,218
- Total interior livable area: 3,281 sqft
Property
Parking
- Total spaces: 2
- Parking features: Attached, Driveway, Garage
- Garage spaces: 2
- Has uncovered spaces: Yes
Features
- Levels: Multi/Split
- Patio & porch: Deck
- Exterior features: Lighting, Mailbox
Lot
- Size: 0.27 Acres
Details
- Parcel number: 5001019002006320000000
- Special conditions: None
Construction
Type & style
- Home type: SingleFamily
- Architectural style: Contemporary
- Property subtype: Single Family Residence, Residential
Condition
- Year built: 1959
Utilities & green energy
- Sewer: Public Sewer
- Water: Public
- Utilities for property: Cable Connected, Electricity Connected, Natural Gas Connected, Sewer Connected, Trash Collection Public, Water Connected
Community & HOA
Community
- Security: Security System
HOA
- Has HOA: No
Location
- Region: Scarsdale
Financial & listing details
- Price per square foot: $706/sqft
- Tax assessed value: $1,025,000
- Annual tax amount: $28,152
- Date on market: 3/4/2025
- Cumulative days on market: 16 days
- Listing agreement: Exclusive Right To Sell
- Inclusions: 2nd refrigerator
- Exclusions: Dining room chandelier
- Electric utility on property: Yes
Price history
| Date | Event | Price |
|---|---|---|
| 7/2/2025 | Sold | $2,318,000+36.8%$706/sqft |
Source:  OneKey® MLS as distributed by MLS GRID #822308 Report a problem OneKey® MLS as distributed by MLS GRID #822308 Report a problem | ||
| 3/20/2025 | Pending sale | $1,695,000$517/sqft |
Source: OneKey® MLS as distributed by MLS GRID #822308 Report a problem | ||
| 3/4/2025 | Listed for sale | $1,695,000+256.1%$517/sqft |
Source: OneKey® MLS as distributed by MLS GRID #822308 Report a problem | ||
| 9/16/1994 | Sold | $476,000$145/sqft |
Source: Public Record Report a problem | ||
Public tax history
| Year | Property taxes | Tax assessment |
|---|---|---|
| 2025 | -- | $1,025,000 |
| 2024 | -- | $1,025,000 |
| 2023 | -- | $1,025,000 |
| 2022 | -- | $1,025,000 |
| 2021 | -- | $1,025,000 |
| 2020 | -- | $1,025,000 |
| 2019 | -- | $1,025,000 |
| 2018 | -- | $1,025,000 |
| 2017 | -- | $1,025,000 |
| 2016 | -- | $1,025,000 -11.7% |
| 2015 | -- | $1,161,000 |
| 2014 | -- | $1,161,000 +6100.3% |
| 2013 | -- | $18,725 |
| 2012 | -- | $18,725 |
| 2011 | -- | $18,725 |
| 2010 | -- | $18,725 -14.9% |
| 2009 | -- | $22,000 |
| 2008 | -- | $22,000 |
| 2007 | -- | $22,000 |
| 2006 | -- | $22,000 |
| 2005 | -- | $22,000 |
| 2004 | -- | $22,000 +15.8% |
| 2003 | -- | $19,000 |
| 2002 | -- | $19,000 |
| 2001 | -- | $19,000 |
| 2000 | -- | $19,000 |
| 1999 | -- | $19,000 |
Find assessor info on the county website
Neighborhood: Secor Gardens
Nearby homes
- $1,515,0003 bd3 ba2.3k sqft48 Black Birch Ln, Scarsdale, NY 10583Sold

- $1,525,0003 bd3 ba3.2k sqft17 Magnolia Rd, Scarsdale, NY 10583Sold
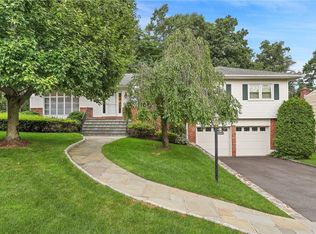
- $2,285,9005 bd3 ba3.1k sqft6 Sylvan Ln, Scarsdale, NY 10583Off Market

- $2,238,0005 bd3 ba3k sqft8 Sylvan Ln, Scarsdale, NY 10583Sold

- $1,552,4003 bd2 ba2.3k sqft42 Black Birch Ln, Scarsdale, NY 10583Off Market
- $1,797,4004 bd3 ba2.5k sqft52 Black Birch Ln, Scarsdale, NY 10583Off Market
- $2,007,2004 bd3 ba2.4k sqft38 Black Birch Ln, Scarsdale, NY 10583Off Market
- $1,788,2003 bd3 ba2.2k sqft15 Magnolia Rd, Scarsdale, NY 10583Off Market
Nearby schools
GreatSchools rating
- 10/10Quaker Ridge SchoolGrades: K-5Distance: 1.9 mi
- 8/10Scarsdale Middle SchoolGrades: 6-8Distance: 1 mi
- NAScarsdale Senior High SchoolGrades: 9-12Distance: 2 mi
Schools provided by the listing agent
- Elementary: Quaker Ridge
- Middle: Scarsdale Middle School
- High: Scarsdale Senior High School
Source: OneKey® MLS as distributed by MLS GRID. This data may not be complete. We recommend contacting the local school district to confirm school assignments for this home.
Get a cash offer in 3 minutes
Find out how much your home could sell for in as little as 3 minutes with a no-obligation cash offer.
Estimated market value
$2,485,400
Get a cash offer in 3 minutes
Find out how much your home could sell for in as little as 3 minutes with a no-obligation cash offer.
Estimated market value
$2,485,400
- New York
- Westchester County
- Scarsdale
- 10583
- Secor Gardens
- 50 Black Birch Lane
Nearby cities
Nearby neighborhoods
Nearby zip codes
Other Scarsdale Topics
