Delightful Spaces Inside & Out! Welcome to Westchester and this Sensational Contemporary Split-Level Home at 8 Sylvan Lane nestled in one of charming Scarsdale's most desirable neighborhoods. Located on a quiet street just steps from Corell Park (where you will create countless adventures!), this spacious 5 Bedroom, 3 Full Bathroom residence offers the perfect blend of character, comfort and functionality for today's lifestyle. Step inside to find bright, spacious spaces and a thoughtfully designed open concept layout that's ideal for both everyday living and entertaining. This home is pleasant, relaxing and well-maintained. The Living Room features a vaulted ceiling and has a Treehouse-like, dreamy-feel provided by the large window that overlooks professionally landscaped grounds, creating a seamless connection between indoors and out. Lovely updated Eat-in-Kitchen is the perfect place for friends and family to gather in the heart of the home. Luxury Stainless Steel appliances feature a 6 Burner Wolf Range, Miele Exhaust Hood, SubZero Refrigerator and Bosch Dishwasher. The Sleek Cabinets provide convenience with excellent storage, sliding built-in spice rack next to the range, pull-out drawers, shelving, more. Quartz Counters and Tiled Backsplash are premium touches. Plus, the sink has a built-in water filter system and a touchless faucet. Enjoy entertaining al fresco? You're in luck! A door from the kitchen leads to the Upper Deck (Trex) which leads to a Lower Deck with gate to the large yard so it's always easy to relax or BBQ or sip a beverage in fabulous Outdoor Spaces surrounded by Nature -- beautifully curated Ornamental Grasses, Dogwood Trees, Kazan Cherry Tree, Hydrangeas, more. Back inside, the Second & Third Levels provide 4 Bedrooms including the private Primary En Suite with pretty Bathroom and Walk-in Closet. Additionally, there is another Full Hall Bathroom with Tub. Hardwood Floors have been tastefully refinished. Finally, the Lower Level is super spacious, offering great Versatility. This "Flex-Space" is perfect for a Gym/Fitness/Yoga, Gaming/Theater, Playroom, Office, Art Studio (big windows!), More. There is also the opportunity to use this finished area for In-Laws, visiting relatives or Au Pair as it includes a Bedroom (with private exterior door out) and a Full Bathroom. More on this level: Storage/Utilities, Laundry, Built-ins/Great Storage, Door Access to 2-Car Garage, exterior back door to Lower Deck/Pretty Yard. Gas, Sewer, Municipal Water. Close to Schools, Corell Park, Scarsdale Pool/Park, Restaurants, Shopping, Golf, Metro North, more. Sought-after Scarsdale Schools. Buses to elementary, middle and high school - pick-up at nearby corner. You will love this home - it's a Gem!
Sold for $2,238,000
$2,238,000
8 Sylvan Lane, Scarsdale, NY 10583
5beds
3,086sqft
Single Family Residence, Residential
Built in 1960
0.28 Acres Lot
$2,378,100 Zestimate®
$725/sqft
$7,849 Estimated rent
Home value
$2,378,100
$2.14M - $2.66M
$7,849/mo
Zestimate® history
Owner options
List your home for rent
$7,849/mo
Rent Zestimate®
Find your next renter with Zillow Rental Manager. Plus, with online applications, you can quickly screen prospective tenants – for free.
$7,849/mo
Rent Zestimate®
Refinance and save
$15,092/mo
Est. payment
Refinancing to a lower rate could help reduce your monthly payments and save thousands over the life of the loan.
$15,092/mo
Est. payment
Explore your selling options
Work with a Zillow partner agent
Leverage their expertise and Zillow's premium Showcase listings to get your home seen by more buyers.
Get startedList with your own agent
Get your home in front of millions of buyers by listing it on Zillow.
Learn how to do itSell it yourself
Take full control of how buyers see your home on Zillow by listing For Sale by Owner (FSBO).
List your homeWhat's special
Lower deckUpper deckProfessionally landscaped groundsQuiet streetPrivate primary en suiteLuxury stainless steel appliancesHardwood floors
Zillow last checked:
Listing updated:
Listed by:
Heidi Henshaw 914-224-1493,
Corcoran Legends Realty 914-762-0070
Bought with:
Michele Lilly, 10301201150
Houlihan Lawrence Inc.
Laura Miller, 30MI0968734
Houlihan Lawrence Inc.
Source: OneKey® MLS as distributed by MLS GRID,MLS#: 876644
Facts & features
Interior
Bedrooms & bathrooms
- Bedrooms: 5
- Bathrooms: 3
- Full bathrooms: 3
Other
- Description: Foyer Area, LR w/ high ceiling, DR area, Large EIK, Den/Family/Play Room
- Level: First
Other
- Description: Primary BR EnSuite w/ Full Bathroom, BR#2, BR#3, Full Hall Bathroom
- Level: Second
Other
- Description: Bedroom #4
- Level: Third
Other
- Description: Flex Space, Full Bathroom, BR#5, Office, Play Room/Gym, Gaming/Theater, Laundry, Utilities, Door to Garage, 2 Add'l Doors to Outdoors
- Level: Lower
Heating
- Forced Air
Cooling
- Central Air
Appliances
- Included: Dishwasher, Disposal, Dryer, Exhaust Fan, Gas Oven, Gas Range, Microwave, Refrigerator, Stainless Steel Appliance(s), Washer, Gas Water Heater
- Laundry: Laundry Room
Features
- Built-in Features, Cathedral Ceiling(s), Ceiling Fan(s), Chandelier, Eat-in Kitchen, Entrance Foyer, Kitchen Island, Primary Bathroom, Open Floorplan, Open Kitchen, Quartz/Quartzite Counters, Recessed Lighting, Storage
- Flooring: Ceramic Tile, Hardwood
- Windows: Bay Window(s), Blinds, Double Pane Windows, Drapes, Insulated Windows
- Basement: Finished,Walk-Out Access
- Attic: Dormer,Partial,Storage
- Has fireplace: No
Interior area
- Total structure area: 3,086
- Total interior livable area: 3,086 sqft
Property
Parking
- Total spaces: 2
- Parking features: Attached, Driveway, Garage
- Garage spaces: 2
- Has uncovered spaces: Yes
Features
- Levels: Multi/Split
- Patio & porch: Deck
Lot
- Size: 0.28 Acres
Details
- Parcel number: 5001019002006170000000
- Special conditions: None
Construction
Type & style
- Home type: SingleFamily
- Architectural style: Contemporary
- Property subtype: Single Family Residence, Residential
Materials
- Brick
Condition
- Year built: 1960
Utilities & green energy
- Sewer: Public Sewer
- Water: Public
- Utilities for property: Electricity Connected, Natural Gas Connected, Sewer Connected, Trash Collection Public, Water Connected
Community & HOA
HOA
- Has HOA: No
Location
- Region: Scarsdale
Financial & listing details
- Price per square foot: $725/sqft
- Tax assessed value: $1,066,000
- Annual tax amount: $29,327
- Date on market: 6/12/2025
- Cumulative days on market: 12 days
- Listing agreement: Exclusive Right To Sell
- Inclusions: Wolf 6-Burner Range, Sub Zero Refrigerator, Miele Exhaust Hood, Bosch Dishwasher, Microwave, 2nd Refrigerator (basement), blinds/window treatments, ceiling fans, ceiling fixtures (3 exceptions - in foyer, LR, DR) pool table (basement)
- Exclusions: Foyer, LR, DR ceiling fixtures
- Electric utility on property: Yes
Price history
| Date | Event | Price |
|---|---|---|
| 9/2/2025 | Sold | $2,238,000+24.7%$725/sqft |
Source:  OneKey® MLS as distributed by MLS GRID #876644 Report a problem OneKey® MLS as distributed by MLS GRID #876644 Report a problem | ||
| 6/24/2025 | Pending sale | $1,795,000$582/sqft |
Source: OneKey® MLS as distributed by MLS GRID #876644 Report a problem | ||
| 6/12/2025 | Listed for sale | $1,795,000+66.5%$582/sqft |
Source: OneKey® MLS as distributed by MLS GRID #876644 Report a problem | ||
| 2/27/2019 | Sold | $1,078,000-1.6%$349/sqft |
Source: OneKey® MLS as distributed by MLS GRID #H4845982 Report a problem | ||
| 1/9/2019 | Pending sale | $1,096,000$355/sqft |
Source: Julia B Fee Sotheby's International Realty #4845982 Report a problem | ||
| 11/17/2018 | Price change | $1,096,000-10%$355/sqft |
Source: Julia B Fee Sotheby's International Realty #4845982 Report a problem | ||
| 10/3/2018 | Price change | $1,218,000-2.5%$395/sqft |
Source: Julia B Fee Sothebys Int. Rlty #4845982 Report a problem | ||
| 8/31/2018 | Listed for sale | $1,249,500$405/sqft |
Source: Owner Report a problem | ||
Public tax history
| Year | Property taxes | Tax assessment |
|---|---|---|
| 2025 | -- | $1,066,000 |
| 2024 | -- | $1,066,000 |
| 2023 | -- | $1,066,000 |
| 2022 | -- | $1,066,000 |
| 2021 | -- | $1,066,000 |
| 2020 | -- | $1,066,000 -5.2% |
| 2019 | -- | $1,125,000 |
| 2018 | -- | $1,125,000 |
| 2017 | -- | $1,125,000 |
| 2016 | -- | $1,125,000 +23.6% |
| 2015 | -- | $910,000 |
| 2014 | -- | $910,000 +4872.7% |
| 2013 | -- | $18,300 |
| 2012 | -- | $18,300 |
| 2011 | -- | $18,300 |
| 2010 | -- | $18,300 |
| 2009 | -- | $18,300 |
| 2008 | -- | $18,300 |
| 2007 | -- | $18,300 |
| 2006 | -- | $18,300 |
| 2005 | -- | $18,300 |
| 2004 | -- | $18,300 -13.3% |
| 2003 | -- | $21,100 |
| 2002 | -- | $21,100 |
| 2001 | -- | $21,100 |
| 2000 | -- | $21,100 |
| 1999 | -- | $21,100 |
Find assessor info on the county website
Neighborhood: Secor Gardens
Nearby homes

- $2,207,4005 bd3 ba3.1k sqft6 Sylvan Ln, Scarsdale, NY 10583Off Market
- $1,929,9004 bd3 ba2.4k sqft38 Black Birch Ln, Scarsdale, NY 10583Off Market
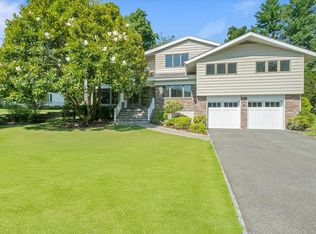
- $2,318,0005 bd4 ba3.2k sqft50 Black Birch Ln, Scarsdale, NY 10583Sold
- $1,515,0003 bd3 ba2.3k sqft48 Black Birch Ln, Scarsdale, NY 10583Sold

- $1,492,4003 bd2 ba2.3k sqft42 Black Birch Ln, Scarsdale, NY 10583Off Market
- $1,525,0003 bd3 ba3.2k sqft17 Magnolia Rd, Scarsdale, NY 10583Sold
- $1,834,2003 bd3 ba2.2k sqft7 Sylvan Ln, Scarsdale, NY 10583Off Market
- $1,879,6004 bd3 ba2.7k sqft9 Sylvan Ln, Scarsdale, NY 10583Off Market
Nearby schools
GreatSchools rating
- 10/10Quaker Ridge SchoolGrades: K-5Distance: 1.9 mi
- 8/10Scarsdale Middle SchoolGrades: 6-8Distance: 1 mi
- NAScarsdale Senior High SchoolGrades: 9-12Distance: 2 mi
Schools provided by the listing agent
- Elementary: Quaker Ridge
- Middle: Scarsdale Middle School
- High: Scarsdale Senior High School
Source: OneKey® MLS as distributed by MLS GRID. This data may not be complete. We recommend contacting the local school district to confirm school assignments for this home.
Get a cash offer in 3 minutes
Find out how much your home could sell for in as little as 3 minutes with a no-obligation cash offer.
Estimated market value
$2,378,100
Get a cash offer in 3 minutes
Find out how much your home could sell for in as little as 3 minutes with a no-obligation cash offer.
Estimated market value
$2,378,100
Nearby cities
Nearby neighborhoods
Nearby zip codes
Other Scarsdale Topics
