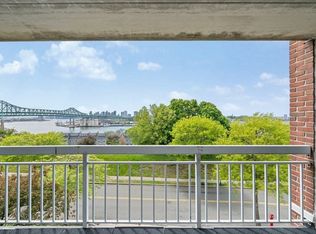
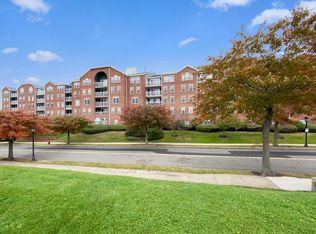
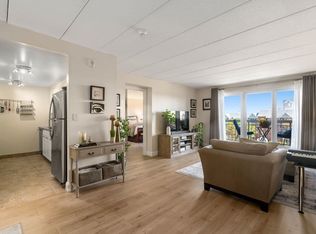
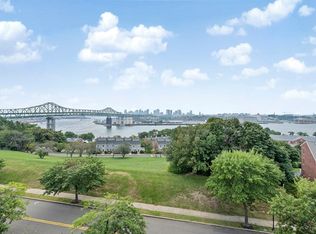
FIRST FLOOR two bedroom two bath Condominium with HIGH CEILINGS and TWO PARKING spots. Perched atop Admiral's Hill, this beautifully renovated Condominium complex offers convenience for commuters, green spaces, pool access and great quality of finishes and design.This sunny first floor unit has a well thought out layout with two bedrooms, two full baths and an open living room (with 10 ft. ceilings) and dining floorplan that open to an outdoor private patio. Both bedrooms are quite large with high ceilings, double closets and the Primary Suite has a full bath. Also,there is a washer dryer in unit. There is playground and a Boat Marina in the Admirals Hill complex. Relax by the pool and spend time by the Mystic River at the incredible Mary O'Malley Park. Find a great spot on the Hill for viewing the sunsets and fireworks on the Fourth of July! Enjoy the convenience of being just minutes from Downtown Boston and public transportation. or take in the beauty when you work from home!
Sold for $525,000
$525,000
50 Boatswains Way APT 103, Chelsea, MA 02150
2beds
1,294sqft
Condominium
Built in 1987
-- sqft lot
$546,600 Zestimate®
$406/sqft
$3,017 Estimated rent
Home value
$546,600
$519,000 - $574,000
$3,017/mo
Zestimate® history
Owner options
List your home for rent
$3,017/mo
Rent Zestimate®
Find your next renter with Zillow Rental Manager. Plus, with online applications, you can quickly screen prospective tenants – for free.
$3,017/mo
Rent Zestimate®
Refinance and save
$4,016/mo
Est. payment
Refinancing to a lower rate could help reduce your monthly payments and save thousands over the life of the loan.
$4,016/mo
Est. payment
Explore your selling options
Work with a Zillow partner agent
Leverage their expertise and Zillow's premium Showcase listings to get your home seen by more buyers.
Get startedList with your own agent
Get your home in front of millions of buyers by listing it on Zillow.
Learn how to do itSell it yourself
Take full control of how buyers see your home on Zillow by listing For Sale by Owner (FSBO).
List your homeWhat's special
Pool accessDouble closetsHigh ceilingsDining floorplanGreen spaces
Zillow last checked:
Listing updated:
Listed by:
Krista Julian 617-312-5413,
Coldwell Banker Realty - Manchester 978-526-7572
Bought with:
Krista Julian
Coldwell Banker Realty - Manchester
Source: MLS PIN,MLS#: 73187299
Facts & features
Interior
Bedrooms & bathrooms
- Bedrooms: 2
- Bathrooms: 2
- Full bathrooms: 2
- Main level bedrooms: 2
Primary bedroom
- Features: Bathroom - Full, Closet, Balcony / Deck, Balcony - Exterior, Deck - Exterior, Exterior Access
- Level: Main
- Area: 280
- Dimensions: 20 x 14
Bedroom 2
- Features: Bathroom - Full, Walk-In Closet(s), Flooring - Stone/Ceramic Tile, Remodeled, Closet - Double
- Level: Main
- Area: 234
- Dimensions: 18 x 13
Primary bathroom
- Features: Yes
Bathroom 1
- Features: Bathroom - Tiled With Tub & Shower, Flooring - Stone/Ceramic Tile, Remodeled
- Area: 40
- Dimensions: 8 x 5
Bathroom 2
- Features: Bathroom - Full, Bathroom - Tiled With Tub & Shower, Flooring - Stone/Ceramic Tile
- Area: 40
- Dimensions: 8 x 5
Dining room
- Features: Closet, Flooring - Stone/Ceramic Tile, Exterior Access, Open Floorplan
- Area: 132
- Dimensions: 11 x 12
Kitchen
- Features: Flooring - Stone/Ceramic Tile, Countertops - Stone/Granite/Solid
- Level: Main
- Area: 152
- Dimensions: 8 x 19
Living room
- Features: Flooring - Stone/Ceramic Tile, Balcony / Deck, Exterior Access, Open Floorplan, Remodeled, Closet - Double, Half Vaulted Ceiling(s)
- Level: Main
- Area: 288
- Dimensions: 16 x 18
Heating
- Forced Air, Natural Gas
Cooling
- Heat Pump, Dual
Appliances
- Included: Range, Dishwasher, Microwave, Refrigerator, Washer, Dryer
- Laundry: In Unit
Features
- Elevator
- Flooring: Tile, Carpet, Hardwood
- Has basement: No
- Has fireplace: No
Interior area
- Total structure area: 1,294
- Total interior livable area: 1,294 sqft
Property
Parking
- Total spaces: 2
- Parking features: Off Street, Deeded, Paved, Exclusive Parking
- Uncovered spaces: 2
Features
- Entry location: Unit Placement(Ground,Walkout)
- Patio & porch: Patio
- Exterior features: Patio, Professional Landscaping, Sprinkler System, Other
- Pool features: Association, In Ground
- On waterfront: Yes
- Waterfront features: Waterfront, River, Walk to
Details
- Parcel number: M:017 P:007C,1285859
- Zoning: R
- Other equipment: Intercom
Construction
Type & style
- Home type: Condo
- Property subtype: Condominium
- Attached to another structure: Yes
Materials
- Brick, Stone
- Roof: Shingle
Condition
- Year built: 1987
- Major remodel year: 1987
Utilities & green energy
- Sewer: Public Sewer
- Water: Public
Community & HOA
Community
- Features: Public Transportation, Shopping, Pool, Tennis Court(s), Park, Walk/Jog Trails, Medical Facility, Bike Path, Highway Access, House of Worship, Marina, Private School, Public School, T-Station, Other
- Security: Intercom, Other
HOA
- Amenities included: Hot Water, Pool, Elevator(s)
- Services included: Insurance, Security, Maintenance Structure, Road Maintenance, Maintenance Grounds, Snow Removal, Trash, Reserve Funds
- HOA fee: $680 monthly
Location
- Region: Chelsea
Financial & listing details
- Price per square foot: $406/sqft
- Tax assessed value: $408,100
- Annual tax amount: $5,052
- Date on market: 9/2/2026
- Listing terms: Contract
Price history
| Date | Event | Price |
|---|---|---|
| 2/7/2024 | Sold | $525,000-4.4%$406/sqft |
Source: MLS PIN #73187299 Report a problem | ||
| 12/26/2023 | Contingent | $549,000$424/sqft |
Source: MLS PIN #73187299 Report a problem | ||
| 12/13/2023 | Listed for sale | $549,000+83%$424/sqft |
Source: MLS PIN #73187299 Report a problem | ||
| 5/4/2015 | Sold | $300,000-3.2%$232/sqft |
Source: Public Record Report a problem | ||
| 2/26/2015 | Pending sale | $309,999$240/sqft |
Source: Coldwell Banker Residential Brokerage - Boston-Charlestown #71770865 Report a problem | ||
| 11/21/2014 | Listed for sale | $309,999+37.8%$240/sqft |
Source: Coldwell Banker Residential Brokerage - Boston-Charlestown #71770865 Report a problem | ||
| 4/23/2002 | Sold | $225,000+83.7%$174/sqft |
Source: Public Record Report a problem | ||
| 1/29/1992 | Sold | $122,500$95/sqft |
Source: Public Record Report a problem | ||
Public tax history
| Year | Property taxes | Tax assessment |
|---|---|---|
| 2025 | $6,311 +35.5% | $548,300 +40.1% |
| 2024 | $4,659 -7.8% | $391,500 -4.1% |
| 2023 | $5,052 -4.1% | $408,100 +2.6% |
| 2022 | $5,268 +1.1% | $397,600 +3.9% |
| 2021 | $5,212 +98.8% | $382,700 +6.2% |
| 2020 | $2,622 -47.7% | $360,300 +2.4% |
| 2019 | $5,013 +7.4% | $351,800 +6.3% |
| 2018 | $4,669 +16% | $331,100 +19.1% |
| 2017 | $4,025 +6.1% | $278,000 +4.4% |
| 2016 | $3,795 +13% | $266,300 +14.2% |
| 2015 | $3,358 -1.3% | $233,200 -3.2% |
| 2013 | $3,403 +22.1% | $240,800 +19.3% |
| 2012 | $2,787 +6.4% | $201,800 -0.5% |
| 2011 | $2,620 +6.9% | $202,800 |
| 2010 | $2,452 -9.2% | $202,800 -18.9% |
| 2009 | $2,700 -0.8% | $250,000 -8.6% |
| 2008 | $2,722 +6.6% | $273,600 |
| 2007 | $2,553 | $273,600 |
Find assessor info on the county website
Neighborhood: 02150
Nearby homes
- $599,0002 bd2 ba1.1k sqft50 Boatswains Way APT 302, Chelsea, MA 02150Sold
- $510,0002 bd2 ba1.2k sqft50 Boatswains Way APT 410, Chelsea, MA 02150Sold
- $570,0002 bd2 ba1.1k sqft50 Boatswains Way APT 413, Chelsea, MA 02150Sold
- $600,0002 bd2 ba1.1k sqft50 Boatswains Way APT 502, Chelsea, MA 02150Sold
- $630,0002 bd2 ba1.3k sqft50 Boatswains Way APT 508, Chelsea, MA 02150Sold
- $475,0002 bd2 ba1.1k sqft50 Boatswains Way APT 303, Chelsea, MA 02150Sold
- $579,0002 bd2 ba1.2k sqft50 Boatswains Way APT 306, Chelsea, MA 02150Sold
- $515,0002 bd2 ba1.3k sqft50 Boatswains Way APT 105, Chelsea, MA 02150Sold
Nearby schools
GreatSchools rating
- NAShurtleff Early ChildhoodGrades: PK-1Distance: 0.7 mi
- 4/10Eugene Wright Science And Technology AcademyGrades: 5-8Distance: 0.7 mi
- 2/10Chelsea High SchoolGrades: 9-12Distance: 0.8 mi
Get a cash offer in 3 minutes
Find out how much your home could sell for in as little as 3 minutes with a no-obligation cash offer.
Estimated market value
$546,600
Get a cash offer in 3 minutes
Find out how much your home could sell for in as little as 3 minutes with a no-obligation cash offer.
Estimated market value
$546,600
- Massachusetts
- Suffolk County
- Chelsea
- 02150
- 50 Boatswains Way Apartment 103
