Admiral's Hill-a waterfront community situated close to Boston w/nearby panoramic views of Boston Harbor & city skyline-Fabulous 4th floor corner 2Bed/2bath is updated to perfection to meet today's lifestyle. Inviting layout features a living/dining area w/slider to your private balcony, a gourmet galley kitchen boasts crisp white cabinetry, quartz counters & SS appliances, a generous primary bedroom has ensuite bath & double closets, 2nd bedroom has an adjacent bath and an in-unit W/D. 2 parking spaces #217 & 233 included. Added features include newer windows & slider, Pergo flooring throughout, updated baths with LuxStone tub surround. Professionally managed w/seasonal outdoor pool surrounded by lush landscape. Area amenities include waterfront park w/tennis courts & marina. Quick commute to Boston & Logan. Public transportation by bus, Silver Line & commuter rail. Convenient to major highways, shopping, restaurants & medical centers. Don't miss out on this tastefully appointed home.
Sold for $570,000
$570,000
50 Boatswains Way APT 413, Chelsea, MA 02150
2beds
1,180sqft
Condominium
Built in 1987
-- sqft lot
$567,300 Zestimate®
$483/sqft
$3,091 Estimated rent
Home value
$567,300
$539,000 - $596,000
$3,091/mo
Zestimate® history
Owner options
List your home for rent
$3,091/mo
Rent Zestimate®
Find your next renter with Zillow Rental Manager. Plus, with online applications, you can quickly screen prospective tenants – for free.
$3,091/mo
Rent Zestimate®
Refinance and save
$4,067/mo
Est. payment
Refinancing to a lower rate could help reduce your monthly payments and save thousands over the life of the loan.
$4,067/mo
Est. payment
Explore your selling options
Work with a Zillow partner agent
Leverage their expertise and Zillow's premium Showcase listings to get your home seen by more buyers.
Get startedList with your own agent
Get your home in front of millions of buyers by listing it on Zillow.
Learn how to do itSell it yourself
Take full control of how buyers see your home on Zillow by listing For Sale by Owner (FSBO).
List your homeWhat's special
Waterfront parkSeasonal outdoor poolNewer windowsTennis courtsCommuter railPublic transportationPrivate balcony
Zillow last checked:
Listing updated:
Listed by:
Brigitte Casey 617-596-1449,
Coldwell Banker Realty - Boston 617-242-0025
Bought with:
Shawn Moloney
Movementum Realty, LLC
Source: MLS PIN,MLS#: 73228287
Facts & features
Interior
Bedrooms & bathrooms
- Bedrooms: 2
- Bathrooms: 2
- Full bathrooms: 2
Primary bedroom
- Features: Bathroom - Full, Flooring - Laminate, Balcony - Exterior, Exterior Access, Closet - Double
- Level: Fourth Floor
Bedroom 2
- Features: Flooring - Laminate, Closet - Double
- Level: Fourth Floor
Primary bathroom
- Features: Yes
Bathroom 1
- Features: Bathroom - Tiled With Tub & Shower, Flooring - Stone/Ceramic Tile, Countertops - Stone/Granite/Solid, Low Flow Toilet, Remodeled
- Level: Fourth Floor
Bathroom 2
- Features: Bathroom - Tiled With Tub & Shower, Flooring - Stone/Ceramic Tile, Countertops - Stone/Granite/Solid, Low Flow Toilet, Remodeled
- Level: Fourth Floor
Dining room
- Features: Closet - Linen, Flooring - Laminate, Open Floorplan, Closet - Double
- Level: Fourth Floor
Kitchen
- Features: Flooring - Stone/Ceramic Tile, Pantry, Countertops - Stone/Granite/Solid, Cabinets - Upgraded, Stainless Steel Appliances
- Level: Fourth Floor
Living room
- Features: Flooring - Laminate, Balcony - Exterior, Slider
- Level: Fourth Floor
Heating
- Forced Air, Heat Pump, Unit Control
Cooling
- Central Air, Heat Pump, Unit Control
Appliances
- Included: Range, Dishwasher, Disposal, Microwave, Refrigerator, Washer/Dryer
- Laundry: Electric Dryer Hookup, Washer Hookup, Fourth Floor, In Unit
Features
- Flooring: Tile, Laminate
- Doors: Insulated Doors
- Windows: Insulated Windows
- Basement: None
- Has fireplace: No
- Common walls with other units/homes: Corner
Interior area
- Total structure area: 1,180
- Total interior livable area: 1,180 sqft
Property
Parking
- Total spaces: 2
- Parking features: Assigned, Deeded, Exclusive Parking
- Uncovered spaces: 2
Features
- Entry location: Unit Placement(Garden)
- Exterior features: Balcony, Sprinkler System
- Pool features: Association, In Ground
- On waterfront: Yes
- Waterfront features: Waterfront, River, Harbor, Walk to
Details
- Parcel number: 1285864
- Zoning: Res
Construction
Type & style
- Home type: Condo
- Property subtype: Condominium
- Attached to another structure: Yes
Materials
- Frame, Brick
- Roof: Shingle
Condition
- Year built: 1987
Utilities & green energy
- Electric: Circuit Breakers
- Sewer: Public Sewer
- Water: Public
- Utilities for property: for Electric Range, for Electric Dryer, Washer Hookup
Community & HOA
Community
- Features: Public Transportation, Shopping, Tennis Court(s), Park, Medical Facility, Highway Access, Marina, Public School
- Security: Intercom
HOA
- Amenities included: Hot Water, Pool, Elevator(s)
- Services included: Gas, Water, Sewer, Insurance, Security, Maintenance Structure, Maintenance Grounds, Snow Removal, Trash, Reserve Funds
- HOA fee: $621 monthly
Location
- Region: Chelsea
Financial & listing details
- Price per square foot: $483/sqft
- Tax assessed value: $377,400
- Annual tax amount: $4,491
- Date on market: 1/7/2026
- Listing terms: Contract
Price history
| Date | Event | Price |
|---|---|---|
| 6/11/2024 | Sold | $570,000+2%$483/sqft |
Source: MLS PIN #73228287 Report a problem | ||
| 5/4/2024 | Contingent | $559,000$474/sqft |
Source: MLS PIN #73228287 Report a problem | ||
| 4/24/2024 | Listed for sale | $559,000+132.9%$474/sqft |
Source: MLS PIN #73228287 Report a problem | ||
| 4/4/2008 | Sold | $240,000+166.7%$203/sqft |
Source: LINK #84421 Report a problem | ||
| 7/12/1993 | Sold | $90,000$76/sqft |
Source: Public Record Report a problem | ||
Public tax history
| Year | Property taxes | Tax assessment |
|---|---|---|
| 2025 | $6,572 +46.3% | $571,000 +51.3% |
| 2024 | $4,491 -7.8% | $377,400 -4.1% |
| 2023 | $4,870 -4.1% | $393,400 +2.6% |
| 2022 | $5,079 +1.1% | $383,300 +3.9% |
| 2021 | $5,024 +106.6% | $368,900 +3.3% |
| 2020 | $2,431 -51.1% | $357,000 +2.4% |
| 2019 | $4,968 +7.4% | $348,600 +6.3% |
| 2018 | $4,625 +78.4% | $328,000 +19.1% |
| 2017 | $2,593 -31.1% | $275,400 +4.4% |
| 2016 | $3,761 +13% | $263,900 +14.2% |
| 2015 | $3,328 -1.3% | $231,100 -3.1% |
| 2013 | $3,371 +16% | $238,600 +13.3% |
| 2012 | $2,907 +6.4% | $210,500 -0.4% |
| 2011 | $2,731 +6.8% | $211,400 |
| 2010 | $2,556 -9.2% | $211,400 -18.9% |
| 2009 | $2,816 -0.8% | $260,700 -8.6% |
| 2008 | $2,839 +6.6% | $285,300 |
| 2007 | $2,662 | $285,300 |
Find assessor info on the county website
Neighborhood: 02150
Nearby homes
- $599,0002 bd2 ba1.1k sqft50 Boatswains Way APT 302, Chelsea, MA 02150Sold
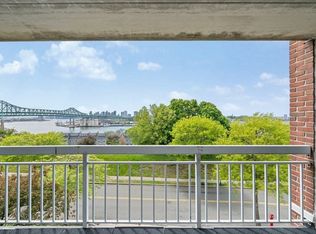
- $525,0002 bd2 ba1.2k sqft50 Boatswains Way APT 103, Chelsea, MA 02150Sold
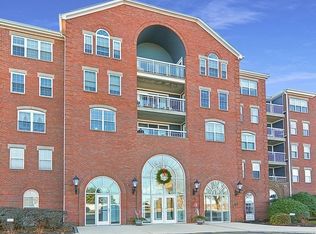
- $510,0002 bd2 ba1.2k sqft50 Boatswains Way APT 410, Chelsea, MA 02150Sold
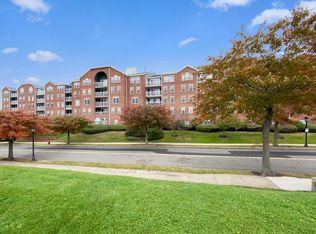
- $600,0002 bd2 ba1.1k sqft50 Boatswains Way APT 502, Chelsea, MA 02150Sold
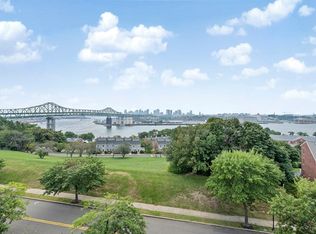
- $560,0002 bd2 ba1.1k sqft50 Boatswains Way APT 513, Chelsea, MA 02150Sold
- $630,0002 bd2 ba1.3k sqft50 Boatswains Way APT 508, Chelsea, MA 02150Sold
- $475,0002 bd2 ba1.1k sqft50 Boatswains Way APT 303, Chelsea, MA 02150Sold
- $579,0002 bd2 ba1.2k sqft50 Boatswains Way APT 306, Chelsea, MA 02150Sold
Nearby schools
GreatSchools rating
- NAShurtleff Early ChildhoodGrades: PK-1Distance: 0.7 mi
- 4/10Eugene Wright Science And Technology AcademyGrades: 5-8Distance: 0.7 mi
- 2/10Chelsea High SchoolGrades: 9-12Distance: 0.8 mi
Get a cash offer in 3 minutes
Find out how much your home could sell for in as little as 3 minutes with a no-obligation cash offer.
Estimated market value
$567,300
Get a cash offer in 3 minutes
Find out how much your home could sell for in as little as 3 minutes with a no-obligation cash offer.
Estimated market value
$567,300
- Massachusetts
- Suffolk County
- Chelsea
- 02150
- 50 Boatswains Way Apartment 413
