Experience luxury living in the heart of downtown Alpharetta with this beautifully appointed condo at Teasley Place. Perfectly situated within the building for added peace and quiet, this home pairs elevated finishes with the ease of one-level living-just steps from dining, shopping, and the farmers market. Inside, the open floor plan is designed for both everyday comfort and effortless entertaining, complete with Smart home features like a Control4 Home Automation System and Nest Thermostat. The chef's kitchen boasts quartz countertops, a Sub-Zero refrigerator, Wolf gas range, trash compactor and premium appliances. Natural light pours in, highlighting wide-plank hardwood floors, custom cabinetry, plantation shutters, and built-in storage throughout. A separate office space offers a quiet place to work or unwind. From the main living area, step onto your private covered patio, facing west in the afternoons for picture-perfect sunsets. Outfitted with its own fireplace and built-in grill, it's an ideal setting for a game day gathering or a quiet evening outdoors. The oversized primary suite is a true retreat with a spa-like bath and a California Closet system for added organization, while the additional bedrooms provide flexibility and privacy, whether used as guest suites, an office, or versatile flex space. Practicality meets convenience with two secured parking spaces equipped with an EV charger, along with a large, climate-controlled storage unit. Beyond the walls of your home, Teasley Place offers unmatched community amenities-from Teasley Park with its outdoor kitchen, pavilion, and Big Green Egg to the Bocci and Corn Hole courts, fully equipped gym, dog park, and on-site building management-all designed to extend your living space and bring neighbors together. With its upscale finishes, low-maintenance lifestyle, and walkable access to everything downtown Alpharetta has to offer, this home balances refinement, connection, and comfort in one of the city's most coveted addresses.
Closed
$1,310,000
50 Canton St #307, Alpharetta, GA 30009
3beds
2,398sqft
Condominium, Mid Rise
Built in 2018
-- sqft lot
$1,282,000 Zestimate®
$546/sqft
$5,278 Estimated rent
Home value
$1,282,000
$1.18M - $1.38M
$5,278/mo
Zestimate® history
Owner options
List your home for rent
$5,278/mo
Rent Zestimate®
Find your next renter with Zillow Rental Manager. Plus, with online applications, you can quickly screen prospective tenants – for free.
$5,278/mo
Rent Zestimate®
Refinance and save
$15,105/mo
Est. payment
Refinancing to a lower rate could help reduce your monthly payments and save thousands over the life of the loan.
$15,105/mo
Est. payment
Explore your selling options
Work with a Zillow partner agent
Leverage their expertise and Zillow's premium Showcase listings to get your home seen by more buyers.
Get startedList with your own agent
Get your home in front of millions of buyers by listing it on Zillow.
Learn how to do itSell it yourself
Take full control of how buyers see your home on Zillow by listing For Sale by Owner (FSBO).
List your homeWhat's special
Zillow last checked:
Listing updated:
Listed by:
Bradley Poole 678-618-0398,
Compass
Bought with:
Bradley Poole, 358378
Compass
Source: GAMLS,MLS#: 10608328
Facts & features
Interior
Bedrooms & bathrooms
- Bedrooms: 3
- Bathrooms: 3
- Full bathrooms: 2
- 1/2 bathrooms: 1
- Main level bathrooms: 2
- Main level bedrooms: 3
Rooms
- Room types: Family Room, Foyer, Laundry, Office
Kitchen
- Features: Breakfast Bar, Kitchen Island, Walk-in Pantry
Heating
- Electric, Heat Pump
Cooling
- Ceiling Fan(s), Central Air
Appliances
- Included: Dishwasher, Disposal, Electric Water Heater, Microwave, Refrigerator
- Laundry: Laundry Closet
Features
- Master On Main Level, Split Bedroom Plan, Walk-In Closet(s)
- Flooring: Hardwood
- Windows: Double Pane Windows
- Basement: None
- Number of fireplaces: 2
- Fireplace features: Family Room, Gas Starter, Outside
- Common walls with other units/homes: End Unit
Interior area
- Total structure area: 2,398
- Total interior livable area: 2,398 sqft
- Finished area above ground: 2,398
- Finished area below ground: 0
Property
Parking
- Total spaces: 2
- Parking features: Assigned
Accessibility
- Accessibility features: Accessible Approach with Ramp, Accessible Elevator Installed, Accessible Entrance, Accessible Hallway(s)
Features
- Levels: One
- Stories: 1
- Exterior features: Balcony, Gas Grill
- Waterfront features: No Dock Or Boathouse
- Body of water: None
Lot
- Size: 2,395 Square Feet
- Features: Other
Details
- Additional structures: Gazebo
- Parcel number: 22 482312691367
Construction
Type & style
- Home type: Condo
- Architectural style: Brick 3 Side
- Property subtype: Condominium, Mid Rise
- Attached to another structure: Yes
Materials
- Other
- Roof: Other
Condition
- Resale
- New construction: No
- Year built: 2018
Details
- Warranty included: Yes
Utilities & green energy
- Sewer: Public Sewer
- Water: Public
- Utilities for property: High Speed Internet, Underground Utilities
Green energy
- Energy efficient items: Insulation, Thermostat
Community & HOA
Community
- Features: Gated, Park, Near Shopping
- Security: Fire Sprinkler System, Gated Community, Key Card Entry, Smoke Detector(s)
- Subdivision: Teasley Place
HOA
- Has HOA: Yes
- Services included: Maintenance Structure, Maintenance Grounds, Management Fee, Other, Security
- HOA fee: $8,628 annually
Location
- Region: Alpharetta
Financial & listing details
- Price per square foot: $546/sqft
- Tax assessed value: $872,900
- Annual tax amount: $8,642
- Date on market: 9/17/2025
- Cumulative days on market: 35 days
- Listing agreement: Exclusive Right To Sell
Price history
| Date | Event | Price |
|---|---|---|
| 12/12/2025 | Sold | $1,310,000-3%$546/sqft |
Source:  GAMLS #10608328 Report a problem GAMLS #10608328 Report a problem | ||
| 10/22/2025 | Pending sale | $1,350,000$563/sqft |
Source: GAMLS #10608328 Report a problem | ||
| 9/18/2025 | Listed for sale | $1,350,000$563/sqft |
Source:  FMLS GA #7650210 Report a problem FMLS GA #7650210 Report a problem | ||
Public tax history
| Year | Property taxes | Tax assessment |
|---|---|---|
| 2025 | $8,634 -0.1% | $349,160 |
| 2024 | $8,642 +5.4% | $349,160 |
| 2023 | $8,199 -5.8% | $349,160 +0.1% |
| 2022 | $8,699 -2.9% | $348,800 |
| 2021 | $8,961 -15.5% | $348,800 -7.2% |
| 2020 | $10,605 | $375,720 -45.2% |
| 2019 | -- | $685,760 |
Find assessor info on the county website
Neighborhood: Downtown
Nearby homes
- $1,050,0002 bd3 ba1.8k sqft50 Canton St UNIT 202, Alpharetta, GA 30009Sold

- $1,104,3002 bd3 ba1.9k sqft50 Canton St #403, Alpharetta, GA 30009Off Market

- $1,900,0003 bd4 ba3.1k sqft50 Canton St #406, Alpharetta, GA 30009Sold
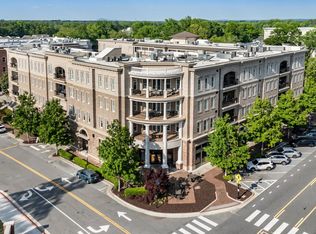
- $1,850,0003 bd4 ba3.1k sqft50 Canton St UNIT 208, Alpharetta, GA 30009Sold
- $1,625,6003 bd4 ba2.7k sqft50 Canton St UNIT 201, Alpharetta, GA 30009Off Market
- $1,181,4002 bd3 ba2.2k sqft50 Canton St #203, Alpharetta, GA 30009Off Market
- $1,594,4003 bd4 ba2.6k sqft50 Canton St #204, Alpharetta, GA 30009Off Market
- $1,518,4003 bd4 ba2.6k sqft50 Canton St #205, Alpharetta, GA 30009Off Market
Nearby schools
GreatSchools rating
- 9/10Alpharetta Elementary SchoolGrades: PK-5Distance: 0.5 mi
- 9/10Hopewell Middle SchoolGrades: 6-8Distance: 1.9 mi
- 10/10Cambridge High SchoolGrades: 9-12Distance: 3.1 mi
Schools provided by the listing agent
- Elementary: Alpharetta
- Middle: Hopewell
- High: Cambridge
Source: GAMLS. This data may not be complete. We recommend contacting the local school district to confirm school assignments for this home.
Get a cash offer in 3 minutes
Find out how much your home could sell for in as little as 3 minutes with a no-obligation cash offer.
Estimated market value
$1,282,000
Get a cash offer in 3 minutes
Find out how much your home could sell for in as little as 3 minutes with a no-obligation cash offer.
Estimated market value
$1,282,000
- Georgia
- Fulton County
- Alpharetta
- 30009
- Downtown
- 50 Canton St Unit 307
