Skip main navigation
Closed
  • $1,050,000

    50 Canton St Unit 202, Alpharetta, GA 30009

    2beds
    1,843sqft
    Condominium, Residential
    Built in 2018
    -- sqft lot
    $1,050,600 Zestimate®
    $570/sqft
    $5,725 Estimated rent

    Home value

    $1,050,600

    $988,000 - $1.11M

    $5,725/mo

    Zestimate® history
    Loading
    Loading...

    Owner options

    List your home for rent

    $5,725/mo

    Rent Zestimate®

    Find your next renter with Zillow Rental Manager. Plus, with online applications, you can quickly screen prospective tenants – for free.

    Learn more

    $5,725/mo

    Rent Zestimate®

    Refinance and save

    $6,446/mo

    Est. payment

    Refinancing to a lower rate could help reduce your monthly payments and save thousands over the life of the loan.

    See today's rates

    $6,446/mo

    Est. payment

    Explore your selling options

    Work with a Zillow partner agent

    Leverage their expertise and Zillow's premium Showcase listings to get your home seen by more buyers.

    Get started

    List with your own agent

    Get your home in front of millions of buyers by listing it on Zillow.

    Learn how to do it

    Sell it yourself

    Take full control of how buyers see your home on Zillow by listing For Sale by Owner (FSBO).

    List your home

    What's special

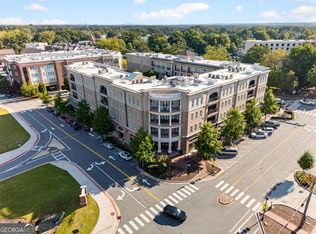
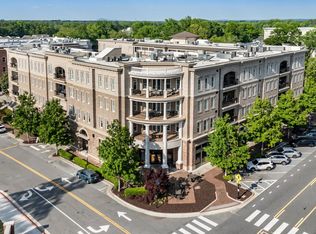
    LUXURIOUS Peaceful ONE LEVEL LIVING in the best location in downtown Alpharetta!! Enjoy walking to shops, Avalon, a myriad of restaurants, farmers market, grocery store, Wills Park, post office, churches, and town square . As you enter this beautiful unit you will find a large open concept floor plan that maximizes living space with a lot of natural sunlight. The chef’s kitchen boasts of quartz countertops and high-end appliances such as a Wolf gas range and Sub-Zero refrigerator. Kitchen includes an oversize walk-in pantry with customized built-in shelving. The open-concept living and dining area flows seamlessly to a private balcony complete with a built-in premium grill, cozy fireplace, and an electric privacy screen you can let down to block sun, making it enjoyable year around. Perfect for relaxing. The beautiful primary bedroom also walks out to the private balcony through double French doors. You will find beautiful hard wood floors throughout the unit. The primary bathroom has its own spa like bathtub, large shower, and a large walk-in California like closet. The secondary bedroom is equipped with its own private bath. This unit is perfectly located on the second level, which opens to the beautifully private Teasley Park featuring an array of HOA amenities. Teasley Park includes a large relaxing fountain, beautiful pavilion with fireplace, big screen TV, outdoor kitchen, fully furnished and perfect for hosting get-togethers, large or small. The private park also includes both a Big Green Egg and Premium Outdoor gas grills, bocci ball court, cornhole, fire pit, herb gardens, and a large, fenced in dog park. Teasley Place also has a fully equipped private gym, and a securely gated, private parking garage, all included and maintained by HOA. The HOA also includes onsite private concierge for property and community management of social events as well as includes the cost of Cable TV with all premium channels, 2GB high speed internet and trash service. This unit includes two designated garage parking spots which come with an EV charger, and your own personal climate control storage unit. Teasley Place is a unique, one-of-a-kind place to live in the heart of downtown Alpharetta with resort-style living you will love!

    Zillow last checked:

    Listing updated:

    Listed by:

    Karen Neibert,

    Berkshire Hathaway HomeServices Georgia Properties 770-475-0505

    Bought with:

    Tracy Ziemba, 243713

    Ansley Real Estate

    Source: FMLS GA,MLS#: 7759419MLS Logo

    Facts & features

    Interior

    Bedrooms & bathrooms
    • Bedrooms: 2
    • Bathrooms: 3
    • Full bathrooms: 2
    • 1/2 bathrooms: 1
    • Main level bathrooms: 2
    • Main level bedrooms: 2
    Rooms
    • Room types: Dining Room
    Primary bedroom
    • Features: Master on Main
    • Level: Master on Main
    Bedroom
    • Features: Master on Main
    Primary bathroom
    • Features: Double Vanity, Separate Tub/Shower
    Dining room
    • Features: Open Concept
    Kitchen
    • Features: Cabinets Other, Stone Counters, Pantry Walk-In, View to Family Room
    Heating
    • Forced Air
    Cooling
    • Central Air, Ceiling Fan(s)
    Appliances
    • Included: Dishwasher, Disposal, Electric Water Heater, ENERGY STAR Qualified Appliances, Gas Range, Gas Oven, Microwave, Range Hood, Self Cleaning Oven
    • Laundry: Common Area, Laundry Room, Main Level, Other
    Features
    • Double Vanity, Crown Molding, High Ceilings 10 ft Main, High Speed Internet, Smart Home, Walk-In Closet(s)
    • Flooring: Hardwood
    • Windows: Insulated Windows
    • Basement: None
    • Number of fireplaces: 2
    • Fireplace features: Family Room, Outside
    • Common walls with other units/homes: No One Below,2+ Common Walls,No One Above
    Interior area
    • Total structure area: 1,843
    • Total interior livable area: 1,843 sqft
    • Finished area above ground: 1,843
    • Finished area below ground: 0

    Property

    Parking
    • Total spaces: 2
    • Parking features: Assigned, Covered, Electric Vehicle Charging Station(s), Garage
    • Garage spaces: 2
    Accessibility
    • Accessibility features: Accessible Bedroom, Accessible Elevator Installed, Accessible Approach with Ramp, Accessible Hallway(s)
    Features
    • Levels: One
    • Stories: 1
    • Patio & porch: Covered
    • Exterior features: Gas Grill, Storage, Balcony, Courtyard
    • Pool features: None
    • Spa features: None
    • Fencing: None
    • Has view: Yes
    • View description: Neighborhood
    • Waterfront features: None
    • Body of water: None
    Lot
    • Size: 1,829 Square Feet
    • Dimensions: 113x50x19
    • Features: Landscaped, Level, Other
    Details
    • Additional structures: Gazebo
    • Parcel number: 22 482312691235
    • Other equipment: None
    • Horse amenities: None

    Construction

    Type & style
    • Home type: Condo
    • Property subtype: Condominium, Residential
    • Attached to another structure: Yes
    Materials
    • Concrete
    • Foundation: Brick/Mortar
    • Roof: Other
    Condition
    • Resale
    • New construction: No
    • Year built: 2018

    Utilities & green energy

    • Electric: 220 Volts in Garage, 220 Volts
    • Sewer: Public Sewer
    • Water: Public
    • Utilities for property: Underground Utilities
    Green energy
    • Energy efficient items: Appliances, Insulation, HVAC, Lighting, Thermostat, Water Heater, Windows
    • Energy generation: None

    Community & HOA

    Community
    • Features: Street Lights, Catering Kitchen, Concierge, Dog Park, Fitness Center, Gated, Homeowners Assoc, Near Public Transport, Near Schools, Near Shopping, Near Trails/Greenway, Park
    • Security: Open Access, Key Card Entry, Carbon Monoxide Detector(s), Fire Alarm, Fire Sprinkler System, Security Gate, Security Lights, Smoke Detector(s)
    • Subdivision: Teasley Place
    HOA
    • Has HOA: Yes
    • Services included: Cable TV, Door Person, Maintenance Structure, Trash, Internet, Maintenance Grounds, Pest Control, Reserve Fund, Security
    • HOA fee: $1,254 monthly
    Location
    • Region: Alpharetta

    Financial & listing details

    • Price per square foot: $570/sqft
    • Tax assessed value: $696,900
    • Annual tax amount: $6,794
    • Date on market: 4/24/2026
    • Cumulative days on market: 225 days
    • Listing terms: Cash,Conventional
    • Ownership: Condominium
    • Road surface type: Paved

    Price history

    DateEventPrice
    6/26/2026Sold$1,050,000-8.6%$570/sqft
    Source: FMLS GA #7759419 Report a problem
    6/22/2026Pending sale$1,149,000$623/sqft
    Source: GAMLS #10740912 Report a problem
    4/24/2026Listed for sale$1,149,000-4.1%$623/sqft
    Source: GAMLS #10740912 Report a problem
    4/22/2026Listing removed$1,198,500$650/sqft
    Source: GAMLS #10693009 Report a problem
    3/26/2026Price change$1,198,500-2.2%$650/sqft
    Source: GAMLS #10693009 Report a problem
    2/17/2026Listed for sale$1,225,000+2.1%$665/sqft
    Source: GAMLS #10693009 Report a problem
    2/17/2026Listing removed$1,200,000$651/sqft
    Source: GAMLS #10629311 Report a problem
    1/14/2026Price change$1,200,000-2%$651/sqft
    Source: GAMLS #10629311 Report a problem
    10/22/2025Listed for sale$1,225,000+22.5%$665/sqft
    Source: GAMLS #10629311 Report a problem
    8/15/2022Sold$1,000,000$543/sqft
    Source: Public Record Report a problem

    Public tax history

    YearProperty taxesTax assessment
    2024$6,804 +3.5%$278,760 -2.9%
    2023$6,572 -0.2%$287,040
    2022$6,586 -1.1%$287,040
    2021$6,658 -21.4%$287,040 -4.3%
    2020$8,467 $299,960 -40.7%
    2019-- $505,760
    Find assessor info on the county website

    Neighborhood: Downtown

    Nearby schools

    GreatSchools rating
    Schools provided by the listing agent
    • Elementary: Alpharetta
    • Middle: Hopewell
    • High: Cambridge

    Source: FMLS GA. This data may not be complete. We recommend contacting the local school district to confirm school assignments for this home.

    Get a cash offer in 3 minutes
    Find out how much your home could sell for in as little as 3 minutes with a no-obligation cash offer.
    Estimated market value
    $1,050,600
    Get a cash offer in 3 minutes
    Find out how much your home could sell for in as little as 3 minutes with a no-obligation cash offer.
    Estimated market value
    $1,050,600