Motivated seller! Welcome to this beautifully updated townhouse in quaint Uxbridge, MA offering over 2,500 sq ft, 3 bedrooms, and 3.5 baths. The first-floor primary suite includes a walk-in closet and private bath. The open living room boasts vaulted ceilings, abundant light, and one of two fireplaces, with access to a private deck. The granite kitchen features white cabinetry, breakfast nook, and appliances under 4 years old. Upstairs offers two bedrooms, a full bath, and loft space. The finished walk-out basement adds a second fireplace, Murphy bed, new laundry room, and full bath, with a 2-year-old dehumidifier. Updates include new water tank, gutters, epoxy garage floor, custom blinds, 2018 roof and high-end fixtures. Move-in ready and low-maintenance in a sought-after location. Only an hour to Boston and 30 minutes to Providence and Worcester; this property is a commuter's dream!
Sold for $525,000
$525,000
50 Carrington Ln Unit 50, Uxbridge, MA 01569
3beds
2,703sqft
Condominium, Townhouse
Built in 2003
-- sqft lot
$-- Zestimate®
$194/sqft
$2,772 Estimated rent
Home value
Not available
Estimated sales range
Not available
$2,772/mo
Zestimate® history
Owner options
List your home for rent
$2,772/mo
Rent Zestimate®
Find your next renter with Zillow Rental Manager. Plus, with online applications, you can quickly screen prospective tenants – for free.
$2,772/mo
Rent Zestimate®
Refinance and save
$3,790/mo
Est. payment
Refinancing to a lower rate could help reduce your monthly payments and save thousands over the life of the loan.
$3,790/mo
Est. payment
Explore your selling options
Work with a Zillow partner agent
Leverage their expertise and Zillow's premium Showcase listings to get your home seen by more buyers.
Get startedList with your own agent
Get your home in front of millions of buyers by listing it on Zillow.
Learn how to do itSell it yourself
Take full control of how buyers see your home on Zillow by listing For Sale by Owner (FSBO).
List your homeWhat's special
Loft spacePrivate deckNew laundry roomGranite kitchenFinished walk-out basementBreakfast nookWhite cabinetry
Zillow last checked:
Listing updated:
Listed by:
Kathryn Amorello 774-230-5943,
Coldwell Banker Realty - Worcester 508-795-7500
Bought with:
Brian O'Neill
Heritage & Main Real Estate Inc.
Source: MLS PIN,MLS#: 73436853
Facts & features
Interior
Bedrooms & bathrooms
- Bedrooms: 3
- Bathrooms: 4
- Full bathrooms: 3
- 1/2 bathrooms: 1
Primary bedroom
- Level: First
Bedroom 2
- Level: Second
Bedroom 3
- Level: Second
Bathroom 1
- Features: Bathroom - Half
- Level: First
Bathroom 2
- Features: Bathroom - Full
- Level: First
Bathroom 3
- Features: Bathroom - Full
- Level: Second
Dining room
- Level: First
Family room
- Features: Flooring - Wall to Wall Carpet, Exterior Access, Open Floorplan, Slider
- Level: Basement
Kitchen
- Level: First
Living room
- Features: Skylight, Cathedral Ceiling(s), Flooring - Hardwood, Deck - Exterior, Exterior Access, Open Floorplan, Slider
- Level: First
Heating
- Forced Air, Natural Gas
Cooling
- Central Air
Appliances
- Included: Range, Dishwasher, Microwave, Refrigerator
- Laundry: In Basement
Features
- Bathroom - Full, Bathroom
- Flooring: Tile, Carpet, Hardwood
- Has basement: Yes
- Number of fireplaces: 2
- Fireplace features: Family Room, Living Room
Interior area
- Total structure area: 2,703
- Total interior livable area: 2,703 sqft
- Finished area above ground: 1,803
- Finished area below ground: 900
Property
Parking
- Total spaces: 4
- Parking features: Attached, Garage Door Opener, Off Street, Paved
- Attached garage spaces: 1
- Uncovered spaces: 3
Details
- Parcel number: M:012.A B:0688 L:0048.0,4350423
- Zoning: RES
Construction
Type & style
- Home type: Townhouse
- Property subtype: Condominium, Townhouse
Condition
- Year built: 2003
Utilities & green energy
- Sewer: Public Sewer
- Water: Public
- Utilities for property: for Gas Range
Community & HOA
Community
- Features: Tennis Court(s), Walk/Jog Trails, Golf, Medical Facility, Bike Path, Private School, Public School
HOA
- Services included: Insurance, Maintenance Structure, Maintenance Grounds, Snow Removal, Trash, Reserve Funds
- HOA fee: $400 monthly
Location
- Region: Uxbridge
Financial & listing details
- Price per square foot: $194/sqft
- Tax assessed value: $458,200
- Annual tax amount: $6,007
- Date on market: 11/26/2025
Price history
| Date | Event | Price |
|---|---|---|
| 2/9/2026 | Sold | $525,000-4.5%$194/sqft |
Source: MLS PIN #73436853 Report a problem | ||
| 11/30/2025 | Contingent | $550,000$203/sqft |
Source: MLS PIN #73436853 Report a problem | ||
| 11/14/2025 | Price change | $550,000-7.6%$203/sqft |
Source: MLS PIN #73436853 Report a problem | ||
| 10/22/2025 | Price change | $595,000-0.8%$220/sqft |
Source: MLS PIN #73436853 Report a problem | ||
| 9/29/2025 | Listed for sale | $600,000+100.1%$222/sqft |
Source: MLS PIN #73436853 Report a problem | ||
| 12/20/2018 | Sold | $299,900$111/sqft |
Source: Agent Provided Report a problem | ||
Public tax history
Tax history is unavailable.
Neighborhood: 01569
Nearby homes
- $460,0003 bd4 ba2.1k sqft58 Carrington Ln #58, Uxbridge, MA 01569Sold

- $474,5003 bd3 ba1.9k sqft62 Carrington Ln, Uxbridge, MA 01569Off Market

- $470,9004 bd3 ba1.6k sqft74 Carrington Ln, Uxbridge, MA 01569Off Market
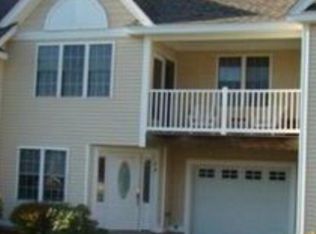
- $477,2003 bd4 ba2.1k sqft104 Carrington Ln, Uxbridge, MA 01569Off Market
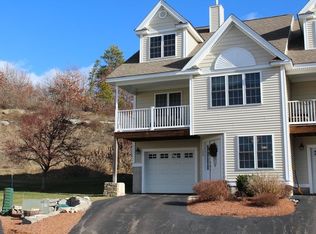
- $485,0003 bd2 ba1.9k sqft15 Carrington Ln, Uxbridge, MA 01569Sold
- $465,5003 bd4 ba2k sqft70 Carrington Ln, Uxbridge, MA 01569Off Market
- $451,7003 bd4 ba1.6k sqft108 Carrington Ln UNIT 108, Uxbridge, MA 01569Off Market
- $474,8003 bd3 ba1.9k sqft17 Carrington Ln, Uxbridge, MA 01569Off Market
Nearby schools
GreatSchools rating
- 6/10Whitin Intermediate SchoolGrades: 4-7Distance: 0.6 mi
- 4/10Uxbridge High SchoolGrades: 8-12Distance: 3.3 mi
- 5/10Taft Early Learning CenterGrades: PK-3Distance: 1 mi


Get pre-qualified for a loan
At Zillow Home Loans, we can pre-qualify you in as little as 5 minutes with no impact to your credit score.An equal housing lender. NMLS #10287.
- Massachusetts
- Worcester County
- Uxbridge
- 01569
- 50 Carrington Ln Unit 50
Nearby cities
Nearby zip codes
Other Uxbridge Topics
