Skip main navigation
Off market
  • $480,300

    62 Carrington Ln, Uxbridge, MA 01569

    3beds
    1,956sqft
    Condominium, Townhouse
    Built in 2003
    -- sqft lot
    $480,300 Zestimate®
    $246/sqft
    $3,215 Estimated rent

    Home value

    $480,300

    $456,000 - $504,000

    $3,215/mo

    Zestimate® history
    Loading
    Loading...

    Owner options

    List your home for rent

    $3,215/mo

    Rent Zestimate®

    Find your next renter with Zillow Rental Manager. Plus, with online applications, you can quickly screen prospective tenants – for free.

    Learn more

    $3,215/mo

    Rent Zestimate®

    Refinance and save

    $3,453/mo

    Est. payment

    Refinancing to a lower rate could help reduce your monthly payments and save thousands over the life of the loan.

    See today's rates

    $3,453/mo

    Est. payment

    Explore your selling options

    Work with a Zillow partner agent

    Leverage their expertise and Zillow's premium Showcase listings to get your home seen by more buyers.

    Get started

    List with your own agent

    Get your home in front of millions of buyers by listing it on Zillow.

    Learn how to do it

    Sell it yourself

    Take full control of how buyers see your home on Zillow by listing For Sale by Owner (FSBO).

    List your home

    What's special

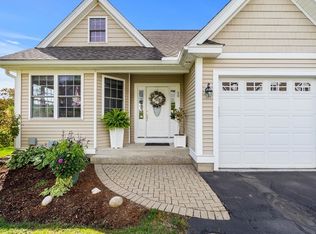
    Welcome to Carrington Landing, a highly sought after townhouse community in the heart of North Uxbridge! This young unit has the perfect open floor plan for entertaining. Enter through the front door to a bonus room- for work or play, relaxing or working out- your choice! Upstairs is an open concept layout featuring Kitchen, DR, LR. Bright & inviting with vaulted ceilings & double sky-lights. Kitchen has stainless appliances, granite counters, upgraded sink and cabinets plus pantry space. Main floor ½ bath is perfect for guests, also serves as a laundry room. Cozy up to the gas fireplace in the LR with vaulted ceilings, lots of windows & access to balcony. Oversized primary bed has double closets and ensuite bath with double sink, shower/tub combo. 3rd floor opens to a great loft space, two good sized BRs w/ walk-in closets & full bath w/ linen closet. *NEW* HVAC, Trex Deck, Updated Baths, New Roof/Skylights/Slider, 3rd floor hardwood, epoxy flooring in garage and more!

    This property is off market, which means it's not currently listed for sale or rent on Zillow. This may be different from what's available on other websites or public sources.

    Zillow last checked:

    Listing updated:

    Listed by:

    Angela Green 508-277-1873,

    REMAX Executive Realty 508-435-6700

    Bought with:

    Angela Green

    REMAX Executive Realty

    Source: MLS PIN,MLS#: 73118360

    Facts & features

    Interior

    Bedrooms & bathrooms
    • Bedrooms: 3
    • Bathrooms: 3
    • Full bathrooms: 2
    • 1/2 bathrooms: 1
    Primary bedroom
    • Features: Flooring - Wall to Wall Carpet, Closet - Double
    • Level: Second
    Bedroom 2
    • Features: Walk-In Closet(s), Flooring - Hardwood
    • Level: Third
    Bedroom 3
    • Features: Walk-In Closet(s), Flooring - Hardwood
    • Level: Third
    Primary bathroom
    • Features: Yes
    Bathroom 1
    • Features: Bathroom - Full, Bathroom - Double Vanity/Sink, Flooring - Stone/Ceramic Tile, Countertops - Stone/Granite/Solid, Remodeled
    • Level: Second
    Bathroom 2
    • Features: Bathroom - Half, Flooring - Stone/Ceramic Tile, Countertops - Stone/Granite/Solid, Dryer Hookup - Electric, Remodeled, Washer Hookup
    • Level: Second
    Bathroom 3
    • Features: Bathroom - Full, Bathroom - With Tub, Closet - Linen, Flooring - Stone/Ceramic Tile, Countertops - Stone/Granite/Solid, Remodeled
    • Level: Third
    Dining room
    • Features: Skylight, Cathedral Ceiling(s), Flooring - Hardwood, Deck - Exterior, Exterior Access, Slider, Lighting - Overhead
    • Level: Second
    Family room
    • Features: Cathedral Ceiling(s), Ceiling Fan(s), Flooring - Hardwood, Balcony - Exterior
    • Level: Second
    Kitchen
    • Features: Flooring - Hardwood, Pantry, Countertops - Stone/Granite/Solid, Cabinets - Upgraded, Recessed Lighting, Stainless Steel Appliances, Gas Stove
    • Level: Second
    Living room
    • Features: Closet, Flooring - Hardwood, Exterior Access, Lighting - Overhead
    • Level: First
    Heating
    • Forced Air, Natural Gas
    Cooling
    • Central Air
    Appliances
    • Included: Range, Dishwasher, Disposal, Microwave, Refrigerator, Washer, Dryer
    • Laundry: Second Floor, Electric Dryer Hookup, Washer Hookup
    Features
    • Recessed Lighting, Loft
    • Flooring: Tile, Carpet, Hardwood, Flooring - Hardwood
    • Has basement: Yes
    • Number of fireplaces: 1
    • Fireplace features: Family Room
    Interior area
    • Total structure area: 1,956
    • Total interior livable area: 1,956 sqft

    Property

    Parking
    • Total spaces: 4
    • Parking features: Attached, Under, Deeded, Paved
    • Attached garage spaces: 1
    • Uncovered spaces: 3
    Features
    • Patio & porch: Deck - Composite
    • Exterior features: Deck - Composite, Balcony, Professional Landscaping, Sprinkler System
    Details
    • Parcel number: M:012.A B:0688 L:0042.0,4383870
    • Zoning: R

    Construction

    Type & style
    • Home type: Townhouse
    • Property subtype: Condominium, Townhouse
    Materials
    • Frame
    • Roof: Shingle
    Condition
    • Year built: 2003

    Utilities & green energy

    • Sewer: Public Sewer
    • Water: Public
    • Utilities for property: for Gas Range, for Electric Dryer, Washer Hookup

    Community & HOA

    HOA
    • Services included: Insurance, Maintenance Structure, Road Maintenance, Maintenance Grounds, Snow Removal, Trash, Reserve Funds
    • HOA fee: $372 monthly
    Location
    • Region: Uxbridge

    Financial & listing details

    • Price per square foot: $246/sqft
    • Tax assessed value: $296,400
    • Annual tax amount: $4,135
    • Date on market: 1/20/2026

    Price history

    DateEventPrice
    7/18/2023Sold$426,500+2.8%$218/sqft
    Source: MLS PIN #73118360 Report a problem
    5/31/2023Listed for sale$415,000+69.5%$212/sqft
    Source: MLS PIN #73118360 Report a problem
    11/15/2013Sold$244,900-2.8%$125/sqft
    Source: Public Record Report a problem
    9/26/2013Listed for sale$252,000-5.2%$129/sqft
    Source: Country Road Realty #71589062 Report a problem
    11/25/2003Sold$265,900$136/sqft
    Source: Public Record Report a problem

    Public tax history

    YearProperty taxesTax assessment
    2025$5,131 +12.8%$391,400 +11.1%
    2024$4,550 +10%$352,200 +18.8%
    2023$4,135 -2.9%$296,400 +5.5%
    2022$4,258 +4.4%$280,900 +9%
    2021$4,077 -4.6%$257,700 +0.9%
    2020$4,274 +6.6%$255,300 +10.4%
    2019$4,011 -2.6%$231,200 -3.6%
    2018$4,119 +1.2%$239,900 -0.1%
    2017$4,072 +0.8%$240,100 +4.4%
    2016$4,041 +7.1%$230,000 +6.1%
    2015$3,772 -0.2%$216,800 -0.7%
    2014$3,781 +4.9%$218,400 -1.4%
    2013$3,604 -3.5%$221,400 -10.4%
    2012$3,733 +10.1%$247,200
    2011$3,392 -0.4%$247,200 -9%
    2010$3,407 +5.3%$271,500 -3.2%
    2009$3,235 +6.7%$280,600 -3.1%
    2008$3,033 -6.2%$289,700 -8%
    2007$3,234 +3%$314,900 +8.2%
    2006$3,140 +0.7%$291,000 +8.9%
    2005$3,118 $267,200
    Find assessor info on the county website

    Neighborhood: 01569

    Nearby schools

    GreatSchools rating
    Schools provided by the listing agent
    • Elementary: Taft Elc
    • Middle: Whitin
    • High: Uxbridge

    Source: MLS PIN. This data may not be complete. We recommend contacting the local school district to confirm school assignments for this home.

    Get a cash offer in 3 minutes
    Find out how much your home could sell for in as little as 3 minutes with a no-obligation cash offer.
    Estimated market value
    $480,300
    Get a cash offer in 3 minutes
    Find out how much your home could sell for in as little as 3 minutes with a no-obligation cash offer.
    Estimated market value
    $480,300