Classic Grandeur on Central Park West at 65th Street
8-Room | 5 Bedrooms | 3.5 Bathrooms | 3,300 square feet
A rare opportunity with this combined 2 residences C and D, to live on one of Manhattan’s most coveted addresses -- The Prasada, a 1907 pre-war masterpiece where architectural artistry, scale, elegance, storied service (and epithets) converge.
This classic 8-room, 5-bedroom, 3.5-bathroom cooperative residence embodies the calm luxury and composure that modern construction struggles to replicate. Located just steps from Lincoln Center, the home offers both cultural immediacy and the rare privilege of Central Park as your front garden.
A handsome foyer in the apartment welcomes you into a library gallery that unfolds into the living, recreation, and formal dining room. This intentional separation of rooms — distinct living areas, dining spaces, libraries, and private quarters — reflects an era when homes were designed for gracious entertaining and refined daily living, not compressed floor plans.
Oversized windows flood the public rooms with natural light while framing enchanting park scenery. Ceiling heights ranging from 9.5 to 12 feet create volume, air, and a sense of effortless elegance. Rooms feel composed — never crowded—inviting both quiet moments and memorable gatherings – from intimate dining to large social functions.
The oak herringbone floors, crafted to last generations, pair beautifully with original millwork, beamed ceilings, decorative vent covers, and a charming decorative fireplace. Throughout the residence, you’ll find:
· Original crown moldings and ceiling medallions
· Decorative plasterwork, crafted on site
· A striking Bay window with built-in bench seating in the formal dining room —perfect for lingering over Central Park views
Built when ornamentation was essential, not optional, this home exemplifies the enduring artistry of pre-war architecture—something that can only be preserved, never reproduced. A spacious den/family room offers versatility as a study, home office, quiet retreat or bedroom. The primary suite features a newly built, expansive walk-in closet and a luxurious windowed en-suite bath with soaking tub, glass-enclosed shower, and dual-sink vanity. Second bedroom with private en-suite bath. Third and fourth bedrooms share a beautifully appointed full bathroom with shower-bath. Convenient hallway (and very charming) powder room for guests, discreetly placed near the living area.
While steeped in history, the residence is fully adapted for contemporary living, offering: Three-zone central air conditioning. eat-in chef’s kitchen with Viking stove and Sub-Zero Laundry with new LG washer and dryer. Separate bedrooms for two or three children, or maid’s room. Ceiling audio system with central sound closet. Bike room, and additional storage.
Many original service corridors and secondary entrances—hallmarks of pre-war staff infrastructure—have been thoughtfully repurposed to enhance modern functionality.
A true Upper West Side jewel, The Prasada offers full-service living with:
· White glove service
· Full-time doorman and elevator attendants
· Fitness center with much new equipment and Wi-Fi.
· Bike room and private storage
· Live-in superintendent
Perfectly positioned at Central Park West and 65th Street, residents enjoy immediate access to Lincoln Center, world-class museums, dining, transportation, and the daily luxury of life alongside Central Park.
· Four exposures
· Pets encouraged and pampered
· Pied-à-terre permitted
· Maintenance: $9,445.86
The building’s finances are in excellent condition, with major projects recently completed (Local Law 11), new gas lines, new boiler, etc.
Pre-war residences offer what modern buildings cannot: volume, craftsmanship, architectural integrity, and a sense of calm permanence.
This home at The Prasada is not simply an apartment — it is a legacy.
Sold
$6,650,000
50 Central Park W #5CD, Manhattan, NY 10023
5beds
3,300sqft
Coop
Built in 1907
-- sqft lot
$6,651,900 Zestimate®
$2,015/sqft
$-- Estimated rent
Home value
$6,651,900
$6.32M - $6.98M
Not available
Zestimate® history
Owner options
List your home for rent
Find your next renter with Zillow Rental Manager. Plus, with online applications, you can quickly screen prospective tenants – for free.
Refinance and save
$45,589/mo
Est. payment
Refinancing to a lower rate could help reduce your monthly payments and save thousands over the life of the loan.
$45,589/mo
Est. payment
Explore your selling options
Work with a Zillow partner agent
Leverage their expertise and Zillow's premium Showcase listings to get your home seen by more buyers.
Get startedList with your own agent
Get your home in front of millions of buyers by listing it on Zillow.
Learn how to do itSell it yourself
Take full control of how buyers see your home on Zillow by listing For Sale by Owner (FSBO).
List your homeWhat's special
Charming decorative fireplaceFour exposuresThree-zone central air conditioningBeamed ceilingsEnchanting park sceneryDecorative vent coversLibrary gallery
Zillow last checked:
Listing updated:
Listed by:
Javier Lattanzio,
Time Equities, Inc.
Source: StreetEasy,MLS#: S1804643
Facts & features
Interior
Bedrooms & bathrooms
- Bedrooms: 5
- Bathrooms: 4
- Full bathrooms: 3
- 1/2 bathrooms: 1
Rooms
- Room types: Bike Room, Package Room
Cooling
- Central Air
Appliances
- Included: Dishwasher, Washer/Dryer
- Laundry: Inside
Features
- Flooring: Hardwood
- Has fireplace: Yes
- Fireplace features: Decorative
Interior area
- Total structure area: 3,300
- Total interior livable area: 3,300 sqft
Property
Features
- Has view: Yes
- View description: City, Park/Greenbelt
Details
- Parcel number: 01117003610281385CD
- Special conditions: Resale
Construction
Type & style
- Home type: Cooperative
- Property subtype: Coop
Condition
- Year built: 1907
Community & HOA
Community
- Features: Doorman, Full Time Doorman
- Security: Doorman, Full-Time Doorman
- Subdivision: Lincoln Square
HOA
- Has HOA: Yes
- Amenities included: Laundry, Fitness Center, Elevator(s), Concierge
- Services included: Maintenance
- HOA fee: $9,446 monthly
Location
- Region: Manhattan
Financial & listing details
- Price per square foot: $2,015/sqft
- Date on market: 1/4/2026
Price history
| Date | Event | Price |
|---|---|---|
| 4/9/2026 | Sold | $6,650,000-4.9%$2,015/sqft |
Source: Public Record Report a problem | ||
| 1/16/2026 | Contingent | $6,990,000$2,118/sqft |
Source: StreetEasy #S1804643 Report a problem | ||
| 1/4/2026 | Listed for sale | $6,990,000$2,118/sqft |
Source: StreetEasy #S1804643 Report a problem | ||
Public tax history
Tax history is unavailable.
Find assessor info on the county website
Neighborhood: Upper West Side
Nearby homes
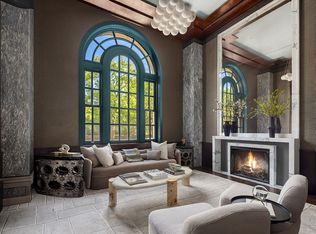
- $12,200,0005 bd6 ba5.9k sqft50 Central Park W, New York, NY 10023For Sale
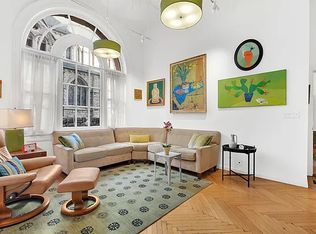
- $805,9001 bd1 ba-- sqft50 Central Park W APT 1D, New York, NY 10023Off Market
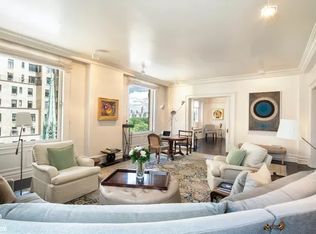
- $4,694,5003 bd2 ba-- sqft50 Central Park W APT 9C, Manhattan, NY 10023Off Market
- $3,772,700-- bd-- ba-- sqft50 Central Park W APT 10C, New York, NY 10023Off Market
- $5,457,6004 bd4 ba-- sqft50 Central Park W #4AD, New York, NY 10023Off Market
- $3,844,600-- bd-- ba-- sqft50 Central Park W #2A2D, New York, NY 10023Off Market
- $1,100,0001 bd1 ba-- sqft50 Central Park W APT 10-D, Manhattan, NY 10023Sold
- $4,172,4003 bd2 ba-- sqft50 Central Park W #2A, New York, NY 10023Off Market
- $16,900,0006 bd5 ba5k sqft50 Central Park W, Manhattan, NY 10023Sold
Nearby schools
GreatSchools rating
- 8/10Ps 452Grades: PK-5Distance: 0.4 mi
- 9/10Special Music SchoolGrades: K-12Distance: 0.3 mi
- New York
- New York County
- New York
- 10023
- Manhattan
- Upper West Side
- 50 Central Park W Unit 5CD
Nearby cities
Nearby neighborhoods
Nearby zip codes
Other New York Topics
