Classic Dutch Gambrel Colonial sits in a lovely neighborhood on a one way street, and with super easy access to Route 1, schools, bus and shopping. There is a wonderful blend of old charm and modern updates here: beautifully preserved woodwork, fireplaced living rm, hardwood flooring, and bright modern kitchen w/ 1/2 wall that opens into the sundrenched dining area. Curl up with a book in the cozy sunroom! Porch off kitchen is 4 season, extending your living space - an ideal spot for a playroom, den, mudroom or combination thereof. There is a finished room (unhtd) in the basement, ideal for a den, more play space or an at-home office or gym. The walk up attic makes storage super easy! Love the flat fenced back yard - a great space for cookouts and family get togethers. Oversized garage, irrigation system. Stainless kitchen appliances and washer/dryer will all be left as gifts to the buyer.
Sold for $990,000
$990,000
50 Clifford St, Melrose, MA 02176
3beds
1,619sqft
Single Family Residence
Built in 1932
7,200 Square Feet Lot
$1,062,100 Zestimate®
$611/sqft
$3,867 Estimated rent
Home value
$1,062,100
$1.01M - $1.13M
$3,867/mo
Zestimate® history
Owner options
List your home for rent
$3,867/mo
Rent Zestimate®
Find your next renter with Zillow Rental Manager. Plus, with online applications, you can quickly screen prospective tenants – for free.
$3,867/mo
Rent Zestimate®
Refinance and save
$6,620/mo
Est. payment
Refinancing to a lower rate could help reduce your monthly payments and save thousands over the life of the loan.
$6,620/mo
Est. payment
Explore your selling options
Work with a Zillow partner agent
Leverage their expertise and Zillow's premium Showcase listings to get your home seen by more buyers.
Get startedList with your own agent
Get your home in front of millions of buyers by listing it on Zillow.
Learn how to do itSell it yourself
Take full control of how buyers see your home on Zillow by listing For Sale by Owner (FSBO).
List your homeWhat's special
Beautifully preserved woodworkIrrigation systemOversized garageBright modern kitchenFireplaced living rmSundrenched dining areaLovely neighborhood
Zillow last checked:
Listing updated:
Listed by:
Linda Hutchinson 617-571-2222,
Brad Hutchinson Real Estate 781-665-2222,
Mark Hutchinson 781-799-7446
Bought with:
Denise McCarthy
Coldwell Banker Realty - North Reading
Source: MLS PIN,MLS#: 73303522
Facts & features
Interior
Bedrooms & bathrooms
- Bedrooms: 3
- Bathrooms: 2
- Full bathrooms: 1
- 1/2 bathrooms: 1
Primary bedroom
- Level: Second
- Area: 144
- Dimensions: 12 x 12
Bedroom 2
- Level: Second
- Area: 144
- Dimensions: 12 x 12
Bedroom 3
- Level: Second
- Area: 120
- Dimensions: 12 x 10
Dining room
- Level: First
- Area: 144
- Dimensions: 12 x 12
Family room
- Level: Basement
- Area: 160
- Dimensions: 10 x 16
Kitchen
- Level: First
- Area: 144
- Dimensions: 12 x 12
Living room
- Level: First
- Area: 187
- Dimensions: 17 x 11
Heating
- Baseboard, Natural Gas
Cooling
- None
Appliances
- Included: Gas Water Heater, Range, Dishwasher, Disposal, Microwave, Refrigerator, Washer, Dryer
- Laundry: In Basement
Features
- Sun Room, Sitting Room
- Flooring: Wood
- Windows: Insulated Windows
- Basement: Full,Partially Finished,Bulkhead
- Number of fireplaces: 1
Interior area
- Total structure area: 1,619
- Total interior livable area: 1,619 sqft
Property
Parking
- Total spaces: 4
- Parking features: Detached, Paved Drive, Off Street
- Garage spaces: 1
- Uncovered spaces: 3
Features
- Patio & porch: Porch - Enclosed
- Exterior features: Porch - Enclosed, Sprinkler System, Fenced Yard
- Fencing: Fenced
Lot
- Size: 7,200 Square Feet
Details
- Parcel number: 660131
- Zoning: res
Construction
Type & style
- Home type: SingleFamily
- Architectural style: Colonial
- Property subtype: Single Family Residence
Materials
- Frame
- Foundation: Stone
- Roof: Shingle
Condition
- Year built: 1932
Utilities & green energy
- Electric: 100 Amp Service
- Sewer: Public Sewer
- Water: Public
- Utilities for property: for Gas Range
Community & HOA
Community
- Features: Public Transportation, Shopping, Pool, Tennis Court(s), Park, Walk/Jog Trails, Golf, Medical Facility, Laundromat, Bike Path, Conservation Area, House of Worship, Private School, Public School
- Subdivision: Horace Mann Neighborhood
HOA
- Has HOA: No
Location
- Region: Melrose
Financial & listing details
- Price per square foot: $611/sqft
- Tax assessed value: $835,300
- Annual tax amount: $8,294
- Date on market: 9/14/2026
Price history
| Date | Event | Price |
|---|---|---|
| 11/15/2024 | Sold | $990,000+10%$611/sqft |
Source: MLS PIN #73303522 Report a problem | ||
| 10/24/2024 | Contingent | $899,900$556/sqft |
Source: MLS PIN #73303522 Report a problem | ||
| 10/17/2024 | Listed for sale | $899,900+29.5%$556/sqft |
Source: MLS PIN #73303522 Report a problem | ||
| 11/3/2017 | Sold | $695,000+11.2%$429/sqft |
Source: Public Record Report a problem | ||
| 9/21/2017 | Pending sale | $625,000$386/sqft |
Source: Brad Hutchinson Real Estate #72227842 Report a problem | ||
| 9/13/2017 | Listed for sale | $625,000+15.7%$386/sqft |
Source: Brad Hutchinson Real Estate #72227842 Report a problem | ||
| 7/31/2014 | Sold | $540,000+1.9%$334/sqft |
Source: Public Record Report a problem | ||
| 5/1/2014 | Pending sale | $529,900$327/sqft |
Source: Brad Hutchinson Real Estate #71672699 Report a problem | ||
| 5/1/2014 | Listed for sale | $529,900+6%$327/sqft |
Source: Brad Hutchinson Real Estate #71672699 Report a problem | ||
| 6/27/2006 | Sold | $499,900+212.4%$309/sqft |
Source: Public Record Report a problem | ||
| 2/1/1999 | Sold | $160,000$99/sqft |
Source: Public Record Report a problem | ||
Public tax history
| Year | Property taxes | Tax assessment |
|---|---|---|
| 2025 | $8,406 +1.3% | $849,100 +1.7% |
| 2024 | $8,295 +0.8% | $835,300 +5.8% |
| 2023 | $8,226 +5.8% | $789,400 +7.3% |
| 2022 | $7,777 +2.9% | $735,800 +6.6% |
| 2021 | $7,558 -0.9% | $690,200 |
| 2020 | $7,627 +13% | $690,200 +10.5% |
| 2019 | $6,752 +3.4% | $624,600 +8.4% |
| 2018 | $6,528 +3.3% | $576,200 +7.6% |
| 2017 | $6,318 -0.2% | $535,400 +4.2% |
| 2016 | $6,333 +6.1% | $513,600 +11.5% |
| 2015 | $5,968 +3.8% | $460,500 +6.4% |
| 2014 | $5,748 +2.8% | $432,800 +0.9% |
| 2013 | $5,589 +4.3% | $428,900 +2.1% |
| 2012 | $5,358 +2.4% | $419,900 |
| 2011 | $5,232 +5.2% | $419,900 +1.9% |
| 2010 | $4,975 +2.8% | $412,200 -3.3% |
| 2009 | $4,840 +2.9% | $426,100 -5.5% |
| 2008 | $4,703 +3.5% | $450,900 -2.5% |
| 2007 | $4,544 +15% | $462,300 +12.6% |
| 2006 | $3,952 +3.8% | $410,400 +4.9% |
| 2005 | $3,809 +7.2% | $391,100 +26.9% |
| 2004 | $3,552 +3.4% | $308,300 +10% |
| 2003 | $3,434 +2.7% | $280,300 +9% |
| 2002 | $3,345 +10.5% | $257,100 +19.2% |
| 2000 | $3,026 +6.8% | $215,700 +19.6% |
| 1999 | $2,834 | $180,300 |
Find assessor info on the county website
Neighborhood: 02176
Nearby homes
- $1,055,6003 bd1 ba2.2k sqft28 Nelson Rd, Melrose, MA 02176Off Market
- $1,136,0004 bd1 ba3.3k sqft44 Clifford St, Melrose, MA 02176Off Market
- $765,0003 bd2 ba1.4k sqft51 Clifford St UNIT 51, Melrose, MA 02176Sold
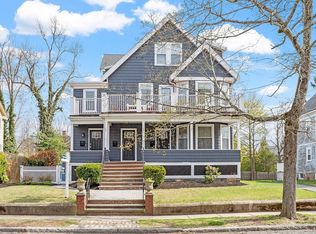
- $720,0003 bd2 ba1.4k sqft49 Clifford St UNIT 49, Melrose, MA 02176Sold
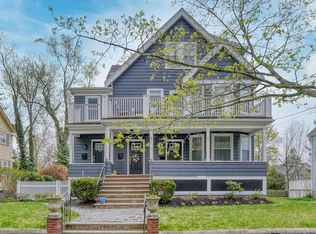
- $1,015,2004 bd1 ba1.9k sqft40 Clifford St, Melrose, MA 02176Off Market
- $743,9009 bd3 ba3.7k sqft49-53 Clifford St, Melrose, MA 02176Off Market
- $763,7003 bd1 ba1.4k sqft51 Clifford St, Melrose, MA 02176Off Market
- $771,6003 bd1 ba1.4k sqft49 Clifford St, Melrose, MA 02176Off Market
Nearby schools
GreatSchools rating
- 10/10Horace Mann Elementary SchoolGrades: K-5Distance: 0.1 mi
- 6/10Melrose Middle SchoolGrades: 6-8Distance: 0.7 mi
- 10/10Melrose High SchoolGrades: 9-12Distance: 0.7 mi
Schools provided by the listing agent
- Elementary: Apply
- Middle: Mvmms
- High: Mhs
Source: MLS PIN. This data may not be complete. We recommend contacting the local school district to confirm school assignments for this home.
Get a cash offer in 3 minutes
Find out how much your home could sell for in as little as 3 minutes with a no-obligation cash offer.
Estimated market value
$1,062,100
Get a cash offer in 3 minutes
Find out how much your home could sell for in as little as 3 minutes with a no-obligation cash offer.
Estimated market value
$1,062,100
- Massachusetts
- Middlesex County
- Melrose
- 02176
- 50 Clifford St
