Thoughtfully renovated condo conversion done in 2017 in Melrose's desirable Horace Mann neighborhood, combines character with modern updates. The well-planned kitchen features modern cabinetry, granite counters, marble backsplash, and Bosch appliances. Updated full and half baths include quality tile work and fixtures. Highlights include in-unit laundry, refinished hardwood floors, classic trim details, plus all systems all replaced in 2017 when developer converted this multi-family info condos. Separate Living room and dining room, as well as a large landing/mudroom which could be used as an office space if needed. The unit has private front and back entrance , as well as two off street parking spots, which is a must in Melrose and a shared yard space for outdoor living, low condo fee, central AC and pet friendly, with a storage unit in basement finishes off this great 3-bedroom condo. Great blend of city-style updates with suburban convenience.
Sold for $765,000
$765,000
51 Clifford St Unit 51, Melrose, MA 02176
3beds
1,415sqft
Condominium
Built in 1880
-- sqft lot
$-- Zestimate®
$541/sqft
$-- Estimated rent
Home value
Not available
Estimated sales range
Not available
Not available
Zestimate® history
Owner options
List your home for rent
Find your next renter with Zillow Rental Manager. Plus, with online applications, you can quickly screen prospective tenants – for free.
Refinance and save
$4,981/mo
Est. payment
Refinancing to a lower rate could help reduce your monthly payments and save thousands over the life of the loan.
$4,981/mo
Est. payment
Explore your selling options
Work with a Zillow partner agent
Leverage their expertise and Zillow's premium Showcase listings to get your home seen by more buyers.
Get startedList with your own agent
Get your home in front of millions of buyers by listing it on Zillow.
Learn how to do itSell it yourself
Take full control of how buyers see your home on Zillow by listing For Sale by Owner (FSBO).
List your homeWhat's special
Zillow last checked:
Listing updated:
Listed by:
Virginia Todd 617-461-0338,
Leading Edge Real Estate 781-979-0100
Bought with:
Mia Parsons
Douglas Elliman Real Estate - Park Plaza
Source: MLS PIN,MLS#: 73361681
Facts & features
Interior
Bedrooms & bathrooms
- Bedrooms: 3
- Bathrooms: 2
- Full bathrooms: 1
- 1/2 bathrooms: 1
Primary bedroom
- Features: Flooring - Hardwood
- Level: Second
- Area: 169.32
- Dimensions: 12.17 x 13.92
Bedroom 2
- Features: Flooring - Hardwood
- Level: Second
- Area: 133.17
- Dimensions: 11.75 x 11.33
Bedroom 3
- Features: Flooring - Hardwood
- Level: Second
- Area: 126.31
- Dimensions: 11.75 x 10.75
Primary bathroom
- Features: No
Bathroom 1
- Features: Bathroom - Tiled With Tub & Shower, Flooring - Hardwood
- Level: Second
- Area: 40.25
- Dimensions: 5.25 x 7.67
Bathroom 2
- Features: Bathroom - Half
- Level: Second
- Area: 32.89
- Dimensions: 6.17 x 5.33
Dining room
- Features: Flooring - Hardwood
- Level: Second
- Area: 164.5
- Dimensions: 14 x 11.75
Kitchen
- Features: Lighting - Pendant, Lighting - Overhead
- Level: Second
- Area: 164.85
- Dimensions: 11.92 x 13.83
Living room
- Features: Flooring - Hardwood
- Level: Second
- Area: 195.83
- Dimensions: 16.67 x 11.75
Heating
- Individual, Unit Control
Cooling
- Central Air, Individual, Unit Control
Appliances
- Included: Range, Dishwasher, Microwave, Refrigerator, Washer, Dryer
- Laundry: Second Floor, In Unit, Electric Dryer Hookup
Features
- Flooring: Tile, Hardwood
- Has basement: Yes
- Has fireplace: No
Interior area
- Total structure area: 1,415
- Total interior livable area: 1,415 sqft
- Finished area above ground: 1,415
Property
Parking
- Total spaces: 2
- Parking features: Off Street, Assigned, Paved
- Uncovered spaces: 2
Accessibility
- Accessibility features: No
Features
- Entry location: Unit Placement(Upper)
- Patio & porch: Porch, Deck
- Exterior features: Porch, Deck, Garden, Sprinkler System
Details
- Parcel number: 5039789
- Zoning: ura
Construction
Type & style
- Home type: Condo
- Property subtype: Condominium
Materials
- Frame
- Roof: Shingle
Condition
- Year built: 1880
- Major remodel year: 2016
Utilities & green energy
- Electric: 100 Amp Service
- Sewer: Public Sewer
- Water: Public, Individual Meter
- Utilities for property: for Gas Range, for Electric Dryer
Green energy
- Energy efficient items: Thermostat
Community & HOA
Community
- Features: Public Transportation, Shopping, Public School
HOA
- Services included: Insurance, Maintenance Grounds, Snow Removal
- HOA fee: $180 monthly
Location
- Region: Melrose
Financial & listing details
- Price per square foot: $541/sqft
- Tax assessed value: $652,000
- Annual tax amount: $6,461
- Date on market: 1/18/2026
- Listing terms: Seller W/Participate
- Exclusions: Living Room Tv Stand And Personal Effects
Price history
| Date | Event | Price |
|---|---|---|
| 6/20/2025 | Sold | $765,000+2%$541/sqft |
Source: MLS PIN #73361681 Report a problem | ||
| 4/23/2025 | Listed for sale | $750,000+11.1%$530/sqft |
Source: MLS PIN #73361681 Report a problem | ||
| 11/12/2021 | Sold | $675,000$477/sqft |
Source: MLS PIN #72898656 Report a problem | ||
Public tax history
Tax history is unavailable.
Neighborhood: 02176
Nearby homes
- $720,0003 bd2 ba1.4k sqft49 Clifford St UNIT 49, Melrose, MA 02176Sold
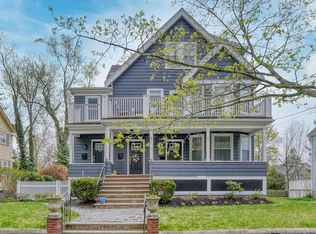
- $743,9009 bd3 ba3.7k sqft49-53 Clifford St, Melrose, MA 02176Off Market
- $762,3003 bd1 ba1.4k sqft51 Clifford St, Melrose, MA 02176Off Market
- $785,1003 bd1 ba1.4k sqft49 Clifford St, Melrose, MA 02176Off Market
- $613,5002 bd1 ba1.3k sqft53 Clifford St, Melrose, MA 02176Off Market
- $963,8003 bd1 ba1.8k sqft57 Clifford St, Melrose, MA 02176Off Market
- $1,044,7006 bd2 ba2.7k sqft45 Clifford St, Melrose, MA 02176Off Market
- $990,0003 bd2 ba1.6k sqft50 Clifford St, Melrose, MA 02176Sold
Nearby schools
GreatSchools rating
- 10/10Horace Mann Elementary SchoolGrades: K-5Distance: 0.2 mi
- 6/10Melrose Middle SchoolGrades: 6-8Distance: 0.7 mi
- 10/10Melrose High SchoolGrades: 9-12Distance: 0.7 mi


Get pre-qualified for a loan
At Zillow Home Loans, we can pre-qualify you in as little as 5 minutes with no impact to your credit score.An equal housing lender. NMLS #10287.
- Massachusetts
- Middlesex County
- Melrose
- 02176
- 51 Clifford St Unit 51
Nearby cities
Nearby neighborhoods
Nearby zip codes
Other Melrose Topics
