The Tower Club at 50 Columbus Avenue offers more than just a beautiful 2-bedroom condo - it’s resort-style living at its finest. Set on a quiet, tree-lined street, this full-service building boasts exceptional amenities including a 24-hour concierge, indoor pool, fitness center, sauna and steam room, deeded private garage space, BBQ plaza deck, racquet and basketball courts, tennis court, and a games/community room.
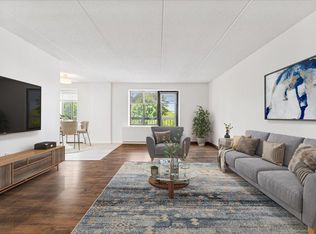
This spacious fifth-floor apartment features an open kitchen with abundant cabinetry and stainless-steel appliances, which flows seamlessly into an expansive living and dining area. Step out onto your private terrace and enjoy peaceful treetop views - perfect for relaxing or entertaining.
The primary bedroom offers two closets and an en-suite bath, while a second bedroom and full hall bathroom provide additional flexibility. Beautiful hardwood floors with walnut inlays run throughout, and the home has been freshly painted.
Additional conveniences include laundry on every floor and an unbeatable location just steps from downtown Tuckahoe’s shops, restaurants, library, and Metro-North station, offering a 30-minute express commute to Manhattan. Residents are also eligible for membership at Lake Isle Country Club.
A rare opportunity to enjoy comfort, convenience, and lifestyle in one of Westchester’s most desirable communities.
Sold for $528,000
$528,000
50 Columbus Avenue #506, Tuckahoe, NY 10707
2beds
1,100sqft
Condominium, Residential
Built in 1987
-- sqft lot
$-- Zestimate®
$480/sqft
$3,243 Estimated rent
Home value
Not available
Estimated sales range
Not available
$3,243/mo
Zestimate® history
Owner options
List your home for rent
$3,243/mo
Rent Zestimate®
Find your next renter with Zillow Rental Manager. Plus, with online applications, you can quickly screen prospective tenants – for free.
$3,243/mo
Rent Zestimate®
Refinance and save
$4,417/mo
Est. payment
Refinancing to a lower rate could help reduce your monthly payments and save thousands over the life of the loan.
$4,417/mo
Est. payment
Explore your selling options
Work with a Zillow partner agent
Leverage their expertise and Zillow's premium Showcase listings to get your home seen by more buyers.
Get startedList with your own agent
Get your home in front of millions of buyers by listing it on Zillow.
Learn how to do itSell it yourself
Take full control of how buyers see your home on Zillow by listing For Sale by Owner (FSBO).
List your homeWhat's special
Zillow last checked:
Listing updated:
Listed by:
Andrea West 917-428-6310,
Compass Greater NY, LLC 914-725-7737
Bought with:
Carol Conway, 40CO0960337
Julia B Fee Sothebys Int. Rlty
Source: OneKey® MLS as distributed by MLS GRID,MLS#: 000083
Facts & features
Interior
Bedrooms & bathrooms
- Bedrooms: 2
- Bathrooms: 2
- Full bathrooms: 2
Heating
- Forced Air
Cooling
- Wall/Window Unit(s)
Appliances
- Included: Dishwasher, Oven, Range, Refrigerator
- Laundry: Common Area
Features
- Elevator, Primary Bathroom
- Flooring: Hardwood
- Attic: None
- Has fireplace: No
- Common walls with other units/homes: 2+ Common Walls
Interior area
- Total structure area: 1,100
- Total interior livable area: 1,100 sqft
Property
Parking
- Total spaces: 1
- Parking features: Garage
- Garage spaces: 1
Features
- Levels: One
- Patio & porch: Patio
- Pool features: Community, Indoor
Lot
- Size: 871 Square Feet
- Features: Near Public Transit, Near Shops, Views
Details
- Parcel number: 2403033000000030000001506
- Special conditions: None
Construction
Type & style
- Home type: Condo
- Property subtype: Condominium, Residential
Materials
- Brick
Condition
- Actual
- Year built: 1987
Utilities & green energy
- Sewer: Public Sewer
- Water: Public
- Utilities for property: Electricity Connected, Sewer Connected
Community & HOA
Community
- Features: Clubhouse, Fitness Center, Pool, Tennis Court(s)
- Subdivision: The Tower Club
HOA
- Has HOA: Yes
- Amenities included: Basketball Court, Concierge, Door Person, Elevator(s), Fitness Center, Landscaping, Lounge, Parking, Pool, Recreation Facilities, Sauna, Snow Removal, Spa/Hot Tub, Tennis Court(s)
- Services included: Common Area Maintenance, Maintenance Grounds, Heat, Hot Water, Pool Service, Snow Removal, Trash
- HOA fee: $883 monthly
Location
- Region: Tuckahoe
Financial & listing details
- Price per square foot: $480/sqft
- Tax assessed value: $2,290
- Annual tax amount: $7,286
- Date on market: 5/26/2026
- Cumulative days on market: 6 days
- Listing agreement: Exclusive Right To Sell
- Inclusions: Dishwasher, Range, Refrigerator, Blinds, Light Fixtures
- Exclusions: None
- Electric utility on property: Yes
Price history
| Date | Event | Price |
|---|---|---|
| 8/13/2026 | Sold | $528,000+4.6%$480/sqft |
Source:  OneKey® MLS as distributed by MLS GRID #000083 Report a problem OneKey® MLS as distributed by MLS GRID #000083 Report a problem | ||
| 6/8/2026 | Pending sale | $505,000$459/sqft |
Source: OneKey® MLS as distributed by MLS GRID #000083 Report a problem | ||
| 6/1/2026 | Listing removed | $505,000$459/sqft |
Source: OneKey® MLS as distributed by MLS GRID #000083 Report a problem | ||
| 5/26/2026 | Listed for sale | $505,000+11%$459/sqft |
Source: OneKey® MLS as distributed by MLS GRID #000083 Report a problem | ||
| 12/16/2021 | Sold | $455,000-3.2%$414/sqft |
Source: OneKey® MLS as distributed by MLS GRID #H6140370 Report a problem | ||
| 10/15/2021 | Pending sale | $470,000$427/sqft |
Source: OneKey® MLS as distributed by MLS GRID #H6140370 Report a problem | ||
| 9/13/2021 | Listed for sale | $470,000$427/sqft |
Source: OneKey® MLS as distributed by MLS GRID #H6140370 Report a problem | ||
| 8/29/2019 | Sold | $470,000$427/sqft |
Source: OneKey® MLS as distributed by MLS GRID #H4926224 Report a problem | ||
Public tax history
| Year | Property taxes | Tax assessment |
|---|---|---|
| 2019 | -- | $2,290 |
| 2018 | -- | $2,290 |
| 2017 | -- | $2,290 -7.6% |
| 2016 | -- | $2,478 |
| 2015 | -- | $2,478 |
| 2014 | -- | $2,478 |
| 2013 | -- | $2,478 |
| 2012 | -- | $2,478 |
| 2011 | -- | $2,478 |
| 2010 | -- | $2,478 |
| 2009 | -- | $2,478 -36.5% |
| 2008 | -- | $3,900 |
| 2007 | -- | $3,900 |
Find assessor info on the county website
Neighborhood: 10707
Nearby homes
- $4,4001 bd1 ba750 sqft50 Columbus Ave APT 917, Tuckahoe, NY 10707Off Market

- $694,4002 bd2 ba1.1k sqft50 Columbus Ave #06, Tuckahoe, NY 10707Off Market

- $4,9502 bd2 ba1k sqft50 Columbus Ave APT 507, Tuckahoe, NY 10707Off Market

- $574,0002 bd2 ba1.1k sqft50 Columbus Ave APT 611, Tuckahoe, NY 10707Sold
- $4,1501 bd1 ba700 sqft50 Columbus Ave APT 703, Tuckahoe, NY 10707Off Market
- $6,5502 bd2 ba1.1k sqft50 Columbus Ave APT 712, Tuckahoe, NY 10707Off Market
- $4,5001 bd1 ba700 sqft50 Columbus Ave APT 1013, Tuckahoe, NY 10707Off Market
- $7,3502 bd2 ba1.2k sqft50 Columbus Ave APT 1019, Tuckahoe, NY 10707Off Market
Nearby schools
GreatSchools rating
- 9/10William E Cottle SchoolGrades: PK-5Distance: 1 mi
- 7/10Tuckahoe Middle SchoolGrades: 6-8Distance: 0.9 mi
- 8/10Tuckahoe High SchoolGrades: 9-12Distance: 1 mi
Schools provided by the listing agent
- Elementary: William E Cottle School
- Middle: Tuckahoe Middle School
- High: Tuckahoe High School
Source: OneKey® MLS as distributed by MLS GRID. This data may not be complete. We recommend contacting the local school district to confirm school assignments for this home.
- New York
- Westchester County
- Tuckahoe
- 10707
- 50 Columbus Avenue Unit 506
Nearby cities
Nearby zip codes
Other Tuckahoe Topics
