Skip main navigation
Off market
  • Tax assessed value
    $6,550

    50 Columbus Ave APT 712, Tuckahoe, NY 10707

    2beds
    1,185sqft
    Condo
    Built in 1988
    -- sqft lot
    $-- Zestimate®
    $6/sqft
    $3,402 Estimated rent

    Home value

    Not available

    Estimated sales range

    Not available

    $3,402/mo

    Zestimate® history
    Loading
    Loading...

    Owner options

    List your home for rent

    $3,402/mo

    Rent Zestimate®

    Find your next renter with Zillow Rental Manager. Plus, with online applications, you can quickly screen prospective tenants – for free.

    Learn more

    $3,402/mo

    Rent Zestimate®

    Refinance and save

    $761/mo

    Est. payment

    Refinancing to a lower rate could help reduce your monthly payments and save thousands over the life of the loan.

    See today's rates

    $761/mo

    Est. payment

    Explore your selling options

    Work with a Zillow partner agent

    Leverage their expertise and Zillow's premium Showcase listings to get your home seen by more buyers.

    Get started

    List with your own agent

    Get your home in front of millions of buyers by listing it on Zillow.

    Learn how to do it

    Sell it yourself

    Take full control of how buyers see your home on Zillow by listing For Sale by Owner (FSBO).

    List your home

    What's special

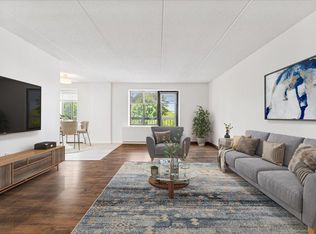
    Large two bedroom corner unit, south and west views overlooking Tuckahoe. Remodeled modern kitchen with granite counter tops and eat in bar. New stainless steel refrigerator and dishwasher. Master bath has all new tiles, floor, vanity, light fixtures, and mirror. Hallway bathroom has new floor, vanity, light fixtures and mirror. Indoor garage parking space, #100, close to lobby entrance. Concierge, Tennis and Racquetball, Party Room, Swimming Pool, Gym (pool open from 5:00 am - 11:00 pm; Gym and Common Patio for Barbecuing. Laundry on Each Floor. Very close walk To Metro North Rail Road Tuckahoe and Crestwood Train Stations. (Walk Score - 76: Most errands can be accomplished on foot.) United Water provides water to the building. Water is paid for by Condominium complex, not by unit owner. Heat and hot water is included.

    This property is not currently displayed as for sale or rent on Zillow. This may be different from what's on other websites or public sources.

    Facts & features

    Interior

    Bedrooms & bathrooms
    • Bedrooms: 2
    • Bathrooms: 2
    • Full bathrooms: 2
    Heating
    • Forced air
    Cooling
    • Central
    Appliances
    • Included: Dishwasher, Range / Oven, Refrigerator, Washer
    Interior area
    • Total interior livable area: 1,185 sqft

    Property

    Parking
    • Parking features: Garage - Attached, Garage - Detached
    Lot
    • Size: 1,306 Square Feet
    Details
    • Parcel number: 55240333310712

    Construction

    Type & style
    • Home type: Condo
    Condition
    • Year built: 1988

    Community & HOA

    HOA
    • Has HOA: Yes
    • HOA fee: $725 monthly
    Location
    • Region: Tuckahoe

    Financial & listing details

    • Price per square foot: $6/sqft
    • Tax assessed value: $6,550

    Price history

    DateEventPrice
    10/28/2015Sold$459,000+25.8%$387/sqft
    Source: OneKey® MLS as distributed by MLS GRID #H4538918 Report a problem
    11/16/2012Sold$365,000$308/sqft
    Source: OneKey® MLS as distributed by MLS GRID #H3210899 Report a problem

    Public tax history

    YearProperty taxesTax assessment
    2019-- $3,125
    2018-- $3,125
    2017-- $3,125 -7.6%
    2016-- $3,381
    2015-- $3,381
    2014-- $3,381
    2013-- $3,381
    2012-- $3,381
    2011-- $3,381
    2010-- $3,381
    2009-- $3,381 -36.4%
    2008-- $5,320
    2007-- $5,320
    Find assessor info on the county website

    Neighborhood: 10707

    Nearby schools

    GreatSchools rating
    Schools provided by the listing agent
    • Elementary: William E. Cottle
    • Middle: Tuckahoe
    • High: Tuckahoe
    • District: Tuckahoe

    Source: The MLS. This data may not be complete. We recommend contacting the local school district to confirm school assignments for this home.