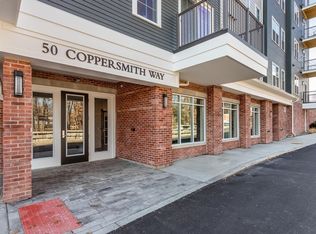
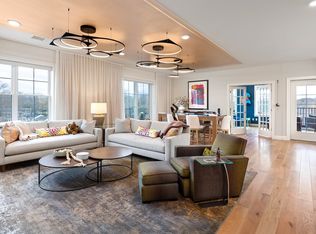
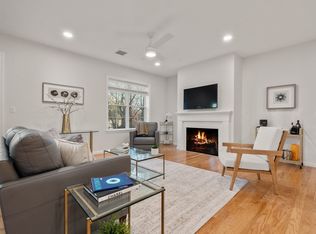
Discover the vibrant lifestyle of Canton by joining this spectacular modern condo community. With 2 MBTA train stations in walking distance, Canton Junction right next door & Canton Center just a short walk to down town, less than a 30 min commute to Boston & 50 min to Providence! This stunning 2-bedroom, 2-full-bath condo features an open floor plan with elegant hardwood floors throughout the main living area. The bright kitchen boasts luxurious quartz countertops and high-end stainless steel appliances, complete with the convenience of gas cooking & the ease of a unit state of the art washer & dryer. Step out onto your private balcony to enjoy your morning coffee. You'll also appreciate the peace of mind with ample parking. Take advantage of the elevator, right from your hall way to your deeded indoor parking space & fitness center! Enjoy the luxurious community pool, club house, walking park, museum, restaurant and a beautifully landscaped communal outdoors w/ grill & fireplace!
Sold for $787,000
$787,000
50 Coppersmith Way #5-312, Canton, MA 02021
2beds
1,313sqft
Condominium
Built in 2023
-- sqft lot
$811,900 Zestimate®
$599/sqft
$3,545 Estimated rent
Home value
$811,900
$747,000 - $877,000
$3,545/mo
Zestimate® history
Owner options
List your home for rent
$3,545/mo
Rent Zestimate®
Find your next renter with Zillow Rental Manager. Plus, with online applications, you can quickly screen prospective tenants – for free.
$3,545/mo
Rent Zestimate®
Refinance and save
$5,538/mo
Est. payment
Refinancing to a lower rate could help reduce your monthly payments and save thousands over the life of the loan.
$5,538/mo
Est. payment
Explore your selling options
Work with a Zillow partner agent
Leverage their expertise and Zillow's premium Showcase listings to get your home seen by more buyers.
Get startedList with your own agent
Get your home in front of millions of buyers by listing it on Zillow.
Learn how to do itSell it yourself
Take full control of how buyers see your home on Zillow by listing For Sale by Owner (FSBO).
List your homeWhat's special
Bright kitchenOpen floor planPrivate balconyLuxurious quartz countertopsGas cookingElegant hardwood floorsHigh-end stainless steel appliances
Zillow last checked:
Listing updated:
Listed by:
Lisa Tracey 617-997-5909,
RE/MAX Distinct Advantage 781-326-9200,
Lisa Tracey 617-997-5909
Bought with:
Christina Perdiki-Lord
Coldwell Banker Realty - Waltham
Source: MLS PIN,MLS#: 73350044
Facts & features
Interior
Bedrooms & bathrooms
- Bedrooms: 2
- Bathrooms: 2
- Full bathrooms: 2
Primary bedroom
- Features: Flooring - Wall to Wall Carpet
- Level: First
- Area: 195.34
- Dimensions: 13.11 x 14.9
Bedroom 2
- Features: Flooring - Wall to Wall Carpet
- Level: First
- Area: 131.08
- Dimensions: 11.3 x 11.6
Primary bathroom
- Features: Yes
Bathroom 1
- Features: Bathroom - Full, Bathroom - Double Vanity/Sink, Bathroom - Tiled With Shower Stall, Flooring - Stone/Ceramic Tile, Countertops - Stone/Granite/Solid
- Level: First
- Area: 86.53
- Dimensions: 13.11 x 6.6
Bathroom 2
- Features: Bathroom - Full, Bathroom - With Shower Stall, Flooring - Stone/Ceramic Tile, Countertops - Stone/Granite/Solid
- Level: First
- Area: 79.8
- Dimensions: 8.4 x 9.5
Dining room
- Features: Flooring - Wood
- Level: First
- Area: 165.68
- Dimensions: 15.2 x 10.9
Kitchen
- Features: Flooring - Wood, Countertops - Stone/Granite/Solid, Stainless Steel Appliances, Gas Stove, Peninsula
- Level: First
- Area: 102.01
- Dimensions: 10.1 x 10.1
Living room
- Features: Flooring - Wood
- Level: First
- Length: 15.2
Office
- Features: Flooring - Hardwood
- Level: First
- Area: 124.41
- Dimensions: 14.3 x 8.7
Heating
- Heat Pump
Cooling
- Central Air, Heat Pump
Appliances
- Included: Range, Dishwasher, Disposal, Microwave, Refrigerator, Washer, Dryer
- Laundry: Flooring - Stone/Ceramic Tile, Electric Dryer Hookup, Washer Hookup, First Floor, In Unit
Features
- Office, Internet Available - Broadband, High Speed Internet, Elevator
- Flooring: Wood, Tile, Carpet, Engineered Hardwood, Flooring - Hardwood
- Basement: None
- Has fireplace: No
- Common walls with other units/homes: 2+ Common Walls
Interior area
- Total structure area: 1,313
- Total interior livable area: 1,313 sqft
- Finished area above ground: 1,313
Property
Parking
- Total spaces: 1
- Parking features: Under, Guest
- Attached garage spaces: 1
Features
- Exterior features: Balcony, Professional Landscaping
- Pool features: Association, In Ground
Details
- Parcel number: 5270824
- Zoning: RES
Construction
Type & style
- Home type: Condo
- Property subtype: Condominium
- Attached to another structure: Yes
Materials
- Frame
- Roof: Rubber
Condition
- Year built: 2023
Utilities & green energy
- Electric: Circuit Breakers
- Sewer: Public Sewer
- Water: Public
- Utilities for property: for Gas Range, for Electric Dryer, Washer Hookup
Green energy
- Energy efficient items: Thermostat
Community & HOA
Community
- Features: Public Transportation, Shopping, Pool, Park, Walk/Jog Trails, Golf, Highway Access, House of Worship, Private School, Public School, T-Station
HOA
- Amenities included: Pool, Elevator(s), Fitness Center, Clubhouse
- Services included: Insurance, Maintenance Structure, Road Maintenance, Maintenance Grounds, Snow Removal, Trash, Reserve Funds
- HOA fee: $599 monthly
Location
- Region: Canton
Financial & listing details
- Price per square foot: $599/sqft
- Annual tax amount: $10
- Date on market: 1/1/2026
Price history
| Date | Event | Price |
|---|---|---|
| 6/30/2025 | Sold | $787,000-0.3%$599/sqft |
Source: MLS PIN #73350044 Report a problem | ||
| 5/7/2025 | Contingent | $789,000$601/sqft |
Source: MLS PIN #73350044 Report a problem | ||
| 5/7/2025 | Listed for sale | $789,000$601/sqft |
Source: MLS PIN #73350044 Report a problem | ||
| 4/7/2025 | Listing removed | $789,000$601/sqft |
Source: MLS PIN #73350044 Report a problem | ||
| 3/26/2025 | Listed for sale | $789,000+6.6%$601/sqft |
Source: MLS PIN #73350044 Report a problem | ||
| 4/23/2024 | Sold | $740,000+2.1%$564/sqft |
Source: MLS PIN #73151074 Report a problem | ||
| 9/12/2023 | Price change | $725,000+1.4%$552/sqft |
Source: MLS PIN #73151074 Report a problem | ||
| 8/26/2023 | Price change | $715,000-1.9%$545/sqft |
Source: MLS PIN #73151074 Report a problem | ||
| 8/22/2023 | Listed for sale | $729,000$555/sqft |
Source: MLS PIN #73151074 Report a problem | ||
Public tax history
Tax history is unavailable.
Neighborhood: 02021
Nearby homes
- $525,0002 bd2 ba1.3k sqft50 Coppersmith Way #104, Canton, MA 02021Sold
- $1,050,0002 bd2 ba1.8k sqft50 Coppersmith Way #5301, Canton, MA 02021Sold
- $875,0002 bd2 ba1.8k sqft50 Coppersmith Way #211, Canton, MA 02021Sold
- $899,0002 bd2 ba1.5k sqft50 Coppersmith Way #302, Canton, MA 02021For Sale

- $786,6502 bd2 ba1.5k sqft30 Coppersmith Way #412, Canton, MA 02021Pending
- $817,3252 bd2 ba1.5k sqft30 Coppersmith Way #50701, Canton, MA 02021New Construction
- $724,6712 bd2 ba1.3k sqft50 Coppersmith Way #107, Canton, MA 02021Sold
- $830,4852 bd2 ba1.5k sqft30 Coppersmith Way #506, Canton, MA 02021Pending
Nearby schools
GreatSchools rating
- 7/10Dean S. Luce Elementary SchoolGrades: K-5Distance: 1.1 mi
- 8/10Wm H Galvin Middle SchoolGrades: 6-8Distance: 2.1 mi
- 9/10Canton High SchoolGrades: 9-12Distance: 0.4 mi
Schools provided by the listing agent
- Elementary: Luce
- Middle: Galvin Ms
- High: Canton Hs
Source: MLS PIN. This data may not be complete. We recommend contacting the local school district to confirm school assignments for this home.
Get a cash offer in 3 minutes
Find out how much your home could sell for in as little as 3 minutes with a no-obligation cash offer.
Estimated market value
$811,900
Get a cash offer in 3 minutes
Find out how much your home could sell for in as little as 3 minutes with a no-obligation cash offer.
Estimated market value
$811,900
- Massachusetts
- Norfolk County
- Canton
- 02021
- 50 Coppersmith Way Unit 5-312
Nearby cities
Nearby zip codes
Other Canton Topics
