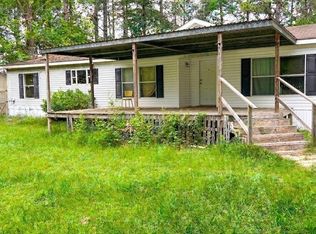
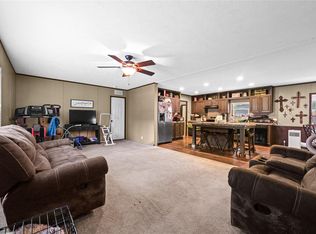
Escape to this charming manufactured double-wide home, nestled on three spacious lots with a serene, beach-inspired backyard that overlooks the peaceful Trinity River. Featuring a recently updated metal roof and a high-end AC system, this 4-bedroom, 2-bathroom retreat offers comfort and tranquility. Whether you're looking for a weekend getaway or a forever home, this property has it all. Enjoy the lush, green surroundings with full-grown trees providing ample shade, perfect for outdoor entertainment. The included shed offers extra storage for your hobbies and activities. Sitting on over half an acre, this home provides a refreshing escape from the hustle and bustle of city life, inviting you to create lasting memories in a serene, natural setting. Don’t miss the chance to make this riverside retreat your own!
For sale
$115,000
50 County Road 2612, Dayton, TX 77535
4beds
2,128sqft
:
Get pre-qualified$856/mo
Single Family Residence
Built in 2000
0.28 Acres Lot
$157,000 Zestimate®
$54/sqft
$-- HOA
What's special
Recently updated metal roofSerene beach-inspired backyardRiverside retreatManufactured double-wide homeLush green surroundingsHigh-end ac system
- 252 days |
- 187 |
- 9 |
Zillow last checked:
Listing updated:
Listed by:
Jose Sanchez TREC #0691845 832-538-7025,
Jane Byrd Properties International LLC
Source: HAR,MLS#: 5277856
Facts & features
Interior
Bedrooms & bathrooms
- Bedrooms: 4
- Bathrooms: 2
- Full bathrooms: 2
Rooms
- Room types: Family Room
Primary bathroom
- Features: Primary Bath: Double Sinks
Heating
- Electric
Cooling
- Electric
Appliances
- Included: Disposal, Electric Oven, Microwave, Electric Cooktop, Dishwasher
- Laundry: Electric Dryer Hookup, Washer Hookup
Features
- Flooring: Carpet, Vinyl
Interior area
- Total structure area: 2,128
- Total interior livable area: 2,128 sqft
Property
Features
- Stories: 1
- Patio & porch: Patio/Deck, Porch
Lot
- Size: 0.28 Acres
- Features: Subdivided, 1/2 Up to 1 Acre
Details
- Additional structures: Shed(s)
- Additional parcels included: 007760-000756-010,007760-000755-002
- Parcel number: 007760000757008
Construction
Type & style
- Home type: SingleFamily
- Architectural style: Traditional
- Property subtype: Single Family Residence
Materials
- Vinyl Siding
- Foundation: Block & Beam
- Roof: Metal
Condition
- New construction: No
- Year built: 2000
Utilities & green energy
- Sewer: Septic Tank
- Water: Well
Community & HOA
Community
- Subdivision: Trinity River & Lake Estates
Location
- Region: Dayton
Financial & listing details
- Price per square foot: $54/sqft
- Annual tax amount: $55
- Date on market: 11/19/2025
- Listing terms: Cash,Conventional,Investor
- Road surface type: Asphalt
Estimated market value
$157,000
$115,000 - $203,000
$2,063/mo
Price history
| Date | Event | Price |
|---|---|---|
| 2/26/2025 | Listed for sale | $115,000$54/sqft |
Source:  HAR #92843938 Report a problem HAR #92843938 Report a problem | ||
Public tax history
Tax history is unavailable.
Monthly payment
Est. payment
Payment breakdown
Explore the cost of this home by adjusting the details. Changes won't be saved.Climate risks
Neighborhood: 77535
Nearby schools
GreatSchools rating
- 3/10Hardin Elementary SchoolGrades: PK-5Distance: 14 mi
- 6/10Hardin Junior High SchoolGrades: 6-9Distance: 14.5 mi
- 4/10Hardin High SchoolGrades: 9-12Distance: 14.5 mi
Schools provided by the listing agent
- Elementary: Hardin Elementary School
- Middle: Hardin Junior High School
- High: Hardin High School
Source: HAR. This data may not be complete. We recommend contacting the local school district to confirm school assignments for this home.
- $4,090-- bd-- ba-- sqft50 County Road 2610, Cleveland, TX 77327Off Market
- $4,730-- bd-- ba-- sqft50 County Road 2610, Cleveland, TX 77327Off Market
- $124,800-- bd-- ba2.1k sqft50 County Road 2610, Cleveland, TX 77327Off Market
- $3,680-- bd-- ba-- sqft265 County Road 2120 W, Cleveland, TX 77327Off Market
- $78,880-- bd8 ba1.1k sqft39 County Road 2610, Cleveland, TX 77327Off Market
- $4,460-- bd-- ba-- sqft2610 County Road Blvd, Cleveland, TX 77327Off Market
- $1,940-- bd-- ba-- sqft62 Road 2610, Cleveland, TX 77327Off Market
- $1,780-- bd-- ba-- sqft2610 County Road County Rd #2611, Cleveland, TX 77327Off Market
A local agent can set up tours, give advice and negotiate with sellers.
A local lender can help you make sure your offer is ready when you are.
Similar homes
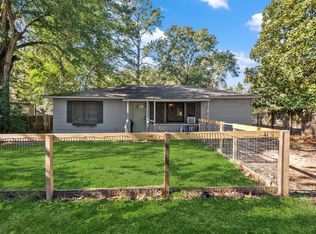
- $165,0004 bd2 ba1.9k sqft189 County Road 2223, Cleveland, TX 77327For Sale
 MLS ID #67547001, Christopher Dahl, Stag & Stone Realty LLC. HAR
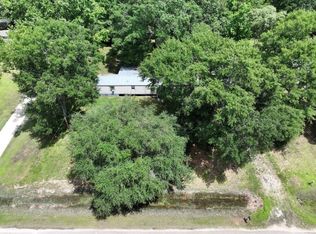
 - $155,0004 bd2 ba1.8k sqft12617 Highway 105, Cleveland, TX 77327For Sale
 MLS ID #37249127, Khatira Slowik, Executive Texas Realty. HAR
 - $115,0004 bd1 ba1.1k sqft412 Dunnam Ave, Cleveland, TX 77327For Sale
 MLS ID #32618548, Shary Luthe, Home Sweet Home Realty, LLC. HAR
 - $95,0003 bd2 ba1.2k sqft214 County Road 2800, Cleveland, TX 77327For Sale
 MLS ID #86347349, Miriam Turgutalp, eXp Realty LLC. HAR
 - $105,0002 bd1 ba1.1k sqft257 County Road 2142c, Cleveland, TX 77327For SaleMLS ID #20011415, German Pineda, Better Homes and Gardens Real Estate Gary Greene - Lake Conroe South. HAR
- $115,0002 bd2 ba1.4k sqft1821 E Beverly Dr, Shepherd, TX 77371For SaleMLS ID #71604892, Myrna Armendariz, Vaquero RE LLC. HAR
- $142,0003 bd2 ba1.2k sqft595 Road 3371a, Cleveland, TX 77327For SaleMLS ID #49733075, German Pineda, Better Homes and Gardens Real Estate Gary Greene - Lake Conroe South. HAR
- $145,0002 bd1 ba2.1k sqft22965 Highway 146 N, Cleveland, TX 77327For SaleMLS ID #31498957, David Feliciano III, Home Journey Realtors, LLC. HAR
- $139,9993 bd2 ba1.6k sqft258 County Road 2281, Cleveland, TX 77327For SaleMLS ID #13571087, Shelia Hall, Alliance Properties. HAR
- $119,9993 bd1 ba1.1k sqft613 Shell Ave, Cleveland, TX 77327For SaleMLS ID #78593451, Chet Polniazek, 1st Texas Realty Services. HAR
- $119,9993 bd2 ba1.4k sqft440 River Rd, Goodrich, TX 77335For SaleMLS ID #16871932, Justin McAllister, JLA Realty. HAR
- $95,0003 bd1 ba1k sqft11 June Ln, Shepherd, TX 77371For SaleMLS ID #64730920, Michelle Arriola, HH Premier Realty, LLC. HAR
- $86,3293 bd2 ba1.7k sqft466 Trinity Rd, Dayton, TX 77535For SaleMLS ID #20622221, Chet Polniazek, 1st Texas Realty Services. HAR
- $145,3493 bd2 ba1.2k sqft270 County Road 2751, Cleveland, TX 77327For SaleMLS ID #78304869, Chet Polniazek, 1st Texas Realty Services. HAR
- $100,0003 bd2 ba1.4k sqft170 County Road 328 N, Cleveland, TX 77327For SaleMLS ID #89925422, Shelby Davis, Results Real Estate. HAR
- $95,0005 bd2 ba2.4k sqft849 Road 5812, Cleveland, TX 77327New ConstructionMLS ID #83050801, Jose Nieto, Nan & Company Properties - Corporate Office (Heights). HAR
- $125,0003 bd2 ba1.3k sqft232 Hideaway Ln, Goodrich, TX 77335For SaleMLS ID #88179734, Alan Martin, Orchard Brokerage. HAR
- $169,3593 bd3 ba1.2k sqft203 Ferguson Dr, Cleveland, TX 77327For SaleMLS ID #59804698, Chet Polniazek, 1st Texas Realty Services. HAR
- $100,0002 bd1 ba1k sqft1300 Cherry Creek Dr, Shepherd, TX 77371For SaleMLS ID #35443783, Myrna Armendariz, Vaquero RE LLC. HAR
- $145,0003 bd2 ba1.7k sqft512 Park Ln, Cleveland, TX 77327For SaleMLS ID #59858646, Sandy Aguilar Sanchez, Connect Realty.com. HAR
