This luxury condo is a perfect blend of sophistication, comfort, and convenience. With its unparalleled features and prime location, it offers a lifestyle of opulence and exclusivity. Schedule a showing today to experience the epitome of luxury living with a chef's kitchen, hardwood floors throughout, and a two-car garage featuring additional storage and versatile office space. Combining luxury, convenience, and thoughtful enhancements with a gem of sophistication, this stunning home embodies perfectness for those who appreciate quality and meticulous attention to detail. Tucked in a private corner unit with a backyard and a private deck at Village at Bay Pointe this house features beautiful crown molding and a highly desired open floor plan. Upgrades include second-floor hardwood, Hood Vent in the kitchen, and office space. As a thoughtful gesture, the sellers will leave behind a washer and dryer.
Sold for $725,000
$725,000
50 Desmoines Rd #G3, Quincy, MA 02169
2beds
1,750sqft
Condominium, Townhouse
Built in 2020
-- sqft lot
$710,300 Zestimate®
$414/sqft
$4,073 Estimated rent
Home value
$710,300
$675,000 - $746,000
$4,073/mo
Zestimate® history
Owner options
List your home for rent
$4,073/mo
Rent Zestimate®
Find your next renter with Zillow Rental Manager. Plus, with online applications, you can quickly screen prospective tenants – for free.
$4,073/mo
Rent Zestimate®
Refinance and save
$5,181/mo
Est. payment
Refinancing to a lower rate could help reduce your monthly payments and save thousands over the life of the loan.
$5,181/mo
Est. payment
Explore your selling options
Work with a Zillow partner agent
Leverage their expertise and Zillow's premium Showcase listings to get your home seen by more buyers.
Get startedList with your own agent
Get your home in front of millions of buyers by listing it on Zillow.
Learn how to do itSell it yourself
Take full control of how buyers see your home on Zillow by listing For Sale by Owner (FSBO).
List your homeWhat's special
Private deckSecond-floor hardwoodHardwood floors throughoutBeautiful crown moldingPrivate corner unit
Zillow last checked:
Listing updated:
Listed by:
Suraj Tamrakar 774-287-6819,
GR8 Real Estate LLC 857-373-9607,
GR8 Realtors Group 774-287-6819
Bought with:
Jiajia Xin
eXp Realty
Source: MLS PIN,MLS#: 73185406
Facts & features
Interior
Bedrooms & bathrooms
- Bedrooms: 2
- Bathrooms: 3
- Full bathrooms: 2
- 1/2 bathrooms: 1
Primary bedroom
- Features: Bathroom - Full, Bathroom - Double Vanity/Sink, Ceiling Fan(s), Closet/Cabinets - Custom Built, Flooring - Hardwood, Recessed Lighting
- Level: Third
- Area: 225.4
- Dimensions: 14 x 16.1
Bedroom 2
- Features: Bathroom - Full, Ceiling Fan(s), Closet, Flooring - Hardwood, Recessed Lighting
- Level: Third
- Area: 198.77
- Dimensions: 13.9 x 14.3
Bathroom 1
- Features: Bathroom - Half, Flooring - Stone/Ceramic Tile
- Level: Second
- Area: 25.28
- Dimensions: 3.2 x 7.9
Bathroom 2
- Features: Bathroom - Full, Bathroom - Double Vanity/Sink, Bathroom - Tiled With Tub & Shower, Closet - Linen, Flooring - Stone/Ceramic Tile
- Level: Third
- Area: 60.44
- Dimensions: 7.11 x 8.5
Bathroom 3
- Features: Bathroom - Full, Bathroom - Double Vanity/Sink, Bathroom - Tiled With Tub & Shower, Flooring - Stone/Ceramic Tile
- Level: Third
- Area: 66.83
- Dimensions: 7.11 x 9.4
Dining room
- Features: Flooring - Hardwood, Recessed Lighting, Lighting - Overhead, Crown Molding
- Level: Second
- Area: 124.95
- Dimensions: 10.5 x 11.9
Kitchen
- Features: Flooring - Hardwood, Dining Area, Countertops - Stone/Granite/Solid, Kitchen Island, Country Kitchen, Open Floorplan, Recessed Lighting, Gas Stove, Crown Molding
- Level: Second
- Area: 140.4
- Dimensions: 11.7 x 12
Living room
- Features: Bathroom - Half, Ceiling Fan(s), Closet, Flooring - Hardwood, Open Floorplan, Recessed Lighting, Crown Molding
- Level: Second
- Area: 464.2
- Dimensions: 22 x 21.1
Office
- Features: Flooring - Wall to Wall Carpet
- Level: First
Heating
- Central
Cooling
- Central Air
Appliances
- Included: Range, Dishwasher, Disposal, Microwave, Refrigerator, Washer/Dryer
- Laundry: Dryer Hookup - Dual, Electric Dryer Hookup, Washer Hookup, Third Floor, In Unit
Features
- Office
- Flooring: Hardwood, Flooring - Wall to Wall Carpet
- Doors: Insulated Doors
- Windows: Insulated Windows
- Basement: None
- Number of fireplaces: 1
- Fireplace features: Living Room
- Common walls with other units/homes: End Unit,Corner
Interior area
- Total structure area: 1,750
- Total interior livable area: 1,750 sqft
Property
Parking
- Total spaces: 4
- Parking features: Attached, Under, Heated Garage, Storage, Insulated, Assigned, Deeded, Paved, Exclusive Parking
- Attached garage spaces: 2
- Uncovered spaces: 2
Features
- Patio & porch: Deck - Vinyl
- Exterior features: Deck - Vinyl, Decorative Lighting, Garden
- On waterfront: Yes
- Waterfront features: Waterfront, 0 to 1/10 Mile To Beach
Details
- Parcel number: 4719213,4735407
- Zoning: 00000
Construction
Type & style
- Home type: Townhouse
- Property subtype: Condominium, Townhouse
Materials
- Frame
Condition
- Year built: 2020
Utilities & green energy
- Electric: 200+ Amp Service
- Sewer: Public Sewer
- Water: Public
- Utilities for property: for Gas Range
Green energy
- Energy efficient items: Thermostat
Community & HOA
Community
- Features: Public Transportation, Shopping, Walk/Jog Trails, Golf, Highway Access, Marina, Public School
HOA
- Services included: Insurance, Maintenance Structure, Maintenance Grounds, Snow Removal, Trash, Reserve Funds
- HOA fee: $354 monthly
Location
- Region: Quincy
Financial & listing details
- Price per square foot: $414/sqft
- Tax assessed value: $559,000
- Annual tax amount: $6,222
- Date on market: 1/17/2026
Price history
| Date | Event | Price |
|---|---|---|
| 1/17/2024 | Sold | $725,000+3.7%$414/sqft |
Source: MLS PIN #73185406 Report a problem | ||
| 12/6/2023 | Listed for sale | $699,000+16.7%$399/sqft |
Source: MLS PIN #73185406 Report a problem | ||
| 7/1/2021 | Sold | $599,000$342/sqft |
Source: Public Record Report a problem | ||
Public tax history
| Year | Property taxes | Tax assessment |
|---|---|---|
| 2025 | $7,063 +6% | $612,600 +3.7% |
| 2024 | $6,661 +7.1% | $591,000 +5.7% |
| 2023 | $6,222 +1.1% | $559,000 +8.8% |
| 2022 | $6,155 | $513,800 |
Find assessor info on the county website
Neighborhood: 02169
Nearby homes
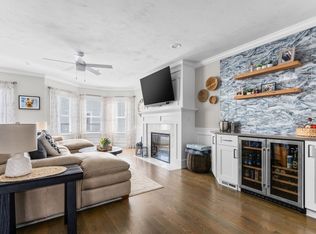
- $690,0002 bd3 ba1.5k sqft50 Desmoines Rd #F2, Quincy, MA 02169Sold
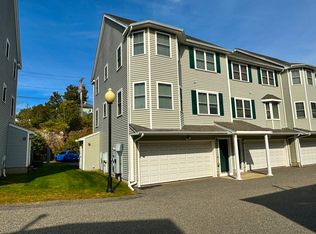
- $608,0002 bd2 ba1.4k sqft50 Desmoines Rd #E1, Quincy, MA 02169Sold
- $--8,000 sqft50 Desmoines, Quincy, MA 02169Off Market
- $--1 bd1 ba675 sqft1-18 Desmoines Rd, Quincy, MA 02169Off Market
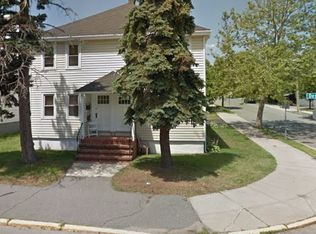
- $576,7002 bd2 ba1.6k sqft50 Desmoines Rd #50-A, Quincy, MA 02169Off Market
- $630,0002 bd2 ba1.8k sqft50 Desmoines Rd #A3, Quincy, MA 02169Sold
- $699,0002 bd3 ba1.3k sqft50 Desmoines Rd #H1, Quincy, MA 02169For Sale
- $--1 bd1 ba-- sqft50 Des Moines Rd #776F18CCB, Quincy, MA 02169Off Market
Nearby schools
GreatSchools rating
- 6/10Clifford H Marshall Elementary SchoolGrades: K-4Distance: 0.2 mi
- 5/10Point Webster Middle SchoolGrades: 5-8Distance: 0.7 mi
- 5/10Quincy High SchoolGrades: 9-12Distance: 1.4 mi
Get a cash offer in 3 minutes
Find out how much your home could sell for in as little as 3 minutes with a no-obligation cash offer.
Estimated market value
$710,300
Get a cash offer in 3 minutes
Find out how much your home could sell for in as little as 3 minutes with a no-obligation cash offer.
Estimated market value
$710,300
- Massachusetts
- Norfolk County
- Quincy
- 02169
- 50 Desmoines Rd Unit G3
