Welcome to the most upgraded golf course home currently available in Alderbrook Golf & Yacht Club—the PNW’s best-kept luxury resort community. Perfectly positioned along the coveted 13th fairway, this recently built custom rambler offers a rare combination of privacy, sweeping golf course views & over $130,000 in curated, design-forward upgrades—a level of finish far beyond typical new construction. Walkthrough available via Virtual Tour link. Filled w/natural light & soaring ceilings, the open-concept design is anchored by a stunning great room w/oversized gas fireplace wrapped in imported Montana Bitterroot stone. The thoughtfully designed layout features two bedroom suites + a den, offering flexibility for guests & work from home. The primary suite is a peaceful retreat, while the guest suite includes an office nook for extended stays. The kitchen offers luxury GE Café appliances, custom lighting, a walk-in pantry, a bar nook & spacious dining area. The welcoming front patio & oversized, covered Trex deck along the fairway are perfect for hosting or relaxing. Additional highlights include premium LVP flooring, surround sound and a generator-ready & a 3-car tandem garage w/golf cart space. Minutes from the clubhouse, trails, dining, and waterfront recreation—with low HOA dues including unlimited golf for 2—this STR-friendly home offers exceptional versatility. Refined, upgraded & perfectly positioned—Alderbrook’s most beautiful opportunity.
Sold
Listed by: FIRST AND MAIN • Keri Sliger
Bought with: eXp Realty
Zestimate®
$737,000
50 E Eastwood Lane, Union, WA 98592
3beds
1,960sqft
Single Family Residence
Built in 2022
9,147 Square Feet Lot
$737,000 Zestimate®
$376/sqft
$2,878 Estimated rent
Home value
$737,000
$671,000 - $811,000
$2,878/mo
Zestimate® history
Owner options
List your home for rent
$2,878/mo
Rent Zestimate®
Find your next renter with Zillow Rental Manager. Plus, with online applications, you can quickly screen prospective tenants – for free.
$2,878/mo
Rent Zestimate®
Refinance and save
$4,703/mo
Est. payment
Refinancing to a lower rate could help reduce your monthly payments and save thousands over the life of the loan.
$4,703/mo
Est. payment
Explore your selling options
Work with a Zillow partner agent
Leverage their expertise and Zillow's premium Showcase listings to get your home seen by more buyers.
Get startedList with your own agent
Get your home in front of millions of buyers by listing it on Zillow.
Learn how to do itSell it yourself
Take full control of how buyers see your home on Zillow by listing For Sale by Owner (FSBO).
List your homeWhat's special
Zillow last checked:
Listing updated:
Listed by:
Keri Sliger,
FIRST AND MAIN
Bought with:
Curt Creswell, 25188
eXp Realty
Source: NWMLS as distributed by MLS GRID,MLS#: 2534491
Facts & features
Interior
Bedrooms & bathrooms
- Bedrooms: 3
- Bathrooms: 2
- Full bathrooms: 2
- Main level bathrooms: 2
- Main level bedrooms: 3
Primary bedroom
- Level: Main
Bedroom
- Level: Main
Bedroom
- Level: Main
Bathroom full
- Level: Main
Bathroom full
- Level: Main
Den office
- Level: Main
Dining room
- Level: Main
Entry hall
- Level: Main
Great room
- Level: Main
Kitchen with eating space
- Level: Main
Utility room
- Level: Main
Heating
- Heat Pump, Electric
Cooling
- Heat Pump
Appliances
- Included: Dishwasher, Disposal, Dryer, Refrigerator, Stove(s)/Range(s), Washer, Dishwasher(s), Dryer(s), Garbage Disposal, Refrigerator(s), Washer(s), Water Heater: electric, Water Heater Location: garage
Features
- Bath Off Primary, Dining Room, Pantry
- Doors: French Doors
- Windows: Dbl Pane/Storm Window
- Has fireplace: No
Interior area
- Total structure area: 1,960
- Total interior livable area: 1,960 sqft
Property
Parking
- Total spaces: 2
- Parking features: Attached Garage
- Has attached garage: Yes
- Covered spaces: 2
Features
- Levels: One
- Stories: 1
- Entry location: Main
- Patio & porch: Bath Off Primary, Dbl Pane/Storm Window, Dining Room, French Doors, Pantry, Vaulted Ceiling(s), Walk-In Closet(s), Water Heater, Wine/Beverage Refrigerator, Wired for Generator
- Has view: Yes
- View description: Golf Course
Lot
- Size: 9,147 Square Feet
- Features: Cul-De-Sac, Deck
- Topography: Level
Details
- Parcel number: 321045700004
- Other equipment: Wired for Generator
Construction
Type & style
- Home type: SingleFamily
- Architectural style: 1 Story
- Property subtype: Single Family Residence
Materials
- Cement/Concrete, Cement Planked, Stone, Wood Siding, Cement Plank
- Foundation: Poured Concrete
- Roof: Composition
Condition
- Very Good
- Year built: 2022
Utilities & green energy
- Electric: Company: PUD 1
- Sewer: Septic Tank, Company: Septic
- Water: Community, Company: Alderbrook
Community & HOA
Community
- Subdivision: Alderbrook
HOA
- Services included: Common Area Maintenance, Road Maintenance, See Remarks, Water
- HOA fee: $340 monthly
Location
- Region: Union
Financial & listing details
- Price per square foot: $376/sqft
- Tax assessed value: $541,270
- Annual tax amount: $3,897
- Date on market: 6/3/2026
- Cumulative days on market: 49 days
- Inclusions: Dishwasher(s), Dryer(s), Garbage Disposal, Refrigerator(s), Stove(s)/Range(s), Washer(s)
Price history
| Date | Event | Price |
|---|---|---|
| 6/1/2026 | Sold | $737,000+10.8%$376/sqft |
Source:  NWMLS as distributed by MLS GRID #2534491 Report a problem NWMLS as distributed by MLS GRID #2534491 Report a problem | ||
| 9/23/2022 | Sold | $665,000+3.1%$339/sqft |
Source: NWMLS as distributed by MLS GRID #1876572 Report a problem | ||
| 1/26/2022 | Pending sale | $645,000$329/sqft |
Source: NWMLS as distributed by MLS GRID #1876572 Report a problem | ||
| 1/12/2022 | Listed for sale | $645,000+2050%$329/sqft |
Source: NWMLS as distributed by MLS GRID #1876572 Report a problem | ||
| 6/5/2020 | Sold | $30,000-7.7%$15/sqft |
Source: NWMLS as distributed by MLS GRID #1514693 Report a problem | ||
| 3/6/2020 | Pending sale | $32,500$17/sqft |
Source: Coldwell Banker Danforth #1514693 Report a problem | ||
| 9/5/2019 | Listed for sale | $32,500$17/sqft |
Source: Coldwell Banker Danforth #1514693 Report a problem | ||
Public tax history
| Year | Property taxes | Tax assessment |
|---|---|---|
| 2024 | $3,897 +12.6% | $541,270 +39.8% |
| 2023 | $3,461 +23.5% | $387,115 +1354.8% |
| 2022 | $2,802 +930% | $26,610 +9% |
| 2021 | $272 +1.4% | $24,415 -45.9% |
| 2020 | $268 -44.5% | $45,155 |
| 2018 | $483 +9% | $45,155 +0.3% |
| 2017 | $443 -9.7% | $45,000 +5.6% |
| 2016 | $491 +10.2% | $42,630 -5.3% |
| 2015 | $445 -2.7% | $45,000 -5% |
| 2014 | $458 | $47,370 -40.8% |
| 2013 | $458 | $80,000 |
Find assessor info on the county website
Neighborhood: 98592
Nearby homes
- $555,0003 bd2 ba1.7k sqft21 E Eastwood Ln, Union, WA 98592Sold

- $570,0003 bd2 ba1.7k sqft200 E Vine Maple Ln, Union, WA 98592Sold
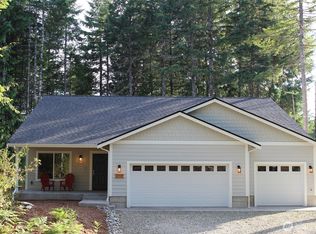
- $419,0003 bd2 ba2.4k sqft191 E Vine Maple Ln, Union, WA 98592For Sale

- $360,0003 bd2 ba1.4k sqft131 E Vine Maple Ln, Union, WA 98592Sold
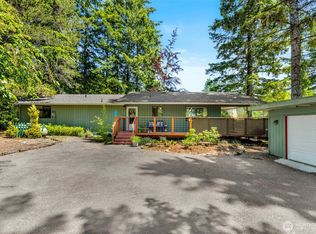
- $445,0002 bd2 ba1.9k sqft61 E Michelle Dr, Union, WA 98592Sold
- $45,0000.32 Acres350 E Vine Maple Ln, Union, WA 98592Sold
- $25,0009,583.2 Square Feet11 E Michelle Ct, Union, WA 98592Sold
- $497,0002 bd2 ba1.2k sqft11 E Susan Ln, Union, WA 98592Sold
Nearby schools
GreatSchools rating
- 5/10Hood Canal Elementary & Junior High SchoolGrades: PK-8Distance: 4.4 mi
Schools provided by the listing agent
- Elementary: Hood Canal Elem& Jnr
- Middle: Hood Canal Elem& Jnr
- High: Shelton High
Source: NWMLS as distributed by MLS GRID. This data may not be complete. We recommend contacting the local school district to confirm school assignments for this home.
Get a cash offer in 3 minutes
Find out how much your home could sell for in as little as 3 minutes with a no-obligation cash offer.
Estimated market value
$737,000
Get a cash offer in 3 minutes
Find out how much your home could sell for in as little as 3 minutes with a no-obligation cash offer.
Estimated market value
$737,000
- Washington
- Mason County
- Union
- 98592
- 50 E Eastwood Lane
Nearby cities
Nearby zip codes
Other Union Topics
