Choosing a lifestyle means living in Alderbrook Golf & Yacht Club! Great option for full time living or snowbirds. Over the top community amenities including: Golf, Tennis Courts, Walking Trails, Private Park, Community Garden, Bocce Ball, off leash dog areas & great restaurant. Well planned BRAND NEW ONE LEVEL home has many custom features. Gables & covered front porch add to street appeal as you approach the 8’ main entry door with sidelights, deep driveway is great for guest parking. Step inside to 9’ ceilings and upgraded trim package with stained solid core doors that says “luxury”. Great room concept in open floor plan offers spacious living area with gas fireplace& wired tv alcove above place a treasured piece of art, kitchen with island seating bar featuring quartz countertops, custom cabinets & walk-in pantry. Elevated walkway with Trex decking & white railing from great room leads to covered deck for true 4 season PNW living. Spacious primary suite five piece bath with dual vanities & walk-in closet. Two more large bedrooms & full bath in main hallway on the other side of home away from primary suite. 640 SQ FT Garage with one bay is a 31’ deep bay for your boat, adventure van or fun & golf car. Garage ceilings are 14’ high. Fun walking trail down To Alderbrook Inn on Hood canal through a forested gulch, fabulous Fine dining & a great Happy Hour! Boating on Hood Canal means salmon fishing, spotted prawn & crab seasons while looking at the Olympic Mountains
Sold
Listed by: Windermere Prof Partners • Michael McNiel
Bought with: Coldwell Banker Danforth
Zestimate®
$555,000
21 E Eastwood Lane, Union, WA 98592
3beds
1,703sqft
Single Family Residence
Built in 2025
10,454 Square Feet Lot
$555,000 Zestimate®
$326/sqft
$2,989 Estimated rent
Home value
$555,000
$505,000 - $605,000
$2,989/mo
Zestimate® history
Owner options
List your home for rent
$2,989/mo
Rent Zestimate®
Find your next renter with Zillow Rental Manager. Plus, with online applications, you can quickly screen prospective tenants – for free.
$2,989/mo
Rent Zestimate®
Refinance and save
$3,688/mo
Est. payment
Refinancing to a lower rate could help reduce your monthly payments and save thousands over the life of the loan.
$3,688/mo
Est. payment
Explore your selling options
Work with a Zillow partner agent
Leverage their expertise and Zillow's premium Showcase listings to get your home seen by more buyers.
Get startedList with your own agent
Get your home in front of millions of buyers by listing it on Zillow.
Learn how to do itSell it yourself
Take full control of how buyers see your home on Zillow by listing For Sale by Owner (FSBO).
List your homeWhat's special
Zillow last checked:
Listing updated:
Listed by:
Michael McNiel,
Windermere Prof Partners
Bought with:
Helen A. Hendricks, 11089
Coldwell Banker Danforth
Source: NWMLS as distributed by MLS GRID,MLS#: 2519587
Facts & features
Interior
Bedrooms & bathrooms
- Bedrooms: 3
- Bathrooms: 2
- Full bathrooms: 2
- Main level bathrooms: 2
- Main level bedrooms: 3
Primary bedroom
- Level: Main
Bedroom
- Level: Main
Bedroom
- Level: Main
Bathroom full
- Level: Main
Bathroom full
- Level: Main
Dining room
- Level: Main
Entry hall
- Level: Main
Kitchen with eating space
- Level: Main
Living room
- Level: Main
Utility room
- Level: Main
Heating
- Fireplace, Forced Air, Heat Pump, High Efficiency (Unspecified), Recirculation Pump, Electric
Cooling
- Heat Pump
Appliances
- Included: Dishwasher, Double Oven, Microwave, Refrigerator, Stove(s)/Range(s), Dishwasher(s), Microwave(s), Refrigerator(s), Water Heater: electric, Water Heater Location: garage
Features
- Bath Off Primary, Dining Room, Pantry
- Flooring: Ceramic Tile, Laminate, Vinyl Plank, Carpet
- Windows: Dbl Pane/Storm Window
- Basement: None
- Number of fireplaces: 1
- Fireplace features: Electric, Main Level: 1, Fireplace
Interior area
- Total structure area: 1,703
- Total interior livable area: 1,703 sqft
Property
Parking
- Total spaces: 3
- Parking features: Attached Garage, RV Parking
- Has attached garage: Yes
- Covered spaces: 3
Features
- Levels: One
- Stories: 1
- Entry location: Main
- Patio & porch: Bath Off Primary, Dbl Pane/Storm Window, Dining Room, Fireplace, Pantry, Walk-In Closet(s), Water Heater
- Has view: Yes
- View description: Territorial
Lot
- Size: 10,454 Square Feet
- Features: Paved, RV Parking
- Topography: Level
- Residential vegetation: Garden Space
Details
- Parcel number: 321045700042
- Zoning description: Jurisdiction: County
- Special conditions: Standard
Construction
Type & style
- Home type: SingleFamily
- Architectural style: 1 Story
- Property subtype: Single Family Residence
Materials
- Cement Planked, Wood Siding, Cement Plank
- Foundation: Poured Concrete, Slab
- Roof: Metal
Condition
- Very Good
- Year built: 2025
- Major remodel year: 2025
Utilities & green energy
- Electric: Company: Mason County PUD #1
- Sewer: Septic Tank, Company: septic
- Water: Public, Company: Mason PUD #1
- Utilities for property: Hood Canal Communications, Hood Canal Communications
Community & HOA
Community
- Features: CCRs, Clubhouse, Golf, Park, Playground, Trail(s)
- Subdivision: Alderbrook
HOA
- Services included: Common Area Maintenance, Concierge, Road Maintenance, Snow Removal
- HOA fee: $340 monthly
Location
- Region: Union
Financial & listing details
- Price per square foot: $326/sqft
- Annual tax amount: $3,957
- Date on market: 3/1/2026
- Cumulative days on market: 143 days
- Listing terms: Conventional,FHA,VA Loan
- Inclusions: Dishwasher(s), Double Oven, Microwave(s), Refrigerator(s), Stove(s)/Range(s)
Price history
| Date | Event | Price |
|---|---|---|
| 6/5/2026 | Sold | $555,000-3.5%$326/sqft |
Source:  NWMLS as distributed by MLS GRID #2519587 Report a problem NWMLS as distributed by MLS GRID #2519587 Report a problem | ||
| 5/29/2026 | Pending sale | $575,000$338/sqft |
Source: NWMLS as distributed by MLS GRID #2519587 Report a problem | ||
| 5/9/2026 | Listed for sale | $575,000$338/sqft |
Source: NWMLS as distributed by MLS GRID #2519587 Report a problem | ||
Public tax history
Tax history is unavailable.
Neighborhood: 98592
Nearby homes
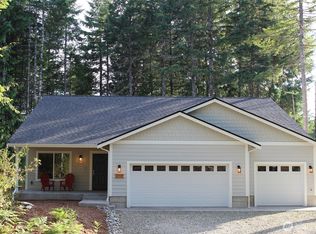
- $570,0003 bd2 ba1.7k sqft200 E Vine Maple Ln, Union, WA 98592Sold
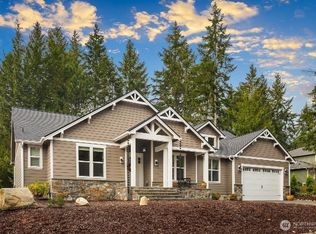
- $419,0003 bd2 ba2.4k sqft191 E Vine Maple Ln, Union, WA 98592For Sale

- $737,0003 bd2 ba1.9k sqft50 E Eastwood Ln, Union, WA 98592Sold
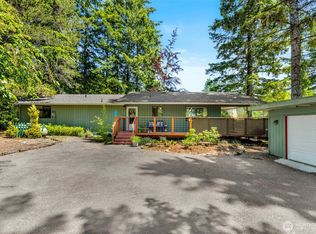
- $360,0003 bd2 ba1.4k sqft131 E Vine Maple Ln, Union, WA 98592Sold
- $497,0002 bd2 ba1.2k sqft11 E Susan Ln, Union, WA 98592Sold
- $445,0002 bd2 ba1.9k sqft61 E Michelle Dr, Union, WA 98592Sold
- $45,0000.32 Acres350 E Vine Maple Ln, Union, WA 98592Sold
- $662,5003 bd3 ba1.3k sqft331 E Vine Maple Ln, Union, WA 98592New Construction
Nearby schools
GreatSchools rating
- 5/10Hood Canal Elementary & Junior High SchoolGrades: PK-8Distance: 4.4 mi
Schools provided by the listing agent
- Elementary: Hood Canal Elem& Jnr
- High: Shelton High
Source: NWMLS as distributed by MLS GRID. This data may not be complete. We recommend contacting the local school district to confirm school assignments for this home.
Get a cash offer in 3 minutes
Find out how much your home could sell for in as little as 3 minutes with a no-obligation cash offer.
Estimated market value
$555,000
Get a cash offer in 3 minutes
Find out how much your home could sell for in as little as 3 minutes with a no-obligation cash offer.
Estimated market value
$555,000
- Washington
- Mason County
- Union
- 98592
- 21 E Eastwood Lane
Nearby cities
Nearby zip codes
Other Union Topics
