Skip main navigation
Sold for $380,000
  • $380,000

    50 E Woodward Blvd S #1/100, Tulsa, OK 74114

    2beds
    1,800sqft
    Condominium
    Built in 1982
    -- sqft lot
    $383,300 Zestimate®
    $211/sqft
    $2,053 Estimated rent

    Home value

    $383,300

    $360,000 - $406,000

    $2,053/mo

    Zestimate® history
    Loading
    Loading...

    Owner options

    List your home for rent

    $2,053/mo

    Rent Zestimate®

    Find your next renter with Zillow Rental Manager. Plus, with online applications, you can quickly screen prospective tenants – for free.

    Learn more

    $2,053/mo

    Rent Zestimate®

    Refinance and save

    $2,816/mo

    Est. payment

    Refinancing to a lower rate could help reduce your monthly payments and save thousands over the life of the loan.

    See today's rates

    $2,816/mo

    Est. payment

    Explore your selling options

    Work with a Zillow partner agent

    Leverage their expertise and Zillow's premium Showcase listings to get your home seen by more buyers.

    Get started

    List with your own agent

    Get your home in front of millions of buyers by listing it on Zillow.

    Learn how to do it

    Sell it yourself

    Take full control of how buyers see your home on Zillow by listing For Sale by Owner (FSBO).

    List your home

    What's special

    Private balconyTimeless eleganceCorner residenceSpacious primary suiteGated entrywayAbundance of natural light
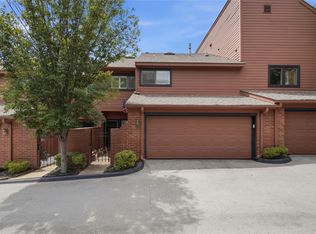
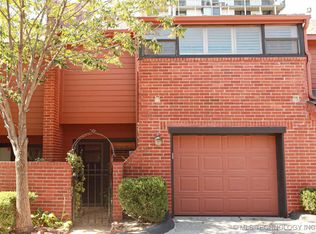
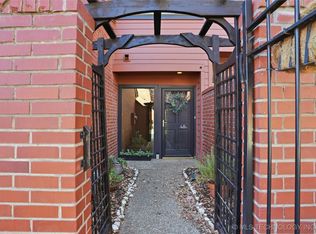
    When someone tells you something is rare, what emotion does it spark in you? When they say you have the chance to experience something rare, how does that feel? Now imagine that opportunity comes with owning a property — a place you can truly call home. A unique chance to purchase something that isn’t readily available every day. Tulsa offers plenty of townhome and condo options, but finding that sweet spot — updated, secure, and reasonably priced — is few and far between. Enter 50 Woodward Blvd. A beautifully renovated, two-story corner residence in the heart of Tulsa. Secure behind a gated entryway, this home offers the balance most yearn for but few ever find. Space to call your own in the form of a garden that wraps around the property — a patch of earth that gives you greenery to feed the soul without becoming a time-consuming chore. Inside, timeless elegance meets easy living: little to maintain, yet plenty of room to breathe. The spacious primary suite, with its abundance of natural light, fireplace, and private balcony, is the upstairs showstopper — and again, it’s rare to find a space like this. Beyond the gates lies one of Tulsa’s most iconic landmarks, The Gathering Place. A quick walk to the river or a lazy stroll along the Midland Valley Trail lets you escape into one of the city’s most celebrated attractions. Prefer to stay in? The community pool and clubhouse offer a peaceful retreat and even guest accommodations when needed. Gated. Easy to maintain. Thoughtfully updated. Perfectly located in the heart of Tulsa — all the things buyers want, but so few can find. If you’ve been searching for it, here it is: 50 Woodward Blvd, a rare gem in the heart of Tulsa. VIEW THE FULL VIDEO TOUR ON YOUTUBE — search “50 E Woodward Blvd".

    Zillow last checked:

    Listing updated:

    Listed by:

    Stephen Brocks 918-984-8029,

    MORE Agency

    Bought with:

    Robert Faulkner, 177347

    Chinowth & Cohen

    Source: MLS Technology, Inc.,MLS#: 2539872MLS LogoOriginating MLS: MLS Technology

    Facts & features

    Interior

    Bedrooms & bathrooms
    • Bedrooms: 2
    • Bathrooms: 3
    • Full bathrooms: 2
    • 1/2 bathrooms: 1
    Primary bedroom
    • Description: Master Bedroom,Fireplace,Private Bath,Separate Closets
    • Level: Second
    Bedroom
    • Description: Bedroom,Private Bath,Walk-in Closet
    • Level: Second
    Primary bathroom
    • Description: Master Bath,Bathtub,Double Sink,Full Bath,Shower Only,Vent
    • Level: Second
    Bathroom
    • Description: Hall Bath,Half Bath
    • Level: First
    Dining room
    • Description: Dining Room,Combo w/ Living
    • Level: First
    Kitchen
    • Description: Kitchen,Island,Pantry
    • Level: First
    Living room
    • Description: Living Room,Combo,Fireplace
    • Level: First
    Utility room
    • Description: Utility Room,Inside
    • Level: First
    Heating
    • Central, Gas, Multiple Heating Units, Zoned
    Cooling
    • Central Air, 2 Units, Zoned
    Appliances
    • Included: Built-In Range, Built-In Oven, Dishwasher, Disposal, Gas Water Heater, Microwave, Oven, Range
    • Laundry: Washer Hookup, Electric Dryer Hookup
    Features
    • High Speed Internet, Quartz Counters, Stone Counters, Cable TV, Ceiling Fan(s), Electric Oven Connection, Electric Range Connection
    • Flooring: Tile, Wood
    • Windows: Other, Insulated Windows
    • Basement: None
    • Number of fireplaces: 2
    • Fireplace features: Gas Log, Gas Starter
    Interior area
    • Total structure area: 1,800
    • Total interior livable area: 1,800 sqft

    Property

    Parking
    • Total spaces: 2
    • Parking features: Attached, Garage
    • Attached garage spaces: 2
    Features
    • Levels: Two
    • Stories: 2
    • Patio & porch: Balcony, Enclosed, Patio
    • Exterior features: Landscaping, Rain Gutters, Tar and Gravel Driveway
    • Pool features: None
    • Fencing: Decorative,Privacy
    • Waterfront features: Other
    • Body of water: Arkansas River
    Lot
    • Features: Corner Lot, Mature Trees
    Details
    • Additional structures: None
    • Parcel number: 35525921320340

    Construction

    Type & style
    • Home type: Condo
    • Architectural style: Other
    • Property subtype: Condominium
    Materials
    • Brick, HardiPlank Type, Wood Frame
    • Foundation: Slab
    • Roof: Asphalt,Fiberglass
    Condition
    • Year built: 1982

    Utilities & green energy

    • Sewer: Public Sewer
    • Water: Public
    • Utilities for property: Cable Available, Electricity Available, Fiber Optic Available, Natural Gas Available, High Speed Internet Available, Phone Available, Water Available
    Green energy
    • Energy efficient items: Windows

    Community & HOA

    Community
    • Features: Gutter(s), Sidewalks
    • Security: No Safety Shelter, Security System Owned, Smoke Detector(s)
    • Subdivision: Boston Square Condos-Riverside Drive Addn Iii Amd
    HOA
    • Has HOA: Yes
    • Amenities included: Clubhouse, Gated, Other, Pool
    • Services included: Cable TV, Maintenance Structure, Sewer, Trash, Water
    • HOA fee: $420 monthly
    Location
    • Region: Tulsa

    Financial & listing details

    • Price per square foot: $211/sqft
    • Annual tax amount: $2,636
    • Date on market: 10/23/2025
    • Cumulative days on market: 41 days
    • Listing terms: Conventional,FHA,VA Loan

    Price history

    DateEventPrice
    12/31/2025Sold$380,000$211/sqft
    Source: MLS Technology, Inc. #2539872 Report a problem
    12/6/2025Pending sale$380,000$211/sqft
    Source: MLS Technology, Inc. #2539872 Report a problem
    12/6/2025Listed for sale$380,000$211/sqft
    Source: MLS Technology, Inc. #2539872 Report a problem
    10/29/2025Pending sale$380,000$211/sqft
    Source: MLS Technology, Inc. #2539872 Report a problem
    10/23/2025Listed for sale$380,000$211/sqft
    Source: MLS Technology, Inc. #2539872 Report a problem

    Public tax history

    Tax history is unavailable.

    Neighborhood: Maple Ridge

    Nearby schools

    GreatSchools rating
    Schools provided by the listing agent
    • Elementary: Council Oak
    • High: Edison
    • District: Tulsa - Sch Dist (1)

    Source: MLS Technology, Inc.. This data may not be complete. We recommend contacting the local school district to confirm school assignments for this home.

    Get pre-qualified for a loan
    At Zillow Home Loans, we can pre-qualify you in as little as 5 minutes with no impact to your credit score.

    An equal housing lender. NMLS #10287.

    Sell for more on Zillow
    Get a Zillow Showcase℠ listing at no additional cost and you could sell for .
    $383,300
    2% more
    +$7,666
    With Zillow Showcase(estimated)
    $390,966