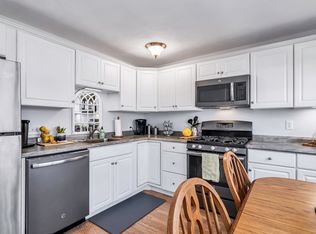
Welcome to this 2-bedroom condo at Heritage Green! This top-floor corner unit is tucked along the rear tree line, away from the main roadway, offering a peaceful setting to enjoy nature from your private balcony. The open-concept eat-in kitchen features wood cabinetry and two windows for great natural light. A spacious living room with vinyl plank flooring and slider access creates a comfortable living space. Both bedrooms are generously sized with large closets, and the bath includes a tub/shower and linen closet. Condo fee includes heat, hot water, water, sewer, gas, master insurance, snow removal, and more. Additional features include in-building laundry and attic storage. Pet-friendly complex with cats and dogs welcome! Enjoy outstanding amenities including pools, fitness room, community room, billiards, tennis, basketball courts, playground, and ample owner/guest parking. Convenient to Routes 495/93 and tax-free NH. Bring your finishing touches and make it your own!
Sold for $291,500
$291,500
50 Edgelawn Ave APT 6, North Andover, MA 01845
2beds
850sqft
Condominium
Built in 1967
-- sqft lot
$291,400 Zestimate®
$343/sqft
$2,296 Estimated rent
Home value
$291,400
$271,000 - $315,000
$2,296/mo
Zestimate® history
Owner options
List your home for rent
$2,296/mo
Rent Zestimate®
Find your next renter with Zillow Rental Manager. Plus, with online applications, you can quickly screen prospective tenants – for free.
$2,296/mo
Rent Zestimate®
Refinance and save
$2,320/mo
Est. payment
Refinancing to a lower rate could help reduce your monthly payments and save thousands over the life of the loan.
$2,320/mo
Est. payment
Explore your selling options
Work with a Zillow partner agent
Leverage their expertise and Zillow's premium Showcase listings to get your home seen by more buyers.
Get startedList with your own agent
Get your home in front of millions of buyers by listing it on Zillow.
Learn how to do itSell it yourself
Take full control of how buyers see your home on Zillow by listing For Sale by Owner (FSBO).
List your homeWhat's special
Zillow last checked:
Listing updated:
Listed by:
Lynne Rudnicki,
Home Seller's Edge 978-482-7580
Bought with:
Kalpana Shetty
Keller Williams Realty
Source: MLS PIN,MLS#: 73515841
Facts & features
Interior
Bedrooms & bathrooms
- Bedrooms: 2
- Bathrooms: 1
- Full bathrooms: 1
Primary bedroom
- Features: Flooring - Wall to Wall Carpet
- Level: Third
- Area: 165
- Dimensions: 11 x 15
Bedroom 2
- Features: Flooring - Wall to Wall Carpet
- Level: Third
- Area: 130
- Dimensions: 10 x 13
Primary bathroom
- Features: No
Bathroom 1
- Features: Bathroom - Tiled With Tub & Shower
- Level: Third
- Area: 40
- Dimensions: 5 x 8
Kitchen
- Features: Flooring - Stone/Ceramic Tile
- Level: Third
- Area: 120
- Dimensions: 10 x 12
Living room
- Features: Flooring - Vinyl, Exterior Access, Slider
- Level: Third
- Area: 255
- Dimensions: 15 x 17
Heating
- Baseboard, Common, Unit Control
Cooling
- Wall Unit(s)
Appliances
- Included: Range, Dishwasher, Refrigerator
- Laundry: Common Area, In Building
Features
- Central Vacuum
- Flooring: Tile, Carpet
- Windows: Insulated Windows
- Has basement: Yes
- Has fireplace: No
- Common walls with other units/homes: No One Above,Corner
Interior area
- Total structure area: 850
- Total interior livable area: 850 sqft
- Finished area above ground: 850
- Finished area below ground: 0
Property
Parking
- Total spaces: 99
- Parking features: Off Street, Common, Guest
- Uncovered spaces: 99
Accessibility
- Accessibility features: No
Features
- Entry location: Unit Placement(Front,Back)
- Exterior features: Balcony
- Pool features: Association, In Ground
Lot
- Size: 40.8 Acres
Details
- Parcel number: M:00221 B:20050 L:00060,2073036
- Zoning: R
Construction
Type & style
- Home type: Condo
- Property subtype: Condominium
Materials
- Frame
- Roof: Shingle
Condition
- Year built: 1967
- Major remodel year: 1986
Utilities & green energy
- Electric: 110 Volts, Circuit Breakers
- Sewer: Public Sewer
- Water: Public
- Utilities for property: for Gas Range
Community & HOA
Community
- Features: Park, Walk/Jog Trails, Conservation Area, Highway Access, Public School
HOA
- Amenities included: Hot Water, Pool, Laundry, Tennis Court(s), Playground, Recreation Facilities, Fitness Center, Clubroom, Storage
- Services included: Heat, Gas, Water, Sewer, Insurance, Maintenance Structure, Road Maintenance, Maintenance Grounds, Snow Removal, Trash, Reserve Funds
- HOA fee: $487 monthly
Location
- Region: North Andover
Financial & listing details
- Price per square foot: $343/sqft
- Tax assessed value: $288,500
- Annual tax amount: $3,249
- Date on market: 6/16/2026
Price history
| Date | Event | Price |
|---|---|---|
| 6/15/2026 | Sold | $291,500-2.8%$343/sqft |
Source: MLS PIN #73515841 Report a problem | ||
| 5/11/2026 | Listed for sale | $300,000$353/sqft |
Source: MLS PIN #73515841 Report a problem | ||
| 9/6/2020 | Listing removed | $1,525$2/sqft |
Source: Home Sellers Edge #72710921 Report a problem | ||
| 8/17/2020 | Listed for rent | $1,525+17.3%$2/sqft |
Source: Home Sellers Edge #72710921 Report a problem | ||
| 4/2/2015 | Listing removed | $1,300$2/sqft |
Source: Home Sellers Edge Report a problem | ||
| 1/14/2015 | Listed for rent | $1,300$2/sqft |
Source: Home Sellers Edge Report a problem | ||
Public tax history
| Year | Property taxes | Tax assessment |
|---|---|---|
| 2025 | $3,249 +7.2% | $288,500 +5.6% |
| 2024 | $3,030 +9.4% | $273,200 +20.7% |
| 2023 | $2,770 | $226,300 |
| 2022 | $2,770 -2.9% | $226,300 +12.4% |
| 2021 | $2,852 +12.5% | $201,300 +9.1% |
| 2020 | $2,535 +11.1% | $184,500 +8.5% |
| 2019 | $2,281 -7.7% | $170,100 |
| 2018 | $2,472 +26% | $170,100 +23.8% |
| 2017 | $1,962 +5% | $137,400 +5% |
| 2016 | $1,868 +9.1% | $130,900 +10% |
| 2015 | $1,712 -0.2% | $119,000 |
| 2014 | $1,715 -1.9% | $119,000 -6.7% |
| 2013 | $1,749 -4.6% | $127,500 -3.2% |
| 2012 | $1,833 +2.9% | $131,700 |
| 2011 | $1,781 +0.8% | $131,700 -5% |
| 2010 | $1,766 -8.5% | $138,600 -15.6% |
| 2009 | $1,931 -2% | $164,200 -5% |
| 2008 | $1,970 +3.6% | $172,800 -5% |
| 2007 | $1,901 | $181,900 |
Find assessor info on the county website
Neighborhood: 01845
Nearby homes
- $325,0002 bd1 ba850 sqft50 Edgelawn Ave APT 5, North Andover, MA 01845Sold

- $360,0002 bd1 ba850 sqft60 Edgelawn Ave APT 3, North Andover, MA 01845Sold
- $360,0002 bd1 ba850 sqft60 Edgelawn Ave APT 5, North Andover, MA 01845Sold

- $265,0001 bd1 ba675 sqft60 Edgelawn Ave APT 1, North Andover, MA 01845Sold
- $336,7002 bd1 ba850 sqft38 Edgelawn Ave APT 9, North Andover, MA 01845Off Market
- $331,1002 bd1 ba850 sqft47 Edgelawn Ave APT 7, North Andover, MA 01845Off Market
- $295,0002 bd1 ba850 sqft47 Edgelawn Ave APT 9, North Andover, MA 01845Sold
- $350,0002 bd1 ba850 sqft47 Edgelawn Ave APT 12, North Andover, MA 01845Sold
Nearby schools
GreatSchools rating
- 3/10Atkinson Elementary SchoolGrades: 1-5Distance: 0.4 mi
- 7/10North Andover Middle SchoolGrades: 6-8Distance: 0.6 mi
- 9/10North Andover High SchoolGrades: 9-12Distance: 1 mi
Schools provided by the listing agent
- Elementary: Atkinson
- Middle: Nams
- High: Nahs
Source: MLS PIN. This data may not be complete. We recommend contacting the local school district to confirm school assignments for this home.
Get a cash offer in 3 minutes
Find out how much your home could sell for in as little as 3 minutes with a no-obligation cash offer.
Estimated market value
$291,400
Get a cash offer in 3 minutes
Find out how much your home could sell for in as little as 3 minutes with a no-obligation cash offer.
Estimated market value
$291,400
- Massachusetts
- Essex County
- North Andover
- 01845
- 50 Edgelawn Ave Apartment 6
Nearby cities
Nearby zip codes
Other North Andover Topics
