Chic, move-in ready turnkey 2-bedroom unit nestled along the serene tree-land area of Heritage Green. Step into this beautifully updated condo featuring a remodeled eat-in kitchen with appliances included with sale (refrigerator, microwave, gas stove and oven). The spacious living room opens to a private balcony—perfect for morning coffee or evening relaxation. Two generously sized bedrooms provide flexible living options. Amenities abound with in-building laundry, extra attic storage, plenty of parking for residents & guests, and resort-style community offerings including a pool, fitness center, clubhouse, tennis & basketball courts, playground, and lush common grounds—plus hassle-free care with heat, hot water, water, sewer, exterior maintenance, landscaping, and snow removal all included in the HOA.. A must-see blend of style, comfort, and convenience. Ideal commuter location is only a few miles to the train station or 495/93. On-site management.
Sold for $360,000
$360,000
60 Edgelawn Ave APT 5, North Andover, MA 01845
2beds
850sqft
Condominium
Built in 1967
-- sqft lot
$367,800 Zestimate®
$424/sqft
$2,304 Estimated rent
Home value
$367,800
$335,000 - $405,000
$2,304/mo
Zestimate® history
Owner options
List your home for rent
$2,304/mo
Rent Zestimate®
Find your next renter with Zillow Rental Manager. Plus, with online applications, you can quickly screen prospective tenants – for free.
$2,304/mo
Rent Zestimate®
Refinance and save
$2,237/mo
Est. payment
Refinancing to a lower rate could help reduce your monthly payments and save thousands over the life of the loan.
$2,237/mo
Est. payment
Explore your selling options
Work with a Zillow partner agent
Leverage their expertise and Zillow's premium Showcase listings to get your home seen by more buyers.
Get startedList with your own agent
Get your home in front of millions of buyers by listing it on Zillow.
Learn how to do itSell it yourself
Take full control of how buyers see your home on Zillow by listing For Sale by Owner (FSBO).
List your homeWhat's special
Remodeled eat-in kitchenGenerously sized bedroomsPrivate balconyAppliances included with saleSerene tree-land area
Zillow last checked:
Listing updated:
Listed by:
The Ponte Group 508-642-4802,
Keller Williams South Watuppa 508-677-3233,
Nadia Paquette 508-801-5243
Bought with:
Jucelia Oliveira
Delmaschio Group Realty
Source: MLS PIN,MLS#: 73418129
Facts & features
Interior
Bedrooms & bathrooms
- Bedrooms: 2
- Bathrooms: 1
- Full bathrooms: 1
Primary bedroom
- Features: Flooring - Vinyl
- Level: Third
- Area: 165
- Dimensions: 11 x 15
Bedroom 2
- Features: Flooring - Vinyl
- Level: Third
- Area: 130
- Dimensions: 10 x 13
Primary bathroom
- Features: Yes
Kitchen
- Features: Flooring - Stone/Ceramic Tile, Recessed Lighting
- Level: Third
- Area: 120
- Dimensions: 10 x 12
Living room
- Features: Flooring - Vinyl, Balcony / Deck, Recessed Lighting
- Level: Third
- Area: 255
- Dimensions: 15 x 17
Heating
- Baseboard, Common, Unit Control
Cooling
- Wall Unit(s)
Appliances
- Included: Range, Microwave, Refrigerator, Other
- Laundry: First Floor, Common Area, In Building
Features
- Central Vacuum
- Flooring: Tile, Vinyl
- Windows: Insulated Windows
- Basement: None
- Has fireplace: No
- Common walls with other units/homes: No One Above
Interior area
- Total structure area: 850
- Total interior livable area: 850 sqft
- Finished area above ground: 850
Property
Parking
- Total spaces: 2
- Parking features: Attached, Common, Guest
- Has attached garage: Yes
- Uncovered spaces: 2
Accessibility
- Accessibility features: No
Features
- Entry location: Unit Placement(Front,Back)
- Exterior features: Balcony
- Pool features: Association, In Ground
Details
- Parcel number: M:00226 B:10060 L:00050,2073046
- Zoning: R
Construction
Type & style
- Home type: Condo
- Property subtype: Condominium
Materials
- Frame
- Roof: Shingle,Tile
Condition
- Year built: 1967
- Major remodel year: 1986
Utilities & green energy
- Electric: 110 Volts, Circuit Breakers
- Sewer: Public Sewer
- Water: Public
- Utilities for property: for Gas Range
Community & HOA
Community
- Features: Park, Walk/Jog Trails, Conservation Area, Highway Access, Public School
HOA
- Amenities included: Hot Water, Pool, Laundry, Tennis Court(s), Playground, Recreation Facilities, Fitness Center, Clubroom, Storage
- Services included: Heat, Gas, Water, Sewer, Insurance, Maintenance Structure, Road Maintenance, Maintenance Grounds, Snow Removal, Trash, Air Conditioning, Reserve Funds
- HOA fee: $487 monthly
Location
- Region: North Andover
Financial & listing details
- Price per square foot: $424/sqft
- Tax assessed value: $288,500
- Annual tax amount: $3,249
- Date on market: 1/12/2026
- Listing terms: Contract
Price history
| Date | Event | Price |
|---|---|---|
| 9/26/2025 | Sold | $360,000+2.9%$424/sqft |
Source: MLS PIN #73418129 Report a problem | ||
| 8/21/2025 | Contingent | $349,900$412/sqft |
Source: MLS PIN #73418129 Report a problem | ||
| 8/14/2025 | Listed for sale | $349,900+59.4%$412/sqft |
Source: MLS PIN #73418129 Report a problem | ||
| 9/10/2018 | Sold | $219,500$258/sqft |
Source: Public Record Report a problem | ||
| 7/10/2018 | Price change | $219,500-0.2%$258/sqft |
Source: Home Sellers Edge #72346997 Report a problem | ||
| 6/15/2018 | Listed for sale | $220,000$259/sqft |
Source: Home Sellers Edge #72346997 Report a problem | ||
| 7/19/2016 | Listing removed | $1,450+11.5%$2/sqft |
Source: Home Sellers Edge #72029772 Report a problem | ||
| 6/3/2013 | Listing removed | $1,300$2/sqft |
Source: Home Sellers Edge Report a problem | ||
| 5/7/2013 | Listed for rent | $1,300+8.3%$2/sqft |
Source: Home Sellers Edge Report a problem | ||
| 4/17/2011 | Listing removed | $1,200$1/sqft |
Source: Home Sellers Edge Report a problem | ||
| 3/20/2011 | Listed for rent | $1,200$1/sqft |
Source: Lynne Rudnicki #71202415 Report a problem | ||
Public tax history
| Year | Property taxes | Tax assessment |
|---|---|---|
| 2025 | $3,249 +7.2% | $288,500 +5.6% |
| 2024 | $3,030 +9.4% | $273,200 +20.7% |
| 2023 | $2,770 | $226,300 |
| 2022 | $2,770 -2.9% | $226,300 +12.4% |
| 2021 | $2,852 +12.5% | $201,300 +9.1% |
| 2020 | $2,535 +11.1% | $184,500 +8.5% |
| 2019 | $2,281 -7.7% | $170,100 |
| 2018 | $2,472 +26% | $170,100 +23.8% |
| 2017 | $1,962 +5% | $137,400 +5% |
| 2016 | $1,868 +9.1% | $130,900 +10% |
| 2015 | $1,712 -0.2% | $119,000 |
| 2014 | $1,715 -1.9% | $119,000 -6.7% |
| 2013 | $1,749 -4.6% | $127,500 -3.2% |
| 2012 | $1,833 +2.9% | $131,700 |
| 2011 | $1,781 +0.8% | $131,700 -5% |
| 2010 | $1,766 -8.5% | $138,600 -15.6% |
| 2009 | $1,931 -2% | $164,200 -5% |
| 2008 | $1,970 +3.6% | $172,800 -5% |
| 2007 | $1,901 | $181,900 |
Find assessor info on the county website
Neighborhood: 01845
Nearby homes
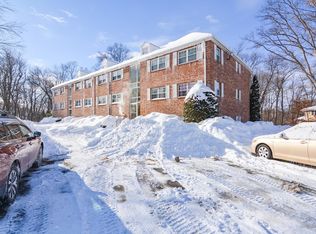
- $265,0001 bd1 ba675 sqft60 Edgelawn Ave APT 1, North Andover, MA 01845Sold
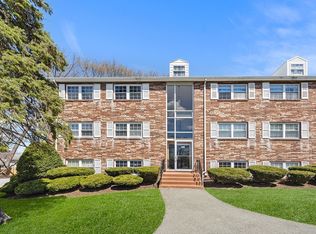
- $305,0002 bd1 ba850 sqft68 Edgelawn Ave APT 9, North Andover, MA 01845Sold
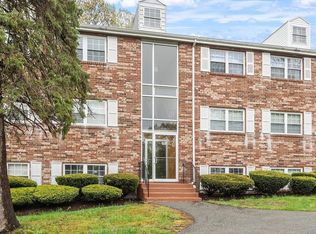
- $330,0002 bd1 ba850 sqft68 Edgelawn Ave APT 12, North Andover, MA 01845Sold
- $468,1003 bd1 ba1.5k sqft138 Autran Ave, North Andover, MA 01845Off Market
- $460,0003 bd1 ba1.5k sqft140 Autran Ave, North Andover, MA 01845Off Market
- $325,0002 bd1 ba850 sqft50 Edgelawn Ave APT 5, North Andover, MA 01845Sold
- $291,5002 bd1 ba850 sqft50 Edgelawn Ave APT 6, North Andover, MA 01845Sold
- $360,0002 bd1 ba850 sqft60 Edgelawn Ave APT 3, North Andover, MA 01845Sold
Nearby schools
GreatSchools rating
- 3/10Atkinson Elementary SchoolGrades: 1-5Distance: 0.3 mi
- 7/10North Andover Middle SchoolGrades: 6-8Distance: 0.5 mi
- 9/10North Andover High SchoolGrades: 9-12Distance: 1 mi
Schools provided by the listing agent
- Elementary: Atkinson
- Middle: Nams
- High: Nahs
Source: MLS PIN. This data may not be complete. We recommend contacting the local school district to confirm school assignments for this home.
Get a cash offer in 3 minutes
Find out how much your home could sell for in as little as 3 minutes with a no-obligation cash offer.
Estimated market value
$367,800
Get a cash offer in 3 minutes
Find out how much your home could sell for in as little as 3 minutes with a no-obligation cash offer.
Estimated market value
$367,800
- Massachusetts
- Essex County
- North Andover
- 01845
- 60 Edgelawn Ave Apartment 5
Nearby cities
Nearby zip codes
Other North Andover Topics
