Welcome to 50 Enchanted View Circle, where the street name actually delivers on its promise. Boasting four bedrooms, three and a half baths, and a finished walkout basement that genuinely functions as a second living level. The basement is complete with a fireplace, full bath, bar, and a bonus room that's ready for whatever you need it to be, whether that's a media room, playroom, or dedicated home office. The main level keeps things connected, with the kitchen open to the dining and living areas. Above that, two additional floors offer spacious bedrooms, two full baths, and a primary suite with large windows for plenty of natural light. Two sets of laundry, one on the upper level and one in the basement add everyday convenience. Location puts you right between Waynesboro and Staunton, with quick access to both I-64 and I-81, and everyday conveniences close by. Simply put, this home lives much larger than you'd expect. It's a MUST SEE!
Closed
Zillow last checked:
Listing updated:
Bought with:
JEFF FIFE, 0225270192
WESTHILLS LTD. REALTORS
Source: CAAR,MLS#: 678860 Originating MLS: Greater Augusta Association of Realtors Inc
Originating MLS: Greater Augusta Association of Realtors IncPrice history
| Date | Event | Price |
|---|---|---|
| 7/31/2026 | Sold | $364,000$130/sqft |
Source:  CAAR #678860 Report a problem CAAR #678860 Report a problem | ||
| 6/30/2026 | Pending sale | $364,000$130/sqft |
Source: CAAR #678860 Report a problem | ||
| 6/25/2026 | Listed for sale | $364,000+8.7%$130/sqft |
Source: CAAR #678860 Report a problem | ||
| 6/16/2026 | Listing removed | $2,495$1/sqft |
Source: Zillow Rentals Report a problem | ||
| 6/8/2026 | Listed for rent | $2,495+38.6%$1/sqft |
Source: Zillow Rentals Report a problem | ||
| 2/28/2022 | Listing removed | -- |
Source: Zillow Rental Network Premium Report a problem | ||
| 1/5/2022 | Price change | $1,800-2.7%$1/sqft |
Source: Zillow Rental Network Premium Report a problem | ||
| 12/29/2021 | Price change | $1,850+2.8%$1/sqft |
Source: Zillow Rental Network Premium Report a problem | ||
| 12/10/2021 | Listed for rent | $1,800+6.2%$1/sqft |
Source: Zillow Rental Manager Report a problem | ||
| 11/24/2021 | Sold | $335,000-1.4%$119/sqft |
Source: Public Record Report a problem | ||
| 10/18/2021 | Pending sale | $339,900$121/sqft |
Source: CAAR #622496 Report a problem | ||
| 9/24/2021 | Listed for sale | $339,900$121/sqft |
Source:  GASAOR #622496 Report a problem GASAOR #622496 Report a problem | ||
| 6/3/2018 | Listing removed | $1,695$1/sqft |
Source: RentPPM.com Report a problem | ||
| 10/12/2017 | Listed for rent | $1,695$1/sqft |
Source: RentPPM.com Report a problem | ||
| 12/8/2015 | Listing removed | $1,695$1/sqft |
Source: RentPPM.com Report a problem | ||
| 10/14/2015 | Listed for rent | $1,695$1/sqft |
Source: RentPPM.com Report a problem | ||
Nearby homes
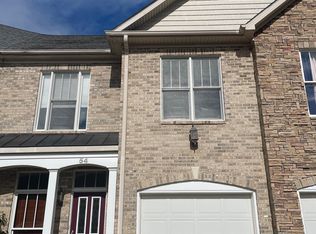
- $333,0004 bd4 ba3.2k sqft54 Enchanted View Cir, Fishersville, VA 22939Sold
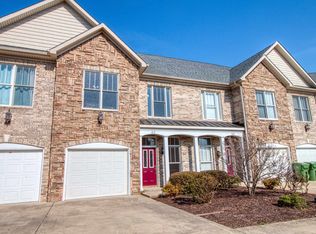
- $398,3004 bd4 ba3.2k sqft48 Enchanted View Cir, Fishersville, VA 22939Off Market
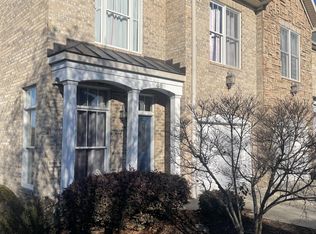
- $335,0004 bd4 ba2.8k sqft46 Enchanted View Cir, Fishersville, VA 22939For Sale
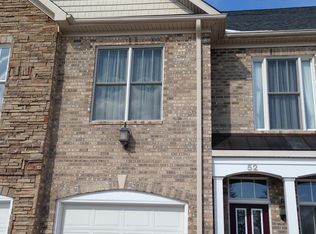
- $400,4004 bd4 ba3.2k sqft52 Enchanted View Cir, Fishersville, VA 22939Off Market
Sell for more on Zillow
Get a Zillow Showcase℠ listing at no additional cost and you could sell for .
$367,900
2% more
+$7,358
With Zillow Showcase(estimated)
$375,258
