Bright, spacious end unit townhouse in great location close to all amenities including medical, shopping, food and more. Cul-De-sac street. Front porch, Amazing views from the back deck, patio off basement, storage shed. High ceilings, hardwood on main floor, chair railing, stainless appliances, tankless hot water heater for unlimited hot water, central vac, formal foyer, media room, breakfast nook, office and much more!
Active
Price cut: $10K (8/25)
$335,000
46 Enchanted View Cir, Fishersville, VA 22939
4beds
2,806sqft
Townhouse
Built in 2006
5,662 Square Feet Lot
$332,700 Zestimate®
$119/sqft
$159/mo HOA
What's special
- 270 days
- 231
- 3
Zillow last checked:
Listing updated:
Listed by:
Amos Agyekum 774-243-4082,
Weichert Realtors Nancy Beahm Real Estate 540-433-6666
Source: CAAR,MLS#: 671992 Originating MLS: Harrisonburg-Rockingham Area Association of REALTORS
Originating MLS: Harrisonburg-Rockingham Area Association of REALTORSFacts & features
Interior
Bedrooms & bathrooms
- Bedrooms: 4
- Bathrooms: 4
- Full bathrooms: 3
- 1/2 bathrooms: 1
Heating
- Heat Pump
Cooling
- Central Air
Appliances
- Included: Dishwasher, Electric Range, Microwave, Refrigerator
- Laundry: Washer Hookup, Dryer Hookup
Features
- Breakfast Bar, Breakfast Area
- Flooring: Carpet, Ceramic Tile, Hardwood
- Basement: Full,Walk-Out Access
- Common walls with other units/homes: End Unit
Interior area
- Total structure area: 3,060
- Total interior livable area: 2,806 sqft
- Finished area above ground: 2,077
- Finished area below ground: 729
Property
Parking
- Total spaces: 1
- Parking features: Attached, Concrete, Garage Faces Front, Garage, Garage Door Opener
- Attached garage spaces: 1
Features
- Levels: Three Or More
- Stories: 3
- Patio & porch: Composite
- Pool features: None
- Has view: Yes
- View description: Panoramic, Residential
Lot
- Size: 5,662 Square Feet
Details
- Parcel number: 067/A1 12/43
- Zoning description: PUD Planned Unit Development
Construction
Type & style
- Home type: Townhouse
- Architectural style: Contemporary
- Property subtype: Townhouse
- Attached to another structure: Yes
Materials
- Brick, Stick Built
- Foundation: Block
- Roof: Composition,Shingle
Condition
- New construction: No
- Year built: 2006
Utilities & green energy
- Electric: Underground
- Sewer: Public Sewer
- Water: Public
- Utilities for property: Cable Available
Community & HOA
Community
- Subdivision: ENCHANTED VIEW ESTATES
HOA
- Has HOA: Yes
- Amenities included: Playground
- Services included: Maintenance Grounds, Snow Removal
- HOA fee: $159 monthly
Location
- Region: Fishersville
Financial & listing details
- Price per square foot: $119/sqft
- Tax assessed value: $336,100
- Annual tax amount: $1,748
- Date on market: 12/23/2025
- Cumulative days on market: 265 days
Estimated market value
$332,700
$316,000 - $349,000
$2,548/mo
Price history
| Date | Event | Price |
|---|---|---|
| 8/25/2026 | Price change | $335,000-2.9%$119/sqft |
Source:  CAAR #671992 Report a problem CAAR #671992 Report a problem | ||
| 8/4/2026 | Price change | $345,000-1.4%$123/sqft |
Source: CAAR #671992 Report a problem | ||
| 5/29/2026 | Price change | $350,000-2.8%$125/sqft |
Source: CAAR #671992 Report a problem | ||
| 4/9/2026 | Price change | $359,900-2.7%$128/sqft |
Source: CAAR #671992 Report a problem | ||
| 12/23/2025 | Listed for sale | $369,900+12.4%$132/sqft |
Source: CAAR #671992 Report a problem | ||
| 3/24/2021 | Listing removed | -- |
Source: Owner Report a problem | ||
| 12/14/2020 | Sold | $329,000$117/sqft |
Source: Public Record Report a problem | ||
| 9/15/2020 | Pending sale | $329,000$117/sqft |
Source: Owner Report a problem | ||
| 9/2/2020 | Listed for sale | $329,000+4.5%$117/sqft |
Source: Owner Report a problem | ||
| 11/20/2017 | Listing removed | $1,610$1/sqft |
Source: Owner Report a problem | ||
| 10/13/2017 | Listed for rent | $1,610$1/sqft |
Source: Owner Report a problem | ||
| 10/13/2017 | Listing removed | $314,900$112/sqft |
Source: Owner Report a problem | ||
| 7/18/2017 | Pending sale | $314,900$112/sqft |
Source: Owner Report a problem | ||
| 6/29/2017 | Listed for sale | $314,900+7%$112/sqft |
Source: Owner Report a problem | ||
| 3/13/2006 | Sold | $294,346$105/sqft |
Source: Public Record Report a problem | ||
Public tax history
| Year | Property taxes | Tax assessment |
|---|---|---|
| 2025 | $1,748 -17.6% | $336,100 -17.6% |
| 2024 | $2,121 +12.7% | $407,900 +36.6% |
| 2023 | $1,882 | $298,700 |
| 2022 | $1,882 | $298,700 |
| 2021 | $1,882 | $298,700 |
| 2020 | $1,882 | $298,700 |
| 2019 | $1,882 -35% | $298,700 +3.2% |
| 2018 | $2,894 +72.4% | $289,381 |
| 2017 | $1,679 +36.4% | $289,381 |
| 2016 | $1,230 | $289,381 |
| 2015 | $1,230 | $289,381 |
| 2014 | $1,230 | $289,381 +12.9% |
| 2013 | $1,230 | $256,300 |
| 2012 | -- | $256,300 |
| 2010 | -- | $256,300 |
| 2009 | -- | $256,300 |
Find assessor info on the county website
Monthly payment
Est. payment
Payment breakdown
Explore the cost of this home by adjusting the details. Changes won't be saved.Climate risks
Neighborhood: 22939
Nearby schools
Schools provided by the listing agent
- Elementary: Wilson
- Middle: Wilson
- High: Wilson Memorial
Source: CAAR. This data may not be complete. We recommend contacting the local school district to confirm school assignments for this home.
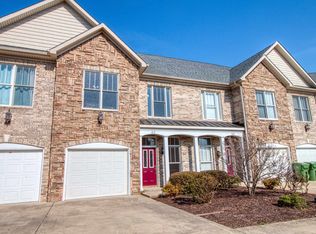
- $396,8004 bd4 ba3.2k sqft48 Enchanted View Cir, Fishersville, VA 22939Off Market
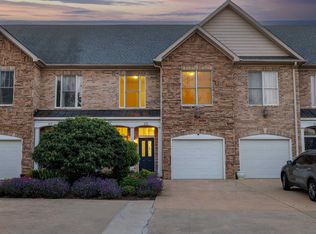
- $364,0004 bd4 ba2.8k sqft50 Enchanted View Cir, Fishersville, VA 22939Sold
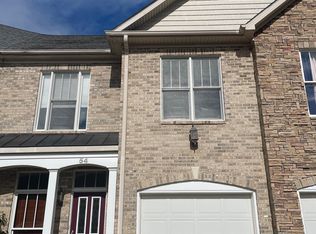
- $333,0004 bd4 ba3.2k sqft54 Enchanted View Cir, Fishersville, VA 22939Sold
- $358,9004 bd3 ba2k sqft44 Enchanted View Cir, Fishersville, VA 22939Off Market

Similar homes
- $300,0002 bd2 ba1.6k sqft45-101 Windgate Cir, Fishersville, VA 22939For Sale

 MLS ID #680221, ELEVATE REALTY LLC TEAM, KLINE MAY REALTY, LLC. CAAR
 - $339,9004 bd4 ba1.9k sqft9 Iron Horse Ln, Fishersville, VA 22939For Sale
 MLS ID #681819, SAM ACORD, FREEDOM REALTY GROUP LLC. CAAR
 - $335,0004 bd3 ba2.3k sqft183 Idlewood Blvd, Staunton, VA 24401For Sale
 MLS ID #680102, KYNA BAEHR, HELP-U-SELL DIRECT SAVINGS REAL ESTATE. CAAR
 - $325,0002 bd2 ba1.4k sqft31 Gables East Way APT 401, Fishersville, VA 22939For Sale
 MLS ID #681454, RICHARD CLARK, WESTHILLS LTD. REALTORS. CAAR
 - $474,9004 bd3 ba2.5k sqft26 Devonshire Ct, Fishersville, VA 22939For SaleMLS ID #681170, MATTHEW HOWDYSHELL, RE/MAX ADVANTAGE-WAYNESBORO. CAAR
- $335,0004 bd2 ba1.8k sqft75 Idlewood Blvd, Staunton, VA 24401For SaleMLS ID #679945, BETHANNE WHEELER, REAL BROKER LLC. CAAR
- $329,9004 bd3 ba2.1k sqft650 Edwardian Ln, Waynesboro, VA 22980For SaleMLS ID #681274, HEARTHSTONE REALTY GROUP TEAM, NEST REALTY GROUP STAUNTON. CAAR
- $369,0004 bd3 ba2k sqft129 Forever Ct, Waynesboro, VA 22980For SaleMLS ID #679056, ROBERT THOMAS III, TERRAMARK REALTY LLC. CAAR
- $379,9004 bd2 ba2.4k sqft1858 Calf Mountain Rd, Waynesboro, VA 22980For SaleMLS ID #681772, ROB WILSON, ROBERT WILSON REALTY CO.. CAAR
- $385,0005 bd3 ba2.5k sqft153 Greenview Dr, Staunton, VA 24401For SaleMLS ID #681596, CARTER RIVENBURG, REAL BROKER LLC. CAAR
- $379,0004 bd2 ba2.2k sqft924 Washington Ave, Waynesboro, VA 22980For SaleMLS ID #681931, JO WALLING, NEST REALTY GROUP STAUNTON. CAAR
- $330,0003 bd3 ba2.1k sqft47 Villa View Dr, Staunton, VA 24401For SaleMLS ID #672051, JASON HARRIS REAL ESTATE TEAM, KW COMMONWEALTH. CAAR
- $324,9003 bd3 ba1.7k sqft24 Villa View Dr, Staunton, VA 24401For SaleMLS ID #680411, BILL MCMEANS, REAL ESTATE PLUS. CAAR
- $312,0002 bd3 ba2.1k sqft8 Shannon Pl, Staunton, VA 24401For SaleMLS ID #681900, H. JORDAN HAGUE, Equity Saver USA. CAAR
- $370,0004 bd3 ba2.2k sqft665 Gloria Pl, Staunton, VA 24401For SaleMLS ID #678204, PETER MCFARREN, HOWARD HANNA ROY WHEELER REALTY CO.- CHARLOTTESVILLE. CAAR
- $355,0003 bd3 ba1.8k sqft525 Edwardian Ln, Waynesboro, VA 22980For SaleMLS ID #681850, JENNIFER CLINE, OLD DOMINION REALTY INC - AUGUSTA. CAAR
- $375,0003 bd2 ba2.9k sqft264 Mount Torrey Rd, Lyndhurst, VA 22952For SaleMLS ID #678253, Brittany Bogan, Heritage Real Estate Co. CAAR
- $409,9004 bd3 ba2.3k sqft1411 Sunset Ln, Waynesboro, VA 22980For SaleMLS ID #680504, RAY SNYDER, REAL ESTATE PLUS. CAAR
- $349,9004 bd3 ba2.1k sqft521 Marian Pl, Staunton, VA 24401For SaleMLS ID #681080, BILL MCMEANS, REAL ESTATE PLUS. CAAR
