Welcome to a home where every season feels like a fresh beginning—especially in spring, when the surrounding landscape comes alive with color, birdsong, and gentle breezes. Nestled in a quiet, sought-after neighborhood in Country Club Park within the Cumberland Valley School District, this beautifully maintained, owner-occupied residence offers the perfect blend of warmth, character, and refined comfort. Step inside to discover rich wood floors, detailed trim work, and a timeless mid-century inspired kitchen that effortlessly blends style and function. The heart of the home features a gas range for elevated cooking, complemented by a spacious walk-in pantry with a charming sliding barn door—both practical and visually striking. The inviting family room welcomes you with soaring vaulted ceilings and a cozy gas fireplace, creating an ideal space to gather or unwind. Upstairs, the vaulted primary suite offers a peaceful retreat, while the recently remodeled full bath showcases thoughtful updates and modern elegance. Spring truly shines in the private backyard oasis—where nature becomes part of your everyday life. Enjoy your morning coffee or evening wine from the enclosed cedar porch, taking in serene views, glimpses of the nearby golf course, a tranquil stone water feature, and frequent visits from local wildlife and birds. The finished basement expands your living space with beautiful oak built-ins, a dedicated workshop, and a convenient laundry area—perfect for both hobbies and everyday functionality. Additional highlights include a spacious two-car garage and a whole-house generator, offering comfort and peace of mind year-round. Lovingly cared for and thoughtfully updated, this home is ready to welcome its next chapter—just in time for the season of bloom. OPENING DAY OPEN HOUSE SUNDAY 3/22/26 1-3PM!
Sold for $470,000
$470,000
50 Fairway Dr, Camp Hill, PA 17011
3beds
2,366sqft
Single Family Residence
Built in 1985
0.31 Acres Lot
$474,100 Zestimate®
$199/sqft
$2,885 Estimated rent
Home value
$474,100
$446,000 - $503,000
$2,885/mo
Zestimate® history
Owner options
List your home for rent
$2,885/mo
Rent Zestimate®
Find your next renter with Zillow Rental Manager. Plus, with online applications, you can quickly screen prospective tenants – for free.
$2,885/mo
Rent Zestimate®
Refinance and save
$2,969/mo
Est. payment
Refinancing to a lower rate could help reduce your monthly payments and save thousands over the life of the loan.
$2,969/mo
Est. payment
Explore your selling options
Work with a Zillow partner agent
Leverage their expertise and Zillow's premium Showcase listings to get your home seen by more buyers.
Get startedList with your own agent
Get your home in front of millions of buyers by listing it on Zillow.
Learn how to do itSell it yourself
Take full control of how buyers see your home on Zillow by listing For Sale by Owner (FSBO).
List your homeWhat's special
Private backyard oasisDetailed trim workTranquil stone water featureSpacious two-car garageTimeless mid-century inspired kitchenDedicated workshopCozy gas fireplace
Zillow last checked:
Listing updated:
Listed by:
Trudy Stewart 717-713-4101,
Iron Valley Real Estate of Central PA
Bought with:
Stephen Gebhardt, RS365804
Lawyers Realty, LLC
Source: Bright MLS,MLS#: PACB2051804
Facts & features
Interior
Bedrooms & bathrooms
- Bedrooms: 3
- Bathrooms: 3
- Full bathrooms: 2
- 1/2 bathrooms: 1
- Main level bathrooms: 1
Basement
- Area: 729
Heating
- Forced Air, Natural Gas
Cooling
- Central Air, Electric
Appliances
- Included: Gas Water Heater
- Laundry: In Basement
Features
- Bathroom - Walk-In Shower, Breakfast Area, Built-in Features, Ceiling Fan(s), Combination Kitchen/Dining, Dining Area, Family Room Off Kitchen, Floor Plan - Traditional, Eat-in Kitchen, Pantry, Recessed Lighting
- Flooring: Ceramic Tile, Wood, Carpet
- Windows: Window Treatments
- Basement: Partially Finished,Shelving,Workshop,Walk-Out Access
- Number of fireplaces: 1
- Fireplace features: Brick, Gas/Propane
Interior area
- Total structure area: 2,609
- Total interior livable area: 2,366 sqft
- Finished area above ground: 1,880
- Finished area below ground: 486
Property
Parking
- Total spaces: 4
- Parking features: Garage Door Opener, Garage Faces Front, Storage, Inside Entrance, Asphalt, Attached, Driveway, On Street
- Attached garage spaces: 2
- Uncovered spaces: 2
- Details: Garage Sqft: 484
Accessibility
- Accessibility features: Accessible Entrance
Features
- Levels: Two
- Stories: 2
- Pool features: None
Lot
- Size: 0.31 Acres
Details
- Additional structures: Above Grade, Below Grade
- Parcel number: 10191596178
- Zoning: RESIDENTIAL
- Special conditions: Standard
Construction
Type & style
- Home type: SingleFamily
- Architectural style: Traditional
- Property subtype: Single Family Residence
Materials
- Vinyl Siding
- Foundation: Block
- Roof: Architectural Shingle
Condition
- New construction: No
- Year built: 1985
Utilities & green energy
- Electric: 200+ Amp Service
- Sewer: Public Sewer
- Water: Public
Community & HOA
Community
- Subdivision: Country Club Park
HOA
- Has HOA: No
Location
- Region: Camp Hill
- Municipality: HAMPDEN TWP
Financial & listing details
- Price per square foot: $199/sqft
- Tax assessed value: $236,800
- Annual tax amount: $3,657
- Date on market: 3/22/2026
- Listing agreement: Exclusive Right To Sell
- Listing terms: Cash,Conventional,VA Loan,FHA
- Inclusions: Pool Table, Some Shelving In The Basement, Hot Tub, Washer And Dryer, Kitchen Appliances, Saw In Workshop, Water Feature In The Back Yard, Refrigerator In Basement And Whole House Generator.
- Exclusions: Marked Shelving In The Basement, Freezer In Basement
- Ownership: Fee Simple
Price history
| Date | Event | Price |
|---|---|---|
| 4/30/2026 | Sold | $470,000+10.6%$199/sqft |
Source:  Bright MLS #PACB2051804 Report a problem Bright MLS #PACB2051804 Report a problem | ||
| 3/25/2026 | Pending sale | $425,000$180/sqft |
Source: Bright MLS #PACB2051804 Report a problem | ||
| 3/22/2026 | Listed for sale | $425,000$180/sqft |
Source: Bright MLS #PACB2051804 Report a problem | ||
Public tax history
| Year | Property taxes | Tax assessment |
|---|---|---|
| 2025 | $3,544 +8% | $236,800 |
| 2024 | $3,281 +3.3% | $236,800 |
| 2023 | $3,175 +2.7% | $236,800 |
| 2022 | $3,090 | $236,800 |
| 2021 | $3,090 +4.5% | $236,800 |
| 2020 | $2,956 +396% | $236,800 |
| 2019 | $596 -79.1% | $236,800 |
| 2018 | $2,849 | $236,800 |
| 2017 | -- | $236,800 |
| 2016 | -- | $236,800 |
| 2015 | -- | $236,800 |
| 2014 | -- | $236,800 |
| 2013 | -- | $236,800 |
| 2012 | -- | $236,800 |
| 2011 | -- | $236,800 +19.4% |
| 2010 | -- | $198,330 |
| 2009 | -- | $198,330 |
| 2008 | -- | $198,330 |
| 2007 | -- | $198,330 |
| 2006 | -- | $198,330 |
| 2005 | -- | $198,330 +6% |
| 2004 | -- | $187,160 |
| 2003 | $440 | $187,160 |
| 2000 | -- | $187,160 |
Find assessor info on the county website
Neighborhood: 17011
Nearby homes
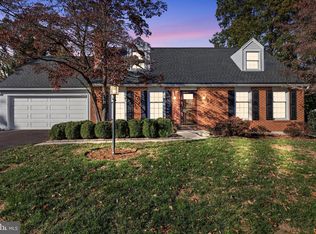
- $453,0004 bd3 ba2.3k sqft52 Fairway Dr, Camp Hill, PA 17011Sold
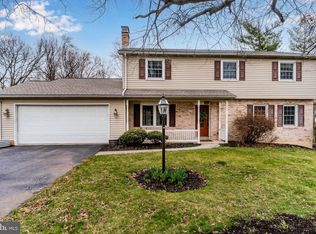
- $450,0004 bd3 ba3.2k sqft613 Fairway Dr, Camp Hill, PA 17011Sold
- $373,0003 bd2 ba1.8k sqft51 Fairway Dr, Camp Hill, PA 17011Off Market
- $46,600-- bd-- ba-- sqftFairway Dr, Camp Hill, PA 17011Off Market
- $486,1004 bd3 ba2.4k sqft30 Foxcroft Dr, Camp Hill, PA 17011Off Market
- $425,0004 bd2 ba2.2k sqft53 Fairway Dr, Camp Hill, PA 17011Off Market
- $346,9003 bd2 ba2k sqft611 Fairway Dr, Camp Hill, PA 17011Off Market
- $588,9004 bd4 ba3.7k sqft610 Brentwater Rd, Camp Hill, PA 17011Off Market
Nearby schools
GreatSchools rating
- 6/10West Creek Hills El SchoolGrades: K-5Distance: 1.7 mi
- 6/10East Pennsboro Area Middle SchoolGrades: 6-8Distance: 3.3 mi
- 9/10East Pennsboro Area Senior High SchoolGrades: 9-12Distance: 3.1 mi
Schools provided by the listing agent
- High: Cumberland Valley
- District: Cumberland Valley
Source: Bright MLS. This data may not be complete. We recommend contacting the local school district to confirm school assignments for this home.


Get pre-qualified for a loan
At Zillow Home Loans, we can pre-qualify you in as little as 5 minutes with no impact to your credit score.An equal housing lender. NMLS #10287.
Sell for more on Zillow
Get a Zillow Showcase℠ listing at no additional cost and you could sell for .
$474,100
2% more
+$9,482
With Zillow Showcase(estimated)
$483,582
- Pennsylvania
- Cumberland County
- Camp Hill
- 17011
- 50 Fairway Dr
Nearby cities
Nearby zip codes
Other Camp Hill Topics
