Welcome to this Move-In Ready Perfection in the sought-after Country Club Park neighborhood of Hampden Township! This charming Cape Cod has been meticulously upgraded, offering nearly $70,000 in improvements over the last three years—all you have to do is unpack! Boasting 4 bedrooms and 2.5 baths, this home perfectly blends classic style with modern comfort. The heart of the home is the newly remodeled kitchen (2025), featuring soft-close white shaker cabinets, stunning Granite countertops with a matching backsplash, new stainless-steel appliances, and waterproof Luxury Vinyl Plank flooring. The main level invites relaxation and entertainment. Relax in the cozy living room right in front of your new gas fireplace. Transition seamlessly to the light-filled Sun/Florida Room for protected three-season enjoyment. From there, step out to the private patio for outdoor grilling, dining, and relaxation in your beautifully manicured yard. Additionally, a partially finished basement offers flexible space for both a Den and a private Office. Additional significant recent upgrades ensure long-term peace of mind: a new asphalt shingle roof (2024), new energy-efficient natural gas furnace and AC (2023), a new second-floor split unit (2025), and a new carbon UV air treatment system (2024). Exceptional Location! This home is zoned for the Cumberland Valley School District and is situated less than a mile from the amenities of the West Shore Country Club. Don’t miss your chance to secure this Worry-Free Residence! ***Updates in the last 3 years include: new asphalt driveway topping and sealant (2022, 2025), new asphalt shingle roof (2024), new energy efficient natural gas furnace and AC unit (2023), new carbon UV air treatment system (2024), new second floor split unit and outdoor unit (2025), new attic insulation (2025), new kitchen remodel (2025), new washer and dryer (2024), and new refrigerator (2022).***
Sold for $453,000
$453,000
52 Fairway Dr, Camp Hill, PA 17011
4beds
2,342sqft
Single Family Residence
Built in 1985
0.28 Acres Lot
$464,200 Zestimate®
$193/sqft
$2,791 Estimated rent
Home value
$464,200
$432,000 - $501,000
$2,791/mo
Zestimate® history
Owner options
List your home for rent
$2,791/mo
Rent Zestimate®
Find your next renter with Zillow Rental Manager. Plus, with online applications, you can quickly screen prospective tenants – for free.
$2,791/mo
Rent Zestimate®
Refinance and save
$2,884/mo
Est. payment
Refinancing to a lower rate could help reduce your monthly payments and save thousands over the life of the loan.
$2,884/mo
Est. payment
Explore your selling options
Work with a Zillow partner agent
Leverage their expertise and Zillow's premium Showcase listings to get your home seen by more buyers.
Get startedList with your own agent
Get your home in front of millions of buyers by listing it on Zillow.
Learn how to do itSell it yourself
Take full control of how buyers see your home on Zillow by listing For Sale by Owner (FSBO).
List your homeWhat's special
Private patioBeautifully manicured yardPartially finished basementNew asphalt shingle roofNew attic insulationNew washer and dryerNewly remodeled kitchen
Zillow last checked:
Listing updated:
Listed by:
Christopher Lilik 717-737-7687,
Berkshire Hathaway HomeServices Homesale Realty
Bought with:
JAMIE BERRIER, RS220358L
RSR, REALTORS, LLC
Source: Bright MLS,MLS#: PACB2048004
Facts & features
Interior
Bedrooms & bathrooms
- Bedrooms: 4
- Bathrooms: 3
- Full bathrooms: 2
- 1/2 bathrooms: 1
- Main level bathrooms: 1
- Main level bedrooms: 2
Rooms
- Room types: Living Room, Dining Room, Primary Bedroom, Bedroom 2, Bedroom 3, Bedroom 4, Kitchen, Den, Sun/Florida Room, Laundry, Office, Utility Room, Bathroom 1, Bathroom 2, Bathroom 3
Primary bedroom
- Description: X
- Features: Lighting - Ceiling, Flooring - Carpet
- Level: Upper
- Dimensions: 13.4x19.7
Bedroom 2
- Features: Flooring - Carpet, Track Lighting, Walk-In Closet(s)
- Level: Upper
Bedroom 3
- Features: Flooring - Engineered Wood
- Level: Main
Bedroom 4
- Features: Ceiling Fan(s), Flooring - Engineered Wood, Lighting - Ceiling
- Level: Main
Bathroom 1
- Features: Lighting - Wall sconces, Recessed Lighting, Flooring - Laminated
- Level: Upper
Bathroom 2
- Features: Flooring - Ceramic Tile, Recessed Lighting, Lighting - Wall sconces, Ceiling Fan(s)
- Level: Main
Bathroom 3
- Features: Lighting - Wall sconces
- Level: Lower
Den
- Features: Flooring - Carpet, Recessed Lighting
- Level: Lower
Dining room
- Features: Lighting - Ceiling, Flooring - Engineered Wood
- Level: Main
Kitchen
- Features: Recessed Lighting, Lighting - Pendants, Flooring - Luxury Vinyl Plank, Granite Counters
- Level: Main
Laundry
- Features: Lighting - Ceiling, Flooring - Concrete
- Level: Lower
Living room
- Features: Lighting - Ceiling, Fireplace - Gas, Flooring - Engineered Wood
- Level: Main
Office
- Features: Recessed Lighting, Flooring - Carpet
- Level: Lower
Other
- Features: Flooring - Carpet, Skylight(s)
- Level: Main
Utility room
- Features: Lighting - Ceiling, Flooring - Concrete
- Level: Lower
Heating
- Other, Forced Air, Natural Gas, Electric
Cooling
- Ceiling Fan(s), Central Air, Ductless, Natural Gas, Electric
Appliances
- Included: Oven/Range - Gas, Microwave, Dishwasher, Disposal, Refrigerator, Washer, Dryer, Gas Water Heater, Electric Water Heater
- Laundry: In Basement, Laundry Room
Features
- Formal/Separate Dining Room
- Basement: Partially Finished
- Number of fireplaces: 1
- Fireplace features: Gas/Propane, Brick, Glass Doors, Mantel(s)
Interior area
- Total structure area: 2,342
- Total interior livable area: 2,342 sqft
- Finished area above ground: 1,867
- Finished area below ground: 475
Property
Parking
- Total spaces: 2
- Parking features: Inside Entrance, Driveway, On Street, Attached
- Attached garage spaces: 2
- Has uncovered spaces: Yes
Accessibility
- Accessibility features: 2+ Access Exits
Features
- Levels: Two
- Stories: 2
- Patio & porch: Patio, Porch
- Exterior features: Lighting
- Pool features: None
- Has spa: Yes
- Spa features: Bath
Lot
- Size: 0.28 Acres
Details
- Additional structures: Above Grade, Below Grade
- Parcel number: 10191596177
- Zoning: RESIDENTIAL
- Zoning description: RS - Residential Suburban
- Special conditions: Standard
Construction
Type & style
- Home type: SingleFamily
- Architectural style: Cape Cod
- Property subtype: Single Family Residence
Materials
- Brick, Vinyl Siding, Stick Built
- Foundation: Concrete Perimeter
- Roof: Fiberglass,Asphalt
Condition
- New construction: No
- Year built: 1985
Utilities & green energy
- Electric: 200+ Amp Service
- Sewer: Public Sewer
- Water: Public
- Utilities for property: Cable Available
Community & HOA
Community
- Security: Smoke Detector(s)
- Subdivision: Country Club Park
HOA
- Has HOA: No
Location
- Region: Camp Hill
- Municipality: HAMPDEN TWP
Financial & listing details
- Price per square foot: $193/sqft
- Tax assessed value: $229,000
- Annual tax amount: $3,536
- Date on market: 10/31/2025
- Listing agreement: Exclusive Right To Sell
- Listing terms: Conventional,Cash
- Inclusions: Lg Refrigerator, Lg Washer, Lg Dryer, Window Treatments, Stove, Dishwasher, Ge Microwave, And Garage Bench.
- Ownership: Fee Simple
Price history
| Date | Event | Price |
|---|---|---|
| 12/4/2025 | Sold | $453,000+10.8%$193/sqft |
Source:  Bright MLS #PACB2048004 Report a problem Bright MLS #PACB2048004 Report a problem | ||
| 11/4/2025 | Pending sale | $409,000$175/sqft |
Source: Bright MLS #PACB2048004 Report a problem | ||
| 10/31/2025 | Listed for sale | $409,000+66.7%$175/sqft |
Source: Bright MLS #PACB2048004 Report a problem | ||
| 10/20/2014 | Sold | $245,400+0.2%$105/sqft |
Source: Public Record Report a problem | ||
| 8/15/2014 | Listed for sale | $244,900$105/sqft |
Source: Coldwell Banker Select Professionals #10257792 Report a problem | ||
Public tax history
| Year | Property taxes | Tax assessment |
|---|---|---|
| 2025 | $3,428 +8% | $229,000 |
| 2024 | $3,173 +3.3% | $229,000 |
| 2023 | $3,070 +2.7% | $229,000 |
| 2022 | $2,988 | $229,000 |
| 2021 | $2,988 +4.5% | $229,000 |
| 2020 | $2,859 +396% | $229,000 |
| 2019 | $576 -79.1% | $229,000 |
| 2018 | $2,756 | $229,000 |
| 2017 | -- | $229,000 |
| 2016 | -- | $229,000 |
| 2015 | -- | $229,000 |
| 2014 | -- | $229,000 |
| 2013 | -- | $229,000 |
| 2012 | -- | $229,000 |
| 2011 | -- | $229,000 +17.1% |
| 2010 | -- | $195,640 |
| 2009 | -- | $195,640 |
| 2008 | -- | $195,640 |
| 2007 | -- | $195,640 |
| 2006 | -- | $195,640 |
| 2005 | -- | $195,640 +12.5% |
| 2004 | -- | $173,920 |
| 2003 | $409 | $173,920 |
| 2000 | -- | $173,920 |
Find assessor info on the county website
Neighborhood: 17011
Nearby homes
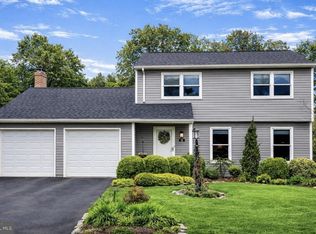
- $470,0003 bd3 ba2.3k sqft50 Fairway Dr, Camp Hill, PA 17011Sold
- $46,600-- bd-- ba-- sqftFairway Dr, Camp Hill, PA 17011Off Market
- $488,2004 bd3 ba2.4k sqft30 Foxcroft Dr, Camp Hill, PA 17011Off Market

- $476,3003 bd3 ba2.8k sqft54 Fairway Dr, Camp Hill, PA 17011Off Market
- $431,5004 bd2 ba2.2k sqft53 Fairway Dr, Camp Hill, PA 17011Off Market
- $376,7003 bd2 ba1.8k sqft51 Fairway Dr, Camp Hill, PA 17011Off Market
- $450,0004 bd3 ba3.2k sqft613 Fairway Dr, Camp Hill, PA 17011Sold
- $414,4003 bd3 ba2.5k sqft55 Fairway Dr, Camp Hill, PA 17011Off Market
Nearby schools
GreatSchools rating
- 7/10Sporting Hill El SchoolGrades: K-5Distance: 1.9 mi
- 8/10Mountain View Middle SchoolGrades: 6-8Distance: 3.5 mi
- 10/10Cumberland Valley High SchoolGrades: 9-12Distance: 6.1 mi
Schools provided by the listing agent
- Elementary: Sporting Hill
- High: Cumberland Valley
- District: Cumberland Valley
Source: Bright MLS. This data may not be complete. We recommend contacting the local school district to confirm school assignments for this home.


Get pre-qualified for a loan
At Zillow Home Loans, we can pre-qualify you in as little as 5 minutes with no impact to your credit score.An equal housing lender. NMLS #10287.
Sell for more on Zillow
Get a Zillow Showcase℠ listing at no additional cost and you could sell for .
$464,200
2% more
+$9,284
With Zillow Showcase(estimated)
$473,484
- Pennsylvania
- Cumberland County
- Camp Hill
- 17011
- 52 Fairway Dr
Nearby cities
Nearby zip codes
Other Camp Hill Topics
