Skip main navigation
Off market
  • $406,900

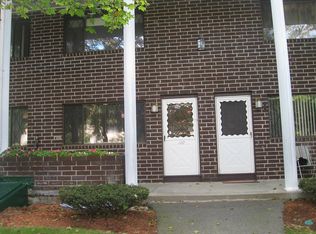
    50 Farrwood Dr #50, Haverhill, MA 01835

    2beds
    1,605sqft
    Condominium, Townhouse
    Built in 1980
    -- sqft lot
    $406,900 Zestimate®
    $254/sqft
    $3,012 Estimated rent

    Home value

    $406,900

    $387,000 - $427,000

    $3,012/mo

    Zestimate® history
    Loading
    Loading...

    Owner options

    List your home for rent

    $3,012/mo

    Rent Zestimate®

    Find your next renter with Zillow Rental Manager. Plus, with online applications, you can quickly screen prospective tenants – for free.

    Learn more

    $3,012/mo

    Rent Zestimate®

    Refinance and save

    $2,780/mo

    Est. payment

    Refinancing to a lower rate could help reduce your monthly payments and save thousands over the life of the loan.

    See today's rates

    $2,780/mo

    Est. payment

    Explore your selling options

    Work with a Zillow partner agent

    Leverage their expertise and Zillow's premium Showcase listings to get your home seen by more buyers.

    Get started

    List with your own agent

    Get your home in front of millions of buyers by listing it on Zillow.

    Learn how to do it

    Sell it yourself

    Take full control of how buyers see your home on Zillow by listing For Sale by Owner (FSBO).

    List your home

    What's special

    Don't miss out on this lovely townhouse in Farrwood Greens. This 2 bed/1.5 bath unit has been completely updated with chic finishes and amenities. The first floor features a spacious living room, modern half bath, and updated eat-in kitchen with upgraded counter tops and cabinetry, recessed lighting and sliding doors to a private deck. Upstairs hosts two large bedrooms and a gorgeous contemporary full bath. The main bed offers a fashionable shiplap wall, ample closet and updated flooring. The additional bedroom is spacious and bright. The finished, walk-out basement offers even more living space and access to your private patio. Additional features include; gas heat, central air and gorgeous flooring. Water heater, dishwasher, fridge, washer and dryer all less than 2 years old. Don't miss out on this lovely unit. Nothing to do but move in!

    This property is not currently displayed as for sale or rent on Zillow. This may be different from what's on other websites or public sources.
    Zillow last checked:

    Listing updated:

    Listed by:

    Domenica Giordano 781-608-3004,

    Century 21 North East 978-774-2770

    Bought with:

    Debbie Paone

    Berkshire Hathaway HomeServices Verani Realty

    Source: MLS PIN,MLS#: 73112660

    Facts & features

    Interior

    Bedrooms & bathrooms
    • Bedrooms: 2
    • Bathrooms: 2
    • Full bathrooms: 1
    • 1/2 bathrooms: 1
    • Main level bathrooms: 1
    Primary bedroom
    • Features: Ceiling Fan(s), Flooring - Hardwood, Window(s) - Picture, Cable Hookup, Recessed Lighting, Remodeled, Lighting - Overhead, Closet - Double
    • Level: Second
    • Area: 210
    • Dimensions: 15 x 14
    Bedroom 2
    • Features: Flooring - Hardwood, Recessed Lighting, Closet - Double
    • Level: Second
    • Area: 132
    • Dimensions: 11 x 12
    Bathroom 1
    • Features: Bathroom - Half, Flooring - Stone/Ceramic Tile, Countertops - Upgraded, Remodeled, Lighting - Sconce
    • Level: Main,First
    Bathroom 2
    • Features: Bathroom - Full, Bathroom - Tiled With Tub & Shower, Flooring - Stone/Ceramic Tile, Remodeled, Lighting - Sconce
    • Level: Second
    Family room
    • Features: Closet, Flooring - Laminate, Exterior Access, Open Floorplan, Recessed Lighting, Remodeled, Slider, Closet - Double
    • Level: Basement
    • Area: 340
    • Dimensions: 34 x 10
    Kitchen
    • Features: Flooring - Vinyl, Countertops - Stone/Granite/Solid, Cabinets - Upgraded, Exterior Access, Recessed Lighting, Slider
    • Level: Main,First
    • Area: 150
    • Dimensions: 15 x 10
    Living room
    • Features: Window(s) - Picture, Cable Hookup, Exterior Access, Open Floorplan, Lighting - Overhead
    • Level: Main,First
    • Area: 264
    • Dimensions: 24 x 11
    Heating
    • Forced Air, Natural Gas
    Cooling
    • Central Air
    Appliances
    • Included: Range, Dishwasher, Microwave, Refrigerator, Washer, Dryer
    • Laundry: In Basement, In Unit, Washer Hookup
    Features
    • Flooring: Tile, Engineered Hardwood
    • Has basement: Yes
    • Has fireplace: No
    Interior area
    • Total structure area: 1,605
    • Total interior livable area: 1,605 sqft

    Property

    Parking
    • Total spaces: 2
    • Parking features: Off Street
    • Uncovered spaces: 2
    Features
    • Patio & porch: Deck
    • Exterior features: Deck
    Details
    • Parcel number: M:0770 B:0779B L:50,1939624
    • Zoning: r

    Construction

    Type & style
    • Home type: Townhouse
    • Property subtype: Condominium, Townhouse
    Materials
    • Frame
    • Roof: Shingle
    Condition
    • Year built: 1980

    Utilities & green energy

    • Electric: Circuit Breakers
    • Sewer: Public Sewer
    • Water: Public
    • Utilities for property: for Gas Range, Washer Hookup

    Community & HOA

    Community
    • Features: Public Transportation, Shopping, Walk/Jog Trails, Golf, Medical Facility, Highway Access, House of Worship, Public School
    HOA
    • Services included: Maintenance Structure, Road Maintenance, Maintenance Grounds, Snow Removal
    • HOA fee: $229 monthly
    Location
    • Region: Haverhill

    Financial & listing details

    • Price per square foot: $254/sqft
    • Tax assessed value: $274,800
    • Annual tax amount: $3,064
    • Date on market: 1/21/2026

    Price history

    DateEventPrice
    6/28/2023Sold$379,500+5.7%$236/sqft
    Source: MLS PIN #73112660 Report a problem
    5/17/2023Listed for sale$359,000+26%$224/sqft
    Source: MLS PIN #73112660 Report a problem
    12/1/2020Sold$285,000+62.9%$178/sqft
    Source: Public Record Report a problem
    5/1/2015Sold$175,000+0.1%$109/sqft
    Source: Public Record Report a problem
    2/21/2015Pending sale$174,900$109/sqft
    Source: RE/MAX Main Street Associates #71744516 Report a problem
    11/15/2014Price change$174,900-2.8%$109/sqft
    Source: RE/MAX Main Street Associates #71744516 Report a problem
    9/18/2014Listed for sale$179,900+25.8%$112/sqft
    Source: RE/MAX Main St. Associates #71744516 Report a problem
    12/19/2011Sold$143,000+0.4%$89/sqft
    Source: Public Record Report a problem
    5/22/2011Listed for sale$142,500-5.6%$89/sqft
    Source: Exit Group One Real Estate - Tewksbury #71236070 Report a problem
    8/17/2001Sold$151,000+106.8%$94/sqft
    Source: Public Record Report a problem
    10/31/1996Sold$73,000$45/sqft
    Source: Public Record Report a problem

    Public tax history

    YearProperty taxesTax assessment
    2025$3,635 +10.1%$339,400 +9.4%
    2024$3,302 +7.8%$310,300 +12.9%
    2023$3,064 $274,800
    2022$3,064 +5.5%$274,800 +27.2%
    2021$2,903 +2.3%$216,000 +3.5%
    2020$2,838 +9.9%$208,700 +12.7%
    2019$2,582 +1.7%$185,100 +4%
    2018$2,538 +6.2%$178,000 +11.7%
    2017$2,389 +5.2%$159,400 +7.8%
    2016$2,270 +7.5%$147,800 +7.4%
    2015$2,112 +0.9%$137,600 +5.8%
    2014$2,093 +2.8%$130,100
    2013$2,036 -7.7%$130,100 -13%
    2012$2,207 +2.1%$149,500 -3.7%
    2011$2,162 +4.8%$155,200 -4%
    2010$2,063 -1%$161,700 -11.2%
    2009$2,084 +0.2%$182,000 -7.9%
    2008$2,079 -0.3%$197,600 -2.2%
    2007$2,086 +2.2%$202,100 +4.4%
    2006$2,041 -1.5%$193,600
    2005$2,073 +5.7%$193,600 +28.1%
    2004$1,961 +9.1%$151,100 +11.6%
    2003$1,797 +37%$135,400 +72.7%
    2001$1,312 $78,400
    Find assessor info on the county website

    Neighborhood: 01835

    Nearby schools

    GreatSchools rating
    Schools provided by the listing agent
    • High: Haverhill Hs

    Source: MLS PIN. This data may not be complete. We recommend contacting the local school district to confirm school assignments for this home.

    Get a cash offer in 3 minutes
    Find out how much your home could sell for in as little as 3 minutes with a no-obligation cash offer.
    Estimated market value
    $406,900
    Get a cash offer in 3 minutes
    Find out how much your home could sell for in as little as 3 minutes with a no-obligation cash offer.
    Estimated market value
    $406,900