Immaculate,Extra Mint!, ready to move-in Tri-Level Townhouse w/lots of updates. The spacious eat-in kitchen includes, Toffee Maple cabinets, granite counters, walk-in pantry & Stainless steel appliances. Hardwood floors gleam throughout this open concept kitchen/ living room. Sliders on this level lead to back patio w/private backyard setting and space perfect for summer BBQ or just sitting outside to relax. The unique lower level family room can be converted back to a 3rd bedroom if needed (See tax card),& updated bathroom w/ tiled shower stall. Second Floor has 2 spacious bedrooms, the main bedroom with double closets. An updated Full bathroom w/tub/shower and tiled floor. Updated Trane Furnace, Trane XR Condenser & hot water heater, 2 yrs old. Unit has 1 assigned parking space out front w/plenty of close additional parking for guests. Complex is conveniently located right off Route 125 on the No Andover line. Routes 495,93 & 95 along with nearby T-Station Low Condo Fee!
Sold for $410,000
$410,000
75 Farrwood Dr, Haverhill, MA 01835
2beds
1,605sqft
Condominium, Townhouse
Built in 1980
-- sqft lot
$445,000 Zestimate®
$255/sqft
$3,299 Estimated rent
Home value
$445,000
$423,000 - $467,000
$3,299/mo
Zestimate® history
Owner options
List your home for rent
$3,299/mo
Rent Zestimate®
Find your next renter with Zillow Rental Manager. Plus, with online applications, you can quickly screen prospective tenants – for free.
$3,299/mo
Rent Zestimate®
Refinance and save
$2,777/mo
Est. payment
Refinancing to a lower rate could help reduce your monthly payments and save thousands over the life of the loan.
$2,777/mo
Est. payment
Explore your selling options
Work with a Zillow partner agent
Leverage their expertise and Zillow's premium Showcase listings to get your home seen by more buyers.
Get startedList with your own agent
Get your home in front of millions of buyers by listing it on Zillow.
Learn how to do itSell it yourself
Take full control of how buyers see your home on Zillow by listing For Sale by Owner (FSBO).
List your homeWhat's special
Zillow last checked:
Listing updated:
Listed by:
Judy Moynihan 978-360-9495,
Century 21 North East 603-893-8230
Bought with:
Touchstone Partners Team
Coldwell Banker Realty - Westford
Source: MLS PIN,MLS#: 73163843
Facts & features
Interior
Bedrooms & bathrooms
- Bedrooms: 2
- Bathrooms: 2
- Full bathrooms: 2
Primary bedroom
- Features: Closet, Flooring - Hardwood
- Level: Second
- Area: 196
- Dimensions: 14 x 14
Bedroom 2
- Features: Closet, Flooring - Hardwood
- Level: Second
- Area: 196
- Dimensions: 14 x 14
Primary bathroom
- Features: No
Bathroom 1
- Features: Bathroom - With Tub & Shower
- Level: Second
Bathroom 2
- Features: Bathroom - Tiled With Shower Stall
- Level: Basement
Family room
- Features: Bathroom - Full, Closet, Flooring - Hardwood, Recessed Lighting, Remodeled
- Level: Basement
- Area: 180
- Dimensions: 15 x 12
Kitchen
- Features: Flooring - Hardwood, Pantry, Countertops - Stone/Granite/Solid, Open Floorplan, Recessed Lighting, Remodeled, Stainless Steel Appliances
- Level: First
- Area: 132
- Dimensions: 11 x 12
Living room
- Features: Flooring - Hardwood, Exterior Access, Open Floorplan, Recessed Lighting, Slider
- Level: First
- Area: 276
- Dimensions: 23 x 12
Heating
- Forced Air, Natural Gas
Cooling
- Central Air
Appliances
- Included: Range, Dishwasher, Microwave, Refrigerator
- Laundry: In Basement, In Unit, Electric Dryer Hookup, Washer Hookup
Features
- Entrance Foyer, Internet Available - Unknown
- Flooring: Tile, Hardwood, Flooring - Hardwood
- Windows: Insulated Windows
- Has basement: Yes
- Has fireplace: No
Interior area
- Total structure area: 1,605
- Total interior livable area: 1,605 sqft
Property
Parking
- Total spaces: 1
- Parking features: Off Street, Assigned, Common, Guest, Paved
- Uncovered spaces: 1
Accessibility
- Accessibility features: No
Features
- Entry location: Unit Placement(Street)
- Patio & porch: Patio
- Exterior features: Patio, Professional Landscaping
Details
- Parcel number: M:0770 B:0779B L:75,1939649
- Zoning: res
Construction
Type & style
- Home type: Townhouse
- Property subtype: Condominium, Townhouse
Materials
- Frame
- Roof: Shingle
Condition
- Year built: 1980
Utilities & green energy
- Electric: Circuit Breakers
- Sewer: Public Sewer
- Water: Public
- Utilities for property: for Gas Range, for Electric Dryer, Washer Hookup
Community & HOA
Community
- Features: Public Transportation, Shopping, Pool, Tennis Court(s), Park, Walk/Jog Trails, Stable(s), Medical Facility, Laundromat, Bike Path, Conservation Area, Highway Access, House of Worship, Public School, T-Station, University
HOA
- Services included: Insurance, Maintenance Structure, Road Maintenance, Maintenance Grounds, Snow Removal
- HOA fee: $229 monthly
Location
- Region: Haverhill
Financial & listing details
- Price per square foot: $255/sqft
- Tax assessed value: $277,100
- Annual tax amount: $3,090
- Date on market: 1/14/2026
Price history
| Date | Event | Price |
|---|---|---|
| 12/8/2023 | Sold | $410,000+3.8%$255/sqft |
Source: MLS PIN #73163843 Report a problem | ||
| 10/2/2023 | Contingent | $395,000$246/sqft |
Source: MLS PIN #73163843 Report a problem | ||
| 9/27/2023 | Listed for sale | $395,000+125.8%$246/sqft |
Source: MLS PIN #73163843 Report a problem | ||
| 3/27/2014 | Sold | $174,900$109/sqft |
Source: Public Record Report a problem | ||
| 2/15/2014 | Pending sale | $174,900$109/sqft |
Source: Keller Williams Realty #71631360 Report a problem | ||
| 2/9/2014 | Listed for sale | $174,900-10.3%$109/sqft |
Source: Keller Williams Realty #71631360 Report a problem | ||
| 9/18/2008 | Listing removed | $194,900$121/sqft |
Source: MLS Property Information Network #70796907 Report a problem | ||
| 7/25/2008 | Listed for sale | $194,900+35.3%$121/sqft |
Source: MLS Property Information Network #70796907 Report a problem | ||
| 12/18/2000 | Sold | $144,000+89.5%$90/sqft |
Source: Public Record Report a problem | ||
| 9/30/1996 | Sold | $76,000+38.2%$47/sqft |
Source: Public Record Report a problem | ||
| 9/10/1993 | Sold | $55,000+425.9%$34/sqft |
Source: Public Record Report a problem | ||
| 1/21/1988 | Sold | $10,458$7/sqft |
Source: Public Record Report a problem | ||
Public tax history
| Year | Property taxes | Tax assessment |
|---|---|---|
| 2025 | $3,939 +18.3% | $367,800 +17.5% |
| 2024 | $3,331 +7.8% | $313,100 +13% |
| 2023 | $3,090 | $277,100 |
| 2022 | $3,090 +4.5% | $277,100 +25.9% |
| 2021 | $2,958 +2.2% | $220,100 +3.5% |
| 2020 | $2,893 +9.9% | $212,700 +12.7% |
| 2019 | $2,632 +1.7% | $188,700 +4% |
| 2018 | $2,588 +6.1% | $181,500 +11.6% |
| 2017 | $2,439 +5.3% | $162,700 +7.9% |
| 2016 | $2,316 +7.4% | $150,800 +7.3% |
| 2015 | $2,157 +0.9% | $140,500 +5.8% |
| 2014 | $2,137 +2.8% | $132,800 |
| 2013 | $2,078 -7.7% | $132,800 -13% |
| 2012 | $2,252 +2.1% | $152,600 -3.6% |
| 2011 | $2,205 +4.8% | $158,300 -4.1% |
| 2010 | $2,105 -0.9% | $165,000 -11.1% |
| 2009 | $2,125 +1.4% | $185,600 -6.8% |
| 2008 | $2,095 -0.3% | $199,100 -2.3% |
| 2007 | $2,102 +2.2% | $203,700 +4.4% |
| 2006 | $2,057 -1.6% | $195,200 |
| 2005 | $2,091 +6.5% | $195,200 +29.1% |
| 2004 | $1,963 +9.2% | $151,200 +11.6% |
| 2003 | $1,798 +32.9% | $135,500 +67.7% |
| 2001 | $1,353 | $80,800 |
Find assessor info on the county website
Neighborhood: 01835
Nearby homes
- $399,5002 bd2 ba-- sqft59 Farrwood Dr, Bradford, MA 01835Off Market
- $370,0002 bd2 ba1.6k sqft68 Farrwood Dr, Haverhill, MA 01835Sold
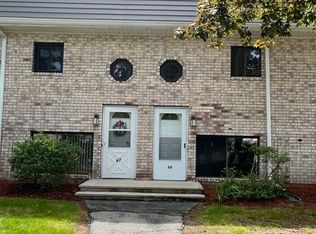
- $402,9002 bd2 ba1.5k sqft58 Farrwood Dr, Haverhill, MA 01835Off Market
- $385,0002 bd2 ba1.6k sqft60 Farrwood Dr #60, Haverhill, MA 01835Sold

- $430,0003 bd2 ba2.3k sqft81 Farrwood Dr UNIT 81, Haverhill, MA 01835Sold
- $409,4002 bd2 ba1.6k sqft50 Farrwood Dr #50, Haverhill, MA 01835Off Market
- $410,0002 bd2 ba1.6k sqft91 Farrwood Dr, Haverhill, MA 01835Sold
- $380,0002 bd2 ba1.4k sqft87 Farrwood Dr, Haverhill, MA 01835Sold
Nearby schools
GreatSchools rating
- 6/10Caleb Dustin Hunking SchoolGrades: K-8Distance: 2.1 mi
- 4/10Haverhill High SchoolGrades: 9-12Distance: 3.5 mi
Schools provided by the listing agent
- Elementary: Bradford Elemen
- Middle: Hunking Middle
- High: Hav/Whittier Tk
Source: MLS PIN. This data may not be complete. We recommend contacting the local school district to confirm school assignments for this home.
Get a cash offer in 3 minutes
Find out how much your home could sell for in as little as 3 minutes with a no-obligation cash offer.
Estimated market value
$445,000
Get a cash offer in 3 minutes
Find out how much your home could sell for in as little as 3 minutes with a no-obligation cash offer.
Estimated market value
$445,000
- Massachusetts
- Essex County
- Haverhill
- 01835
- 75 Farrwood Dr
Nearby cities
Nearby zip codes
Other Haverhill Topics
