OPEN HOUSE PREVIOUSLY SCHEDULED FOR SATURDAY 11-1 IS CANCELED ! PROPERTY IS UNDER CONTRACT! Finally, a completely updated home is available in an established neighborhood on a large lot with public utilities! Welcome to 50 Founders Way in Lakeridge, located in the award-winning Downingtown Area School District. Lakeridge is so popular because it's just a few minutes drive to Marsh Creek and a few minutes walk to Shamona Creek Elementary School. As you approach, take note of how this gorgeous home stands tall and proud above the street on a premium lot. You will immediately notice the sharp curb appeal, mature landscaping and 3-car garage. The owners have spared no expense updating and maintaining the home, including capital improvements (roof, HVAC, HWH, garage doors) and repaved driveway. Prepare to be wowed by the inside! It shows like a model home and offers a combination of features that are rarely available! A dramatic 2-story entry welcomes you into the home. You will love the open floor plan which is great for entertaining! Take note of the updated fixtures, beautiful hardwoods, fresh paint & timeless millwork. The main level is highlighted by the awesome eat-in kitchen. It is a cook's dream with an oversized island, granite countertops, newer stainless appliances, Wolf gas range, exhaust hood, pot filler, tile backsplash and pantry. Adjacent to the kitchen is the sunny and bright breakfast room which opens to the family room. It boasts a floor to ceiling stone gas fireplace and vaulted ceiling with skylights. The main level also features a traditional living room, formal dining room, private office, laundry/mudroom, and powder room. The upper level is highlighted by the primary bedroom suite. It is a super sized primary bedroom! The bedroom is massive with tray ceilings, a formal sitting room, four walk-in closets, and a bonus room which makes a great second home office! The updated primary bath offers a spa experience at home, featuring a large tile walk-in shower, heated floors and dual vanities with tile surround. Three additional generously sized bedrooms and an updated hall bath complete this level. Need more space? The finished basement offers over 1,500 square feet of finished living area! It features a recreation room with wet bar, game areas, full bath, and workout room. There is also a large unfinished area providing ample storage space. Looking for outdoor space? The custom outdoor patio with extensive hardscaping is an outdoor oasis featuring a saltwater hot tub, fire pit, and dining/relaxation area. It opens to the fenced in usable backyard which is great for entertaining and enjoying the upcoming spring months! Start your year off right in your new home. It is a worry-free purchase as the main systems have been replaced and there is a whole-house generator for extra peace of mind. All of this in the most convenient location! You will find endless shopping and dining in Exton and vibrant Downingtown Borough is in close proximity too! Many parks and country clubs are also nearby. With quick access to routes 76, 100, 30 and 322, you can get anywhere fast. Schedule your tour today and be in your new home before the spring!
Sold for $1,025,000
$1,025,000
50 Founders Way, Downingtown, PA 19335
4beds
5,348sqft
Single Family Residence
Built in 1996
1 Acres Lot
$1,043,200 Zestimate®
$192/sqft
$3,967 Estimated rent
Home value
$1,043,200
$991,000 - $1.11M
$3,967/mo
Zestimate® history
Owner options
List your home for rent
$3,967/mo
Rent Zestimate®
Find your next renter with Zillow Rental Manager. Plus, with online applications, you can quickly screen prospective tenants – for free.
$3,967/mo
Rent Zestimate®
Refinance and save
$6,561/mo
Est. payment
Refinancing to a lower rate could help reduce your monthly payments and save thousands over the life of the loan.
$6,561/mo
Est. payment
Explore your selling options
Work with a Zillow partner agent
Leverage their expertise and Zillow's premium Showcase listings to get your home seen by more buyers.
Get startedList with your own agent
Get your home in front of millions of buyers by listing it on Zillow.
Learn how to do itSell it yourself
Take full control of how buyers see your home on Zillow by listing For Sale by Owner (FSBO).
List your homeWhat's special
Saltwater hot tubPrivate officeFire pitFresh paintWolf gas rangeLarge lotFormal sitting room
Zillow last checked:
Listing updated:
Listed by:
Mr. Gary A Mercer SR. 484-699-9327,
LPT Realty, LLC,
Co-Listing Agent: Gary A Mercer Jr. 610-812-6204,
LPT Realty, LLC
Bought with:
Cassie Shankweiler, RS352260
Keller Williams Real Estate -Exton
Source: Bright MLS,MLS#: PACT2115804
Facts & features
Interior
Bedrooms & bathrooms
- Bedrooms: 4
- Bathrooms: 4
- Full bathrooms: 3
- 1/2 bathrooms: 1
- Main level bathrooms: 1
Rooms
- Room types: Living Room, Dining Room, Primary Bedroom, Bedroom 2, Bedroom 3, Bedroom 4, Kitchen, Family Room, Foyer, Breakfast Room, Exercise Room, Laundry, Office, Recreation Room, Storage Room, Primary Bathroom, Full Bath, Half Bath
Primary bedroom
- Features: Attached Bathroom, Cathedral/Vaulted Ceiling, Ceiling Fan(s), Crown Molding, Flooring - Carpet, Primary Bedroom - Sitting Area, Walk-In Closet(s)
- Level: Upper
Bedroom 2
- Features: Ceiling Fan(s), Flooring - Carpet
- Level: Upper
Bedroom 3
- Features: Ceiling Fan(s), Flooring - Carpet
- Level: Upper
Bedroom 4
- Features: Ceiling Fan(s), Flooring - Carpet
- Level: Upper
Primary bathroom
- Features: Bathroom - Walk-In Shower, Double Sink, Flooring - Ceramic Tile
- Level: Upper
Breakfast room
- Features: Cathedral/Vaulted Ceiling, Flooring - HardWood, Skylight(s)
- Level: Main
Dining room
- Features: Chair Rail, Crown Molding, Flooring - HardWood, Formal Dining Room
- Level: Main
Exercise room
- Features: Flooring - Carpet, Recessed Lighting
- Level: Lower
Family room
- Features: Cathedral/Vaulted Ceiling, Ceiling Fan(s), Fireplace - Gas, Flooring - Carpet, Skylight(s)
- Level: Main
Foyer
- Features: Flooring - HardWood, Crown Molding
- Level: Main
Other
- Features: Bathroom - Tub Shower, Double Sink, Flooring - Ceramic Tile
- Level: Upper
Other
- Features: Bathroom - Stall Shower, Flooring - Ceramic Tile
- Level: Lower
Half bath
- Level: Main
Kitchen
- Features: Breakfast Room, Flooring - HardWood, Kitchen Island, Eat-in Kitchen, Kitchen - Gas Cooking, Pantry
- Level: Main
Laundry
- Features: Flooring - Ceramic Tile
- Level: Main
Living room
- Features: Crown Molding, Chair Rail, Flooring - HardWood
- Level: Main
Office
- Features: Built-in Features, Flooring - Carpet
- Level: Main
Recreation room
- Features: Basement - Finished, Chair Rail, Flooring - Carpet, Flooring - Ceramic Tile, Recessed Lighting, Built-in Features
- Level: Lower
Storage room
- Level: Lower
Heating
- Forced Air, Natural Gas
Cooling
- Central Air, Electric
Appliances
- Included: Oven/Range - Gas, Refrigerator, Dishwasher, Range Hood, Stainless Steel Appliance(s), Washer, Dryer, Gas Water Heater
- Laundry: Main Level, Has Laundry, Laundry Room
Features
- Bathroom - Walk-In Shower, Bathroom - Tub Shower, Bathroom - Stall Shower, Breakfast Area, Built-in Features, Ceiling Fan(s), Chair Railings, Combination Kitchen/Living, Crown Molding, Dining Area, Family Room Off Kitchen, Formal/Separate Dining Room, Eat-in Kitchen, Kitchen Island, Pantry, Primary Bath(s), Recessed Lighting, Walk-In Closet(s), Dry Wall, Vaulted Ceiling(s), Tray Ceiling(s)
- Flooring: Hardwood, Carpet, Ceramic Tile, Wood
- Windows: Skylight(s)
- Basement: Full,Finished
- Number of fireplaces: 1
- Fireplace features: Gas/Propane, Mantel(s), Stone
Interior area
- Total structure area: 5,348
- Total interior livable area: 5,348 sqft
- Finished area above ground: 3,832
- Finished area below ground: 1,516
Property
Parking
- Total spaces: 11
- Parking features: Garage Faces Side, Inside Entrance, Driveway, Attached
- Attached garage spaces: 3
- Uncovered spaces: 8
Accessibility
- Accessibility features: None
Features
- Levels: Two
- Stories: 2
- Patio & porch: Patio
- Exterior features: Lighting, Extensive Hardscape
- Pool features: None
- Has spa: Yes
- Spa features: Hot Tub
- Has view: Yes
- View description: Trees/Woods
Lot
- Size: 1 Acres
- Features: Corner Lot, Front Yard, Rear Yard, SideYard(s)
Details
- Additional structures: Above Grade, Below Grade
- Parcel number: 3206 0025.1900
- Zoning: RES
- Special conditions: Standard
Construction
Type & style
- Home type: SingleFamily
- Architectural style: Traditional
- Property subtype: Single Family Residence
Materials
- Stucco
- Foundation: Concrete Perimeter
- Roof: Shingle,Asphalt
Condition
- Excellent
- New construction: No
- Year built: 1996
Utilities & green energy
- Sewer: Public Sewer
- Water: Public
Community & HOA
Community
- Subdivision: Lakeridge
HOA
- Has HOA: No
Location
- Region: Downingtown
- Municipality: UPPER UWCHLAN TWP
Financial & listing details
- Price per square foot: $192/sqft
- Tax assessed value: $324,160
- Annual tax amount: $12,353
- Date on market: 1/22/2026
- Listing agreement: Exclusive Right To Sell
- Ownership: Fee Simple
Price history
| Date | Event | Price |
|---|---|---|
| 3/17/2026 | Sold | $1,025,000+3%$192/sqft |
Source:  Bright MLS #PACT2115804 Report a problem Bright MLS #PACT2115804 Report a problem | ||
| 1/24/2026 | Pending sale | $995,000$186/sqft |
Source: Bright MLS #PACT2115804 Report a problem | ||
| 1/22/2026 | Listed for sale | $995,000+163.6%$186/sqft |
Source: Bright MLS #PACT2115804 Report a problem | ||
| 7/25/2000 | Sold | $377,500-7.9%$71/sqft |
Source: Public Record Report a problem | ||
| 4/7/1997 | Sold | $410,000+15.8%$77/sqft |
Source: Public Record Report a problem | ||
| 10/25/1996 | Sold | $353,998$66/sqft |
Source: Public Record Report a problem | ||
Public tax history
| Year | Property taxes | Tax assessment |
|---|---|---|
| 2026 | $12,353 +3.2% | $324,160 |
| 2025 | $11,964 +1.7% | $324,160 |
| 2024 | $11,766 +3.3% | $324,160 |
| 2023 | $11,392 +2.9% | $324,160 |
| 2022 | $11,068 +2.5% | $324,160 |
| 2021 | $10,798 +199.6% | $324,160 |
| 2020 | $3,604 -65.9% | $324,160 |
| 2019 | $10,563 | $324,160 |
| 2018 | $10,563 +9899.8% | $324,160 |
| 2017 | $106 -99% | $324,160 |
| 2016 | $10,109 | $324,160 |
| 2015 | $10,109 | $324,160 |
| 2014 | $10,109 | $324,160 |
| 2013 | -- | $324,160 |
| 2012 | -- | $324,160 |
| 2011 | -- | $324,160 |
| 2010 | -- | $324,160 |
| 2009 | -- | $324,160 |
| 2008 | -- | $324,160 |
| 2007 | -- | $324,160 |
| 2006 | -- | $324,160 |
| 2005 | -- | $324,160 |
| 2004 | -- | $324,160 |
| 2003 | -- | $324,160 |
| 2000 | -- | $324,160 |
Find assessor info on the county website
Neighborhood: 19335
Nearby homes
- $1,046,0004 bd2 ba4.4k sqft204 Liberty Bell Cir, Downingtown, PA 19335Off Market
- $1,040,5004 bd3 ba4.7k sqft48 Founders Way, Downingtown, PA 19335Off Market
- $1,008,8004 bd4 ba4.8k sqft69 Founders Way, Downingtown, PA 19335Off Market
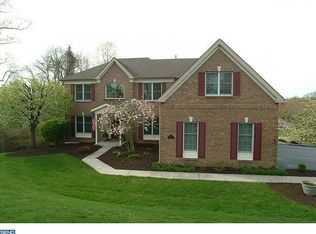
- $925,4004 bd2 ba3.6k sqft201 Liberty Bell Cir, Downingtown, PA 19335Off Market
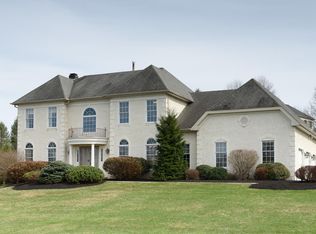
- $1,004,8004 bd3 ba3.9k sqft206 Liberty Bell Cir, Downingtown, PA 19335Off Market
- $896,2005 bd2 ba3.5k sqft203 Liberty Bell Cir, Downingtown, PA 19335Off Market
- $973,4004 bd4 ba4.3k sqft71 Founders Way, Downingtown, PA 19335Off Market
- $982,1004 bd4 ba3.1k sqft205 Liberty Bell Cir, Downingtown, PA 19335Off Market
Nearby schools
GreatSchools rating
- 10/10Shamona Creek El SchoolGrades: K-5Distance: 0.4 mi
- 9/10Marsh Creek Sixth Grade CenterGrades: 6Distance: 0.5 mi
- 9/10Downingtown High School West CampusGrades: 9-12Distance: 3.7 mi
Schools provided by the listing agent
- Elementary: Shamona Creek
- Middle: Downingtown
- High: Downingtown High School West Campus
- District: Downingtown Area
Source: Bright MLS. This data may not be complete. We recommend contacting the local school district to confirm school assignments for this home.
Get a cash offer in 3 minutes
Find out how much your home could sell for in as little as 3 minutes with a no-obligation cash offer.
Estimated market value
$1,043,200
Get a cash offer in 3 minutes
Find out how much your home could sell for in as little as 3 minutes with a no-obligation cash offer.
Estimated market value
$1,043,200
- Pennsylvania
- Chester County
- Downingtown
- 19335
- 50 Founders Way
