Skip main navigation
Off market
  • $1,002,100

    71 Founders Way, Downingtown, PA 19335

    4beds
    4baths
    4,386sqft
    SingleFamily
    Built in 1996
    1 Acres Lot
    $1,002,100 Zestimate®
    $228/sqft
    $4,104 Estimated rent

    Home value

    $1,002,100

    $952,000 - $1.06M

    $4,104/mo

    Zestimate® history
    Loading
    Loading...

    Owner options

    List your home for rent

    $4,104/mo

    Rent Zestimate®

    Find your next renter with Zillow Rental Manager. Plus, with online applications, you can quickly screen prospective tenants – for free.

    Learn more

    $4,104/mo

    Rent Zestimate®

    Refinance and save

    $6,385/mo

    Est. payment

    Refinancing to a lower rate could help reduce your monthly payments and save thousands over the life of the loan.

    See today's rates

    $6,385/mo

    Est. payment

    Explore your selling options

    Work with a Zillow partner agent

    Leverage their expertise and Zillow's premium Showcase listings to get your home seen by more buyers.

    Get started

    List with your own agent

    Get your home in front of millions of buyers by listing it on Zillow.

    Learn how to do it

    Sell it yourself

    Take full control of how buyers see your home on Zillow by listing For Sale by Owner (FSBO).

    List your home

    What's special

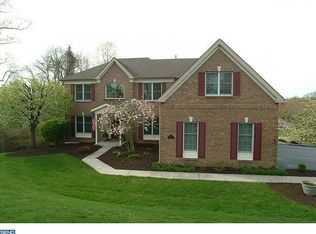
    COMING SOON with professional photography! Custom built in the desirable Lakeridge community, this stately 4-bedroom, 3.5 bath home has a pristine curb appeal, generous mature lot, open floor plan, chef~s kitchen, first floor office, huge luxurious master suite, fully finished walk-out basement with media/game/bar areas, and is located in the award-winning Downingtown school district, just steps to Shamona Creek Elementary school. The grand double door entrance opens to a 2-story foyer and exquisite crystal chandelier, and dramatic center staircase leading to the 2nd floor with family room overlook. Gleaming hardwood floors pull you into the family room, with a stone floor to ceiling gas fireplace and a wall of windows providing loads of natural light. The family room flows easily into the newly renovated kitchen with a breakfast bar, center island gas cook-top, double sink, high-end Bosch appliances, LG smart refrigerator, and specially crafted etched glass pantry door. Just beyond the kitchen is the laundry/mudroom with plenty of storage and an outside entrance to the deck with easy access to the three-car garage with motion-sensor lighting, WIFI garage door openers, and custom garage flooring and industrial quality cabinetry. A charming large living room and formal dining room offer great space for holiday gatherings. Beyond the living room is a professionally appointed office with double door access and stunning views of neighborhood open space. On the second floor of the home, you will find a luxurious master bedroom suite with solid oak hardwood floors, newly renovated bathroom with double vanity, jetted tub, and lots of natural light with many windows and a skylight. The walk-in closet is very large with custom built-in cabinets. There are three additional bedrooms ~ 2 share a Jack & Jill bath with double vanity, and the other is a princess suite with private bathroom. The finished walk out basement provides the perfect space for entertaining and includes a wet bar with wine refrigerator, and game room area just right for a pool table, air hockey, and darts. Bose theater surround sound system envelops the large entertainment area so that you can enjoy cinema-like sound. For those DIYers, enjoy a separate workshop area with custom built workbenches and lots of storage. The deck, patio and strolling backyard provide the perfect landscape for endless family gatherings, neighborhood parties, and sports activities. Kitchen glass slider doors lead out to the upper deck where you can enjoy your private pergola with a refreshing cocktail on those warm sunny days. The deck stairs lead down to a secluded paver patio - equipped with a hot tub hook-up, and sliding door access to the finished basement - and is the perfect area for a fire pit retreat or relaxing in a hammock on a Sunday afternoon. Other features of the home include a large spacious shed for lawn and garden tools, whole-house generator hookup, landscaping lighting throughout the property, Dual-zone HVAC system, whole house speaker system, gorgeous exposed hardwood floors throughout, new roof (2017), hardwired smoke and carbon monoxide detectors, upgraded lighting throughout, and WIFI thermostats. With Marsh Creek State Park and loads of trails right out your door and easy access to commuter routes, this executive home literally has it all. Make your appointment today and start living the good life! 2020-06-23

    This property is off market, which means it's not currently listed for sale or rent on Zillow. This may be different from what's available on other websites or public sources.

    Facts & features

    Interior

    Bedrooms & bathrooms
    • Bedrooms: 4
    • Bathrooms: 4
    Heating
    • Other, Gas
    Cooling
    • Central
    Appliances
    • Included: Dishwasher, Dryer, Freezer, Microwave, Range / Oven, Refrigerator, Washer
    Features
    • Ceiling Fan(s), Kitchen Island, Window Treatments, Pantry, Recessed Lighting, Walk-In Closet(s), Eat-in Kitchen, Soaking Tub, Crown Molding, Carpet, Open Floorplan, Wood Floors, Bar, Wet/Dry Bar, Formal/Separate Dining Room, Master Bath(s), Breakfast Area, Upgraded Countertops, Kitchen - Table Space, Kitchen - Gourmet, Family Room Off Kitchen, Chair Railings, Double/Dual Staircase, Stall Shower, Wine Storage, Tub Shower
    • Flooring: Hardwood
    • Basement: Y
    • Has fireplace: Yes
    Interior area
    • Total interior livable area: 4,386 sqft
    • Finished area below ground: 0

    Property

    Parking
    • Total spaces: 3
    • Parking features: Garage - Attached
    Features
    • Exterior features: Stucco
    Lot
    • Size: 1 Acres
    Details
    • Parcel number: 320600250400
    • Special conditions: Standard

    Construction

    Type & style
    • Home type: SingleFamily
    • Architectural style: Conventional
    Materials
    • Roof: Other
    Condition
    • Year built: 1996

    Community & neighborhood

    Location
    • Region: Downingtown
    • Municipality: UPPER UWCHLAN TWP

    Other

    Other facts
    • Appliances: Dishwasher, Refrigerator, Built-in Microwave, Dryer - Electric, Freezer, Stainless Steel Appliance(s), Built-In Range, Dryer - Front Loading, Washer - Front Loading
    • FireplaceYN: true
    • InteriorFeatures: Ceiling Fan(s), Kitchen Island, Window Treatments, Pantry, Recessed Lighting, Walk-In Closet(s), Eat-in Kitchen, Soaking Tub, Crown Molding, Carpet, Open Floorplan, Wood Floors, Bar, Wet/Dry Bar, Formal/Separate Dining Room, Master Bath(s), Breakfast Area, Upgraded Countertops, Kitchen - Table Space, Kitchen - Gourmet, Family Room Off Kitchen, Chair Railings, Double/Dual Staircase, Stall Shower, Wine Storage, Tub Shower
    • GarageYN: true
    • AttachedGarageYN: true
    • HeatingYN: true
    • CoolingYN: true
    • StructureType: Detached
    • ConstructionMaterials: Stucco, HardiPlank Type
    • StoriesTotal: 3
    • ArchitecturalStyle: Traditional
    • SpecialListingConditions: Standard
    • Heating: Hot Water
    • ParkingFeatures: Storage, Attached Garage, Garage Door Opener, Asphalt, Garage Faces Side
    • CoveredSpaces: 3
    • Cooling: Central Air
    • BelowGradeFinishedArea: 0
    • Basement: Y
    • MlsStatus: ACTIVE UNDER CONTRACT
    • Municipality: UPPER UWCHLAN TWP

    Price history

    DateEventPrice
    7/22/2020Sold$650,000$148/sqft
    Source: Public Record Report a problem
    6/8/2020Pending sale$650,000$148/sqft
    Source: BHHS Fox & Roach-Jennersville #PACT507578 Report a problem
    6/8/2020Listed for sale$650,000+3.3%$148/sqft
    Source: BHHS Fox & Roach-Jennersville #PACT507578 Report a problem
    9/4/2019Listing removed$629,000$143/sqft
    Source: Long & Foster Real Estate, Inc. #PACT474824 Report a problem
    8/3/2019Price change$629,000-3.2%$143/sqft
    Source: Long & Foster Real Estate, Inc. #PACT474824 Report a problem
    6/7/2019Price change$649,900-3%$148/sqft
    Source: Long & Foster-Devon #PACT474824 Report a problem
    5/17/2019Price change$669,900-4.3%$153/sqft
    Source: Long & Foster-Devon #PACT474824 Report a problem
    4/7/2019Listed for sale$699,999+7.7%$160/sqft
    Source: L&F - Devon #PACT474824 Report a problem
    2/17/2016Listing removed$650,000$148/sqft
    Source: BHHS Fox & Roach #6693777 Report a problem
    1/11/2016Listed for sale$650,000$148/sqft
    Source: BHHS Fox & Roach #6693777 Report a problem
    12/8/2015Listing removed$650,000$148/sqft
    Source: BHHS Fox & Roach #6639015 Report a problem
    9/8/2015Listed for sale$650,000+10.4%$148/sqft
    Source: BHHS Fox & Roach #6639015 Report a problem
    11/2/2012Listing removed$589,000$134/sqft
    Source: Keller Williams Real Estate #6124450 Report a problem
    10/13/2012Price change$589,000-1.8%$134/sqft
    Source: Keller Williams Real Estate #6124450 Report a problem
    9/25/2012Price change$600,000-1.6%$137/sqft
    Source: Keller Williams Real Estate #6124450 Report a problem
    8/21/2012Price change$610,000-2.4%$139/sqft
    Source: Keller Williams Real Estate #6124450 Report a problem
    6/9/2012Listed for sale$625,000+4.2%$142/sqft
    Source: Keller Williams Real Estate #6124450 Report a problem
    12/2/2011Listing removed$600,000$137/sqft
    Source: Keller Williams Real Estate #5889931 Report a problem
    9/27/2011Price change$600,000-4%$137/sqft
    Source: Keller Williams Real Estate #5889931 Report a problem
    7/21/2011Price change$625,000-1.6%$142/sqft
    Source: Keller Williams Real Estate #5889931 Report a problem
    5/21/2011Listed for sale$635,000+77.6%$145/sqft
    Source: Keller Williams Real Estate #5889931 Report a problem
    1/4/2000Sold$357,500-2.5%$82/sqft
    Source: Public Record Report a problem
    12/18/1995Sold$366,549$84/sqft
    Source: Public Record Report a problem

    Public tax history

    YearProperty taxesTax assessment
    2025$10,323 -9.6%$279,680 -11.1%
    2024$11,414 +6.3%$314,480 +2.9%
    2023$10,736 +2.9%$305,500
    2022$10,431 +2.5%$305,500
    2021$10,177 +153.2%$305,500 -15.5%
    2020$4,020 -65.9%$361,530
    2019$11,780 $361,530
    2018$11,780 +9900.4%$361,530
    2017$118 -99%$361,530
    2016$11,298 $361,530
    2015$11,298 $361,530
    2014$11,298 $361,530
    2013-- $361,530
    2012-- $361,530
    2011-- $361,530
    2010-- $361,530
    2009-- $361,530
    2008-- $361,530
    2007-- $361,530
    2006-- $361,530
    2005-- $361,530
    2004-- $361,530
    2003-- $361,530 +0.5%
    2000-- $359,700

    Find assessor info on the county website

    Neighborhood: 19335

    Nearby schools

    GreatSchools rating
    Schools provided by the listing agent
    • Elementary: SHAMONA CREEK
    • Middle: DOWNINGTOWN
    • High: DOWNINGTOWN HIGH SCHOOL WEST CAMPUS
    • District: DOWNINGTOWN AREA

    Source: The MLS. This data may not be complete. We recommend contacting the local school district to confirm school assignments for this home.

    Get a cash offer in 3 minutes
    Find out how much your home could sell for in as little as 3 minutes with a no-obligation cash offer.
    Estimated market value
    $1,002,100
    Get a cash offer in 3 minutes
    Find out how much your home could sell for in as little as 3 minutes with a no-obligation cash offer.
    Estimated market value
    $1,002,100