Skip main navigation
Closed
  • $350,000

    50 Foxcroft Ct, Newnan, GA 30265

    4beds
    2,726sqft
    Single Family Residence, Residential
    Built in 1992
    0.74 Acres Lot
    $385,400 Zestimate®
    $128/sqft
    $2,551 Estimated rent

    Home value

    $385,400

    $362,000 - $409,000

    $2,551/mo

    Zestimate® history
    Loading
    Loading...

    Owner options

    List your home for rent

    $2,551/mo

    Rent Zestimate®

    Find your next renter with Zillow Rental Manager. Plus, with online applications, you can quickly screen prospective tenants – for free.

    Learn more

    $2,551/mo

    Rent Zestimate®

    Refinance and save

    $2,287/mo

    Est. payment

    Refinancing to a lower rate could help reduce your monthly payments and save thousands over the life of the loan.

    See today's rates

    $2,287/mo

    Est. payment

    Explore your selling options

    Work with a Zillow partner agent

    Leverage their expertise and Zillow's premium Showcase listings to get your home seen by more buyers.

    Get started

    List with your own agent

    Get your home in front of millions of buyers by listing it on Zillow.

    Learn how to do it

    Sell it yourself

    Take full control of how buyers see your home on Zillow by listing For Sale by Owner (FSBO).

    List your home

    What's special

    Finished basementCozy fireplaceMain-level back deckSide-entry garageDedicated workspaceStainless steel appliancesBacking to woods
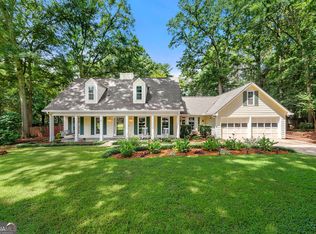
    PRICED TO SELL!!! Beautiful Ranch on Finished Basement in Shenandoah – Private Cul-de-Sac Lot Backing to Woods Welcome home to this spacious and well-appointed 4-bedroom, 3-bath ranch-style retreat located in the desirable Shenandoah community of Newnan. Nestled in a quiet cul-de-sac and backing to a peaceful wooded area, this home offers the perfect combination of privacy, space, and convenience. Inside, you’ll love the bright and open kitchen featuring white cabinetry, granite countertops, stainless steel appliances, a range, and double ovens—ideal for everyday cooking and entertaining. A sun-filled, versatile room with custom built-ins just off the kitchen makes a perfect home office, playroom, or hobby space. The separate dining room opens directly to the family room, featuring a cozy fireplace, creating a warm and inviting flow for both gatherings and daily living. Step outside to the main-level back deck, where you can relax or dine while enjoying the peaceful natural setting. The finished basement adds incredible flexibility with a bedroom, full bath, generous storage, and dedicated workspace—ideal for a workshop, home gym, media room, or guest quarters. The side-entry garage boasts curb appeal and features built-in cabinetry for added storage, ensuring everything remains organized and accessible. Located in a friendly HOA community with access to top-rated East Coweta High School, this home also offers quick access to I-85 and downtown Newnan, where you’ll find charming shops, restaurants, and year-round events. Don’t miss your opportunity to own this thoughtfully designed and versatile home in one of Newnan’s most desirable neighborhoods!

    Zillow last checked:

    Listing updated:

    Listing Provided by:

    JAN HAIR,

    Keller Williams Realty Signature Partners 678-631-1700

    Bought with:

    NON-MLS NMLS

    Non FMLS Member

    Source: FMLS GA,MLS#: 7602011MLS Logo

    Facts & features

    Interior

    Bedrooms & bathrooms
    • Bedrooms: 4
    • Bathrooms: 3
    • Full bathrooms: 3
    • Main level bathrooms: 2
    • Main level bedrooms: 3
    Primary bedroom
    • Features: Master on Main
    • Level: Master on Main
    Bedroom
    • Features: Master on Main
    Primary bathroom
    • Features: Separate Tub/Shower
    Dining room
    • Features: Separate Dining Room
    Kitchen
    • Features: Cabinets White, Kitchen Island, Other Surface Counters, Solid Surface Counters
    Heating
    • Central, Natural Gas
    Cooling
    • Ceiling Fan(s), Central Air
    Appliances
    • Included: Dishwasher, Disposal, Electric Range, Gas Water Heater, Microwave, Refrigerator, Self Cleaning Oven
    • Laundry: In Hall, Main Level
    Features
    • Bookcases, Walk-In Closet(s)
    • Flooring: Carpet, Ceramic Tile, Hardwood
    • Windows: None
    • Basement: Finished,Finished Bath,Full
    • Attic: Pull Down Stairs
    • Number of fireplaces: 1
    • Fireplace features: Family Room, Gas Starter
    • Common walls with other units/homes: No Common Walls
    Interior area
    • Total structure area: 2,726
    • Total interior livable area: 2,726 sqft
    • Finished area above ground: 2,726

    Property

    Parking
    • Total spaces: 2
    • Parking features: Driveway, Garage, Garage Faces Side, Kitchen Level, Level Driveway
    • Garage spaces: 2
    • Has uncovered spaces: Yes
    Accessibility
    • Accessibility features: None
    Features
    • Levels: One
    • Stories: 1
    • Patio & porch: Rear Porch
    • Exterior features: Private Yard, No Dock
    • Pool features: None
    • Spa features: None
    • Fencing: Wrought Iron
    • Has view: Yes
    • View description: Rural, Trees/Woods, Other
    • Waterfront features: None
    • Body of water: None
    Lot
    • Size: 0.74 Acres
    • Dimensions: 37x50x245x14x200x236
    • Features: Back Yard, Cul-De-Sac, Front Yard, Landscaped, Private, Wooded
    Details
    • Additional structures: None
    • Parcel number: W06 146
    • Other equipment: Dehumidifier
    • Horse amenities: None

    Construction

    Type & style
    • Home type: SingleFamily
    • Architectural style: Traditional
    • Property subtype: Single Family Residence, Residential
    Materials
    • Frame, Other
    • Foundation: Block
    • Roof: Composition
    Condition
    • Resale
    • New construction: No
    • Year built: 1992

    Utilities & green energy

    • Electric: 110 Volts, 220 Volts
    • Sewer: Public Sewer
    • Water: Public
    • Utilities for property: Cable Available, Electricity Available, Natural Gas Available, Phone Available, Sewer Available, Underground Utilities, Water Available
    Green energy
    • Energy efficient items: None
    • Energy generation: None

    Community & neighborhood

    Security
    • Security features: None
    Community
    • Community features: Homeowners Assoc
    Location
    • Region: Newnan
    • Subdivision: Foxcroft Shenandoah

    HOA & financial

    HOA
    • Has HOA: Yes
    • HOA fee: $200 semi-annually
    • Services included: Reserve Fund

    Other

    Other facts
    • Road surface type: Concrete

    Price history

    DateEventPrice
    11/10/2025Sold$350,000-4.1%$128/sqft
    Source: FMLS GA #7602011 Report a problem
    9/23/2025Pending sale$365,000$134/sqft
    Source: GAMLS #10557420 Report a problem
    9/5/2025Price change$365,000-2.6%$134/sqft
    Source: GAMLS #10557420 Report a problem
    8/15/2025Price change$374,9000%$138/sqft
    Source: GAMLS #10557420 Report a problem
    7/17/2025Price change$375,000-5.1%$138/sqft
    Source: GAMLS #10557420 Report a problem
    7/3/2025Listed for sale$395,000+138%$145/sqft
    Source: FMLS GA #7602011 Report a problem
    1/13/2025Listing removed$2,295$1/sqft
    Source: Zillow Rentals Report a problem
    12/3/2024Price change$2,295-4.2%$1/sqft
    Source: Zillow Rentals Report a problem
    10/23/2024Listed for rent$2,395$1/sqft
    Source: Zillow Rentals Report a problem
    3/4/2003Sold$166,000+78.5%$61/sqft
    Source: Public Record Report a problem
    8/2/1994Sold$93,000$34/sqft
    Source: Public Record Report a problem

    Public tax history

    YearProperty taxesTax assessment
    2025$3,295 +3%$139,444 +1.2%
    2024$3,198 +3.1%$137,744 +5.5%
    2023$3,100 -3.4%$130,546 +3.1%
    2022$3,210 +44.6%$126,613 +43.1%
    2021$2,220 $88,472
    2020$2,220 +29.4%$88,472 +39.8%
    2019$1,715 +0%$63,284
    2018$1,715 +1.1%$63,284
    2017$1,696 -1.1%$63,284 +6.1%
    2016$1,715 +7.8%$59,628 -9.1%
    2015$1,590 -7.8%$65,628
    2014$1,726 $65,628
    2013-- --
    2012-- --
    2011-- --
    2010-- --
    2009-- --
    2008-- --
    2007-- --
    2006-- --
    2005-- --
    2004-- --
    2003-- --
    2002-- --
    2000-- --

    Find assessor info on the county website

    Neighborhood: 30265

    Nearby schools

    GreatSchools rating
    Schools provided by the listing agent
    • Elementary: Welch
    • Middle: Arnall
    • High: East Coweta

    Source: FMLS GA. This data may not be complete. We recommend contacting the local school district to confirm school assignments for this home.

    Get a cash offer in 3 minutes
    Find out how much your home could sell for in as little as 3 minutes with a no-obligation cash offer.
    Estimated market value
    $385,400
    Get a cash offer in 3 minutes
    Find out how much your home could sell for in as little as 3 minutes with a no-obligation cash offer.
    Estimated market value
    $385,400