Welcome to your own private sanctuary in the heart of Newnan. Nestled at the end of a quiet cul-de-sac, this beautifully updated home offers warmth, space, and a connection to nature-all just minutes from shopping, dining, and top-tier amenities. Step inside to a light-filled foyer where gleaming hardwood floors guide you to a bright and airy living room, framed by a wall of updated double-hung windows that invite the sunshine in. The open-concept kitchen is a true centerpiece, featuring granite countertops, high-end appliances, and a stylish range hood-all flowing seamlessly into a charming breakfast nook with a bay window overlooking butterflies, blossoms, and lovingly landscaped gardens. Perfect for entertaining, the oversized dining room comfortably seats 12+ and offers views of the backyard-plus easy access to a full bath, creating the option for a 6th bedroom or private guest suite. This spacious addition, built in 2000, features windows that were replaced just two years ago. The laundry room was designed with everyday living in mind-spacious, efficient, and highly functional. Extensive cabinetry provides plenty of room for storage and organization, while a rear exterior door offers easy outdoor access to the washer and dryer-ideal for muddy clothes or active days in the yard. Just beyond, the dedicated mudroom features even more cabinetry, a generous pantry area, space for a safe, and a practical wall of hooks for jackets, bags, and gear-keeping life beautifully organized. The main-level owner's suite is a true retreat, complete with an updated spa-style bathroom: a seamless glass shower, deep soaking tub, double vanity, and elegant tile floors complete the serene atmosphere. Upstairs, you'll find four generously sized bedrooms-including a teen suite sitting area-and a full bathroom nearby. A finished attic space serves as a quiet study nook or professional home office. But it's the backyard that truly sets this property apart. Fully fenced, lushly landscaped, and backing to a wooded pond, this private oasis offers space to play, unwind, and recharge. Enjoy evenings around the firepit, weekends on the trampoline or patio, and room for everything from a garden to an RV or boat. There's even a dedicated storage area and outbuilding for your gear. Located just 3 miles from Ashley Park, 16 minutes to Peachtree City, and 26 minutes to the Atlanta Airport, this home blends the peacefulness of nature with unmatched convenience.
Closed
$416,000
55 Foxcroft Ct, Newnan, GA 30265
5beds
2,648sqft
Single Family Residence
Built in 1986
0.75 Acres Lot
$418,000 Zestimate®
$157/sqft
$2,537 Estimated rent
Home value
$418,000
$380,000 - $460,000
$2,537/mo
Zestimate® history
Owner options
List your home for rent
$2,537/mo
Rent Zestimate®
Find your next renter with Zillow Rental Manager. Plus, with online applications, you can quickly screen prospective tenants – for free.
$2,537/mo
Rent Zestimate®
Refinance and save
$2,801/mo
Est. payment
Refinancing to a lower rate could help reduce your monthly payments and save thousands over the life of the loan.
$2,801/mo
Est. payment
Explore your selling options
Work with a Zillow partner agent
Leverage their expertise and Zillow's premium Showcase listings to get your home seen by more buyers.
Get startedList with your own agent
Get your home in front of millions of buyers by listing it on Zillow.
Learn how to do itSell it yourself
Take full control of how buyers see your home on Zillow by listing For Sale by Owner (FSBO).
List your homeWhat's special
Finished attic spaceBeautifully updated homeGleaming hardwood floorsCharming breakfast nookViews of the backyardUpdated double-hung windowsOversized dining room
Zillow last checked:
Listing updated:
Listed by:
Valerie Howard 770-318-8165,
BHHS Georgia Properties
Bought with:
Bernice H Sims, 271045
Drake Realty, Inc.
Source: GAMLS,MLS#: 10556725
Facts & features
Interior
Bedrooms & bathrooms
- Bedrooms: 5
- Bathrooms: 3
- Full bathrooms: 3
- Main level bathrooms: 2
- Main level bedrooms: 1
Rooms
- Room types: Laundry, Office
Dining room
- Features: Seats 12+, Separate Room
Kitchen
- Features: Breakfast Area, Country Kitchen, Pantry, Solid Surface Counters
Heating
- Central, Forced Air, Natural Gas, Zoned
Cooling
- Ceiling Fan(s), Central Air, Electric, Zoned
Appliances
- Included: Dishwasher, Disposal, Gas Water Heater, Microwave, Oven/Range (Combo)
- Laundry: Common Area, In Hall, Mud Room
Features
- Bookcases, Double Vanity, Master On Main Level, Separate Shower, Tile Bath, Walk-In Closet(s)
- Flooring: Carpet, Hardwood, Laminate, Tile
- Windows: Bay Window(s), Double Pane Windows
- Basement: None
- Attic: Pull Down Stairs
- Number of fireplaces: 1
- Fireplace features: Family Room
- Common walls with other units/homes: No Common Walls
Interior area
- Total structure area: 2,648
- Total interior livable area: 2,648 sqft
- Finished area above ground: 2,648
- Finished area below ground: 0
Property
Parking
- Total spaces: 2
- Parking features: Attached, Garage, Garage Door Opener, Kitchen Level, Off Street, RV/Boat Parking, Storage
- Has attached garage: Yes
Features
- Levels: Two
- Stories: 2
- Patio & porch: Patio, Porch
- Exterior features: Dock, Garden
- Fencing: Fenced,Privacy
- Has view: Yes
- View description: Seasonal View
- Waterfront features: Pond
Lot
- Size: 0.75 Acres
- Features: Cul-De-Sac, Greenbelt, Level, Open Lot, Private
- Residential vegetation: Partially Wooded
Details
- Additional structures: Outbuilding
- Parcel number: W06 143
Construction
Type & style
- Home type: SingleFamily
- Architectural style: Cape Cod
- Property subtype: Single Family Residence
Materials
- Concrete, Press Board
- Foundation: Slab
- Roof: Composition
Condition
- Updated/Remodeled
- New construction: No
- Year built: 1986
Utilities & green energy
- Electric: 220 Volts
- Sewer: Public Sewer
- Water: Public
- Utilities for property: Cable Available, Electricity Available, High Speed Internet, Natural Gas Available, Sewer Connected, Water Available
Green energy
- Energy efficient items: Windows
Community & HOA
Community
- Features: Street Lights, Near Shopping
- Security: Smoke Detector(s)
- Subdivision: Foxcroft
HOA
- Has HOA: Yes
- Services included: Insurance, Management Fee, Reserve Fund
- HOA fee: $200 annually
Location
- Region: Newnan
Financial & listing details
- Price per square foot: $157/sqft
- Tax assessed value: $308,386
- Annual tax amount: $2,708
- Date on market: 7/3/2025
- Cumulative days on market: 41 days
- Listing agreement: Exclusive Right To Sell
- Listing terms: Cash,Conventional,FHA,VA Loan
- Electric utility on property: Yes
Price history
| Date | Event | Price |
|---|---|---|
| 9/10/2025 | Sold | $416,000+1.5%$157/sqft |
Source:  GAMLS #10556725 Report a problem GAMLS #10556725 Report a problem | ||
| 8/13/2025 | Pending sale | $410,000$155/sqft |
Source: GAMLS #10556725 Report a problem | ||
| 8/5/2025 | Price change | $410,000-3.5%$155/sqft |
Source: GAMLS #10556725 Report a problem | ||
| 7/3/2025 | Listed for sale | $425,000+300.9%$160/sqft |
Source: GAMLS #10556725 Report a problem | ||
| 2/4/1998 | Sold | $106,000$40/sqft |
Source: Public Record Report a problem | ||
Public tax history
| Year | Property taxes | Tax assessment |
|---|---|---|
| 2025 | $2,745 +5.4% | $123,354 +5.6% |
| 2024 | $2,604 -2% | $116,787 +3.7% |
| 2023 | $2,658 -2.6% | $112,597 +3.9% |
| 2022 | $2,729 +39.2% | $108,327 +37.7% |
| 2021 | $1,960 | $78,672 |
| 2020 | $1,960 +43.8% | $78,672 +53.5% |
| 2019 | $1,363 +0% | $51,255 |
| 2018 | $1,362 +1.1% | $51,255 |
| 2017 | $1,348 -1.1% | $51,255 +5.8% |
| 2016 | $1,362 +7.6% | $48,424 |
| 2015 | $1,266 +2.1% | $48,424 |
| 2014 | $1,240 | $48,424 |
| 2013 | -- | -- |
| 2012 | -- | -- |
| 2011 | -- | -- |
| 2010 | -- | -- |
| 2009 | -- | -- |
| 2008 | -- | -- |
| 2007 | -- | -- |
| 2006 | -- | -- |
| 2005 | -- | -- |
| 2004 | -- | -- |
| 2003 | -- | -- |
| 2002 | -- | -- |
| 2001 | $973 | -- |
| 2000 | -- | -- |
Find assessor info on the county website
Neighborhood: 30265
Nearby homes
- $301,0003 bd2 ba1.7k sqft45 Foxcroft Ct, Newnan, GA 30265Off Market
- $299,7003 bd2 ba1.6k sqft65 Foxcroft Ct, Newnan, GA 30265Off Market
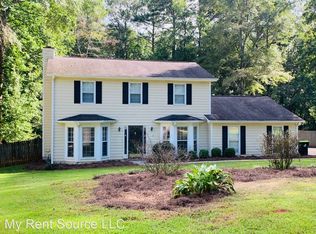
- $319,0003 bd3 ba1.9k sqft35 Foxcroft Ct, Newnan, GA 30265Off Market
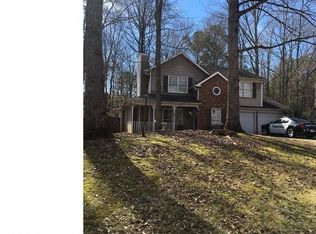
- $295,7003 bd2 ba1.4k sqft60 Foxcroft Ct, Newnan, GA 30265Off Market
- $350,0004 bd3 ba2.7k sqft50 Foxcroft Ct, Newnan, GA 30265Sold
- $344,7004 bd3 ba2k sqft40 Foxcroft Ct, Newnan, GA 30265Off Market
- $300,7003 bd2 ba1.7k sqft25 Foxcroft Ct, Newnan, GA 30265Off Market
- $343,7003 bd2 ba1.8k sqft30 Foxcroft Ct, Newnan, GA 30265Off Market
Nearby schools
GreatSchools rating
- 7/10Welch Elementary SchoolGrades: PK-5Distance: 1.7 mi
- 6/10Arnall Middle SchoolGrades: 6-8Distance: 2 mi
- 6/10East Coweta High SchoolGrades: 9-12Distance: 4.7 mi
Schools provided by the listing agent
- Elementary: Newnan Crossing
- Middle: Arnall
- High: East Coweta
Source: GAMLS. This data may not be complete. We recommend contacting the local school district to confirm school assignments for this home.
Get a cash offer in 3 minutes
Find out how much your home could sell for in as little as 3 minutes with a no-obligation cash offer.
Estimated market value
$418,000
Get a cash offer in 3 minutes
Find out how much your home could sell for in as little as 3 minutes with a no-obligation cash offer.
Estimated market value
$418,000
- Georgia
- Coweta County
- Newnan
- 30265
- 55 Foxcroft Ct
