Welcome home to 50 Freedom Ct, where you’ll find nearly 2,500 sq. ft. of comfortable living space on approximately one acre in Vine Grove. The living room, dining room, family room, and kitchen have been updated with new LVP flooring, while the laundry room and baths feature tile. Gather around the fireplace with propane gas logs in the spacious family room, enjoy everyday meals in the eat-in kitchen, or take advantage of the additional dining space when entertaining. The primary bedroom offers a walk-in closet, and the attached 2-car garage provides added convenience. The home also features an encapsulated crawl space, offering an added layer of protection and care beneath the home. With room to spread out inside and plenty of outdoor space to enjoy, this home is also just minutes from Fort Knox.
For sale
$349,900
50 Freedom Ct, Vine Grove, KY 40175
3beds
2,496sqft
Single Family Residence
Built in 1995
1 Acres Lot
$343,700 Zestimate®
$140/sqft
$-- HOA
What's special
New lvp flooringSpacious family roomPlenty of outdoor spaceEat-in kitchenApproximately one acre
- 30 days
- 727
- 87
Zillow last checked:
Listing updated:
Listed by:
Melissa Jarstfer 270-735-5526,
Century 21 BLUEGRASS REALTY PROS, INC,
Jason Jarstfer 270-312-2943,
Century 21 BLUEGRASS REALTY PROS, INC
Source: HKMLS,MLS#: HK2604052
Facts & features
Interior
Bedrooms & bathrooms
- Bedrooms: 3
- Bathrooms: 2
- Full bathrooms: 2
- Main level bathrooms: 1
Rooms
- Room types: Family Room, Formal Dining Room
Primary bedroom
- Features: Ceiling Fan, Carpet
- Level: Upper
- Area: 335.82
- Dimensions: 17.4 x 19.3
Bedroom 2
- Features: Carpet, Blinds
- Level: Upper
- Area: 107.06
- Dimensions: 10.6 x 10.1
Bedroom 3
- Features: Carpet, Blinds
- Level: Upper
- Area: 167.76
- Dimensions: 15.1 x 11.11
Primary bathroom
- Features: Tile
- Level: Upper
- Area: 98.8
- Dimensions: 7.6 x 13
Bathroom
- Features: Tub/Shower Combo
Dining room
- Features: Blinds
- Level: Main
- Area: 204.75
- Dimensions: 17.5 x 11.7
Family room
- Features: Ceiling Fan, Fireplace
- Level: Main
- Area: 552.16
- Dimensions: 23.8 x 23.2
Kitchen
- Features: Eat-in Kitchen, Pantry
- Level: Main
- Area: 247.47
- Dimensions: 21.9 x 11.3
Living room
- Features: Blinds
- Level: Main
- Area: 151.96
- Dimensions: 11.6 x 13.1
Basement
- Area: 0
Heating
- Central, Heat Pump, Electric
Cooling
- Central Air
Appliances
- Included: Dishwasher, Microwave, Electric Range, Refrigerator, Electric Water Heater
- Laundry: Laundry Room
Features
- Ceiling Fan(s), Walls (Dry Wall), Eat-in Kitchen, Formal Dining Room
- Flooring: Carpet, Tile, Vinyl
- Windows: Vinyl Frame, Blinds
- Basement: None,Crawl Space
- Has fireplace: Yes
- Fireplace features: Propane
Interior area
- Total structure area: 2,496
- Total interior livable area: 2,496 sqft
Property
Parking
- Total spaces: 2
- Parking features: Attached, Front Entry
- Attached garage spaces: 2
Accessibility
- Accessibility features: None
Features
- Levels: Two
- Patio & porch: Covered Front Porch, Deck
- Exterior features: Landscaping
- Fencing: None
- Body of water: None
Lot
- Size: 1 Acres
- Features: County, Subdivided
Details
- Parcel number: 161000003354
Construction
Type & style
- Home type: SingleFamily
- Property subtype: Single Family Residence
Materials
- Brick, Vinyl Siding
- Roof: Shingle
Condition
- New Construction
- New construction: No
- Year built: 1995
Utilities & green energy
- Sewer: Septic Tank
- Water: County
- Utilities for property: Propane Tank-Rented
Community & HOA
Community
- Subdivision: Bewley
HOA
- Amenities included: None
Location
- Region: Vine Grove
Financial & listing details
- Price per square foot: $140/sqft
- Tax assessed value: $242,000
- Annual tax amount: $2,718
- Price range: $349.9K - $349.9K
- Date on market: 9/25/2026
Estimated market value
$343,700
$327,000 - $361,000
$2,599/mo
Price history
| Date | Event | Price |
|---|---|---|
| 9/25/2026 | Listed for sale | $349,900+44.6%$140/sqft |
Source:  HKMLS #HK2604052 Report a problem | ||
| 1/7/2022 | Sold | $242,000+3%$97/sqft |
Source: HKMLS #HK10057871 Report a problem | ||
| 10/8/2021 | Price change | $235,000-5.9%$94/sqft |
Source: HKMLS #10057871 Report a problem | ||
| 9/15/2021 | Price change | $249,690-3.8%$100/sqft |
Source: HKMLS #10057871 Report a problem | ||
| 8/23/2021 | Listed for sale | $259,480+45.9%$104/sqft |
Source: HKMLS #10057871 Report a problem | ||
| 5/30/2015 | Listing removed | $1,350$1/sqft |
Source: Gold City Realty Property Management Report a problem | ||
| 2/18/2015 | Listed for rent | $1,350$1/sqft |
Source: Gold City Realty Property Management Report a problem | ||
| 7/11/2013 | Sold | $177,800+36.8%$71/sqft |
Source: Public Record Report a problem | ||
| 9/28/2009 | Sold | $130,000$52/sqft |
Source: Public Record Report a problem | ||
Public tax history
| Year | Property taxes | Tax assessment |
|---|---|---|
| 2025 | $2,718 -1.9% | $242,000 |
| 2024 | $2,771 -1.2% | $242,000 |
| 2023 | $2,805 +24.5% | $242,000 +25.2% |
| 2022 | $2,252 -0.3% | $193,300 |
| 2021 | $2,258 -0.3% | $193,300 |
| 2020 | $2,265 | $193,300 |
| 2019 | $2,265 +0.5% | $193,300 +8.7% |
| 2018 | $2,254 +8.6% | $177,800 |
| 2017 | $2,075 +7.1% | $177,800 |
| 2016 | $1,938 -0.2% | $177,800 |
| 2015 | $1,942 +1% | $177,800 |
| 2014 | $1,922 +29.3% | $177,800 +27.4% |
| 2013 | $1,487 +1.5% | $139,600 |
| 2012 | $1,464 -0.8% | $139,600 |
| 2011 | $1,476 +8.3% | $139,600 +7.4% |
| 2010 | $1,362 | $130,000 |
Find assessor info on the county website
Monthly payment
Est. payment
Payment breakdown
Explore the cost of this home by adjusting the details. Changes won't be saved.Climate risks
Neighborhood: 40175
Similar homes
- $--3 bd3 ba2.9k sqft100 Oakwood Dr, Vine Grove, KY 40175Auction
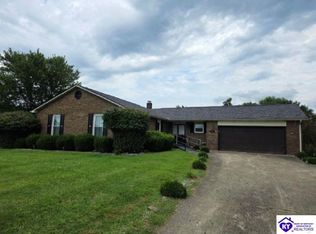 MLS ID #HK2604158, Bobby Dobson, PLATINUM PLUS REALTY. HKMLS
- $349,0004 bd3 ba2.5k sqft67 Minks Ct, Vine Grove, KY 40175For Sale
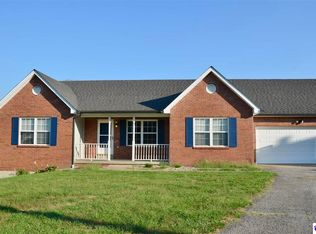 MLS ID #HK2603928, Andrea Arcilla, REALTY WORLD KNOX REALTY GROUP, LLC. HKMLS
- $319,9943 bd2 ba1.5k sqft930 Fort Ave, Vine Grove, KY 40175For Sale
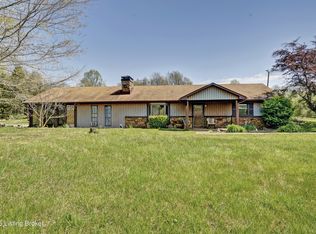
 MLS ID #1732583, Derrick Stewart, DREAM J P Pirtle REALTORS. Metro Search Inc. LLC DBA Apex MLS
- $295,0003 bd2 ba1.3k sqft4710 Fort Ave, Vine Grove, KY 40175For Sale
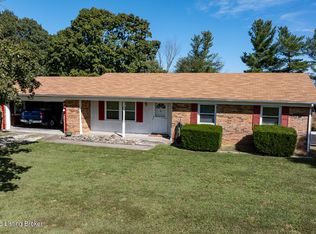 MLS ID #1732499, Brian Koellish, The K Group Real Estate, LLC. Metro Search Inc. LLC DBA Apex MLS
- $349,9003 bd3 ba3.1k sqft154 Wiltshire Ave, Vine Grove, KY 40175For SaleMLS ID #1725362, Lavell Jackson, Re/Max Five Star Properties. Metro Search Inc. LLC DBA Apex MLS
- $302,5003 bd2 ba1.7k sqft222 Royal Birkdale Ct #222, Vine Grove, KY 40175For SaleMLS ID #1731721, Deborah T Williams, Bryant-Williams Property Group. Metro Search Inc. LLC DBA Apex MLS
- $399,0003 bd3 ba2.6k sqft159 Wiltshire Ave, Vine Grove, KY 40175For SaleMLS ID #1727105, Tamela Maloney, Exit Realty Home Front. Metro Search Inc. LLC DBA Apex MLS
- $320,0004 bd2 ba3.4k sqft346 Valley View Dr, Radcliff, KY 40160For SaleMLS ID #1732523, Jai'Rus Bibb, Re/Max Five Star Properties. Metro Search Inc. LLC DBA Apex MLS
- $289,9003 bd2 ba1.4k sqft133 Prairie View Dr, Vine Grove, KY 40175For SaleMLS ID #1731069, T.J. Downs, TNT Realty. Metro Search Inc. LLC DBA Apex MLS
