Come tour this amazing home in the highly sought after Vineland Park neighborhood. From the moment you walk in, you will love the vaulted ceiling in the living room and the arched transition from the living room to the dining area. You will be stunned at all the natural light that comes in from the many windows in the home. The living room has engineered hardwood flooring and more arched doorways to each of the hallways. The kitchen has beautiful cabinets and granite counters. Stainless appliances and a corner pantry make this a dream kitchen. The kitchen and dining area both have tile flooring. The split bedroom floorplan has the primary suite on one side of the home by itself. The primary bedroom has double walk in closets, a trey ceiling and the engineered hardwood flooring. The primary bath has dual vanities, a separate tub and shower and tile floors, plus a separate water closet. On the opposite side of the home is the guest area. The guest bath has a tub shower combo. Each of the bedrooms are nicely sized and each one has two windows for wonderful natural light. The laundry room is just off the huge garage. There is plenty of room for storage on both sides of the garage while leaving room to easily park two vehicles. Outside, the yard is just the right size to be able to easily take care of. Don’t let this home get away, schedule your private tour today.
For sale
$369,950
310 Riesling Way, Vine Grove, KY 40175
3beds
1,890sqft
Single Family Residence
Built in 2019
10,018 Square Feet Lot
$343,100 Zestimate®
$196/sqft
$-- HOA
What's special
Split bedroom floorplanCorner pantryStainless appliancesGranite counters
- 1 day
- 63
- 0
Zillow last checked:
Listing updated:
Listed by:
Hearth And Home Team 270-300-6013,
RE/MAX EXECUTIVE GROUP, INC.
Source: HKMLS,MLS#: HK2604472
Facts & features
Interior
Bedrooms & bathrooms
- Bedrooms: 3
- Bathrooms: 2
- Full bathrooms: 2
- Main level bathrooms: 2
- Main level bedrooms: 3
Primary bedroom
- Features: Tray/Trey Ceiling, Wood Flooring
- Level: Main
Bedroom 2
- Features: Carpet
- Level: Main
Bedroom 3
- Features: Carpet
- Level: Main
Primary bathroom
- Features: Double Vanity, Separate tub/ shower
- Level: Main
Bathroom
- Features: Double Vanity, Separate Shower, Tub, Tub/Shower Combo
Dining room
- Features: Kitchen/ Dining, Tile
- Level: Main
Kitchen
- Features: Granite Counters, Pantry
Living room
- Features: Wood Flooring, Vaulted ceiling
- Level: Main
Basement
- Area: 0
Heating
- Heat Pump, Electric
Cooling
- Central Air
Appliances
- Included: Dishwasher, Microwave, Refrigerator, Smooth Top Range, Electric Water Heater
- Laundry: Laundry Room
Features
- Ceiling Fan(s), Split Bedroom Floor Plan, Tray Ceiling(s), Vaulted Ceiling(s), Walk-In Closet(s), Walls (Dry Wall), Kitchen/Dining Combo
- Flooring: Hardwood, Tile
- Windows: Screens, Blinds
- Basement: None
- Has fireplace: No
- Fireplace features: None
Interior area
- Total structure area: 1,890
- Total interior livable area: 1,890 sqft
Property
Parking
- Total spaces: 2
- Parking features: Front Entry, Attached, Garage Door Opener
- Attached garage spaces: 2
Accessibility
- Accessibility features: None
Features
- Patio & porch: Covered Front Porch, Deck
- Fencing: None
- Body of water: None
Lot
- Size: 10,018 Square Feet
- Features: Subdivided
Details
- Parcel number: 1180004422
Construction
Type & style
- Home type: SingleFamily
- Architectural style: Ranch
- Property subtype: Single Family Residence
Materials
- Brick, Vinyl Siding
- Foundation: Slab
- Roof: Shingle
Condition
- New Construction
- New construction: No
- Year built: 2019
Utilities & green energy
- Sewer: City
- Water: City
Community & HOA
Community
- Features: Sidewalks
- Security: Smoke Detector(s)
- Subdivision: Vineland Park
HOA
- Has HOA: Yes
- Amenities included: Other
Location
- Region: Vine Grove
Financial & listing details
- Price per square foot: $196/sqft
- Tax assessed value: $295,000
- Annual tax amount: $2,744
- Price range: $370K - $370K
- Date on market: 10/27/2026
Estimated market value
$343,100
$326,000 - $360,000
$2,324/mo
Price history
| Date | Event | Price |
|---|---|---|
| 10/27/2026 | Listed for sale | $369,950+25.4%$196/sqft |
Source:  HKMLS #HK2604472 Report a problem | ||
| 10/15/2021 | Sold | $295,000$156/sqft |
Source: HKMLS #HK10058155 Report a problem | ||
| 9/15/2021 | Listed for sale | $295,000-4.8%$156/sqft |
Source: HKMLS #10058155 Report a problem | ||
| 8/10/2021 | Listing removed | -- |
Source: Local MLS Report a problem | ||
| 7/27/2021 | Listed for sale | $310,000+27.7%$164/sqft |
Source: HKMLS #10057477 Report a problem | ||
| 3/27/2019 | Sold | $242,726$128/sqft |
Source: Public Record Report a problem | ||
Public tax history
| Year | Property taxes | Tax assessment |
|---|---|---|
| 2025 | $2,744 +18.9% | $295,000 |
| 2024 | $2,307 | $295,000 |
| 2023 | $2,307 | $295,000 |
| 2022 | $2,307 | $295,000 +21.5% |
| 2021 | $2,307 | $242,700 |
| 2020 | -- | $242,700 +499.3% |
| 2019 | -- | $40,500 +170% |
| 2018 | -- | $15,000 |
Find assessor info on the county website
Monthly payment
Est. payment
Payment breakdown
Explore the cost of this home by adjusting the details. Changes won't be saved.Climate risks
Neighborhood: 40175
Similar homes
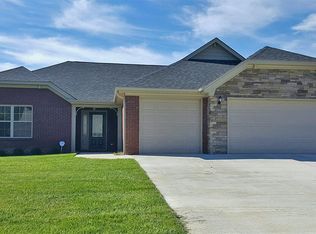
- $315,0003 bd2 ba1.4k sqft105 Shirley Blvd, Vine Grove, KY 40175For Sale
 MLS ID #HK2604463, Dominic Schroeder, REALTY WORLD KNOX REALTY GROUP, LLC. HKMLS
- $347,5003 bd2 ba1.9k sqft230 Owl Creek Dr, Vine Grove, KY 40175For Sale
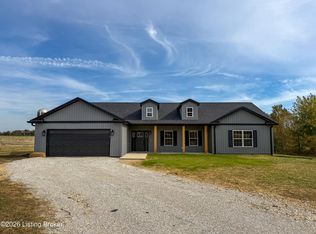
 MLS ID #1732886, Lacee Tate Hardy, StoneGate Realty. Metro Search Inc. LLC DBA Apex MLS
- $--4 bd1 ba1.9k sqft355 Valley View Dr, Vine Grove, KY 40175AuctionServiceLink Auction
- $360,0003 bd2 ba1.7k sqft107 Blatina Dr, Vine Grove, KY 40175For Sale
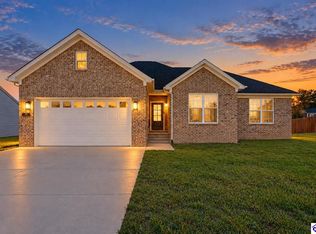 MLS ID #HK2604100, Cassidy M Case, SCHULER BAUER REAL ESTATE SERVICES ERA POWERED - BRANDENBURG. HKMLS
- $399,0003 bd3 ba2.6k sqft159 Wiltshire Ave, Vine Grove, KY 40175For SaleMLS ID #1727105, Tamela Maloney, Exit Realty Home Front. Metro Search Inc. LLC DBA Apex MLS
- $295,0003 bd2 ba1.3k sqft4710 Fort Ave, Vine Grove, KY 40175For SaleMLS ID #1732499, Brian Koellish, The K Group Real Estate, LLC. Metro Search Inc. LLC DBA Apex MLS
- $302,5003 bd2 ba1.7k sqft222 Royal Birkdale Ct #222, Vine Grove, KY 40175For SaleMLS ID #1731721, Deborah T Williams, Bryant-Williams Property Group. Metro Search Inc. LLC DBA Apex MLS
- $329,9003 bd2 ba1.7k sqft424 Lambrusco Way, Vine Grove, KY 40175For SaleMLS ID #1704414, Willie Harden, Re/Max Five Star Properties. Metro Search Inc. LLC DBA Apex MLS
- $344,9995 bd3 ba2.3k sqft402 Lambrusco Way, Vine Grove, KY 40175For SaleMLS ID #1726728, Dimitri Cooper, DREAM J P Pirtle REALTORS. Metro Search Inc. LLC DBA Apex MLS
- $244,9003 bd2 ba1.6k sqft3785 Hill St, Vine Grove, KY 40175For SaleMLS ID #1731137, Brian Chism, NextHome Chism Realty. Metro Search Inc. LLC DBA Apex MLS
- $290,0003 bd2 ba1.6k sqft158 Shirley Blvd APT B, Vine Grove, KY 40175For SaleMLS ID #1725632, Chelsea Wood, Keller Williams Collective. Metro Search Inc. LLC DBA Apex MLS
