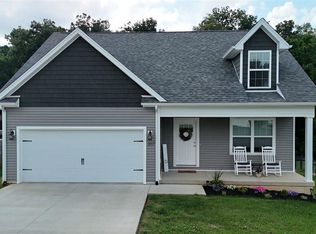
Located in The Landings, this move-in ready 2023-built home by Wilkins Family Homes offers 3 bedrooms, 2 full baths, a 2-car garage, and a full unfinished basement with room to expand. Conveniently situated just 12 minutes to Ft. Knox and 15 minutes to Elizabethtown, this home provides an ideal location. This open concept floor plan features vaulted ceilings and a split bedroom layout for added privacy. The primary suite includes a tray ceiling, walk-in closet, and double vanity. The kitchen is equipped with granite countertops, pantry, stainless steel appliances and flows seamlessly into the main living space—perfect for everyday living and entertaining. Enjoy outdoor living with a covered front porch, plus a rear deck and patio. The full unfinished basement provides excellent storage and future finishing potential—ideal for additional living space, a home gym, or recreation area. Well-maintained and like new, this home offers modern finishes, functional design, and the benefits of newer construction without the wait.
For sale
$369,900
421 Turnberry Ct, Vine Grove, KY 40175
3beds
1,485sqft
:
Get pre-qualified$2,409/mo
Single Family Residence
Built in 2023
0.4 Acres Lot
$365,500 Zestimate®
$249/sqft
$-- HOA
What's special
- 67 days |
- 146 |
- 9 |
Zillow last checked:
Listing updated:
Listed by:
Scott M Alicna 502-689-4830,
AT HOME REALTY OF KENTUCKY, LLC
Source: HKMLS,MLS#: HK2602141
Facts & features
Interior
Bedrooms & bathrooms
- Bedrooms: 3
- Bathrooms: 2
- Full bathrooms: 2
- Main level bathrooms: 2
- Main level bedrooms: 3
Primary bedroom
- Features: Tray/Trey Ceiling, Walk in Closet
- Level: Main
Bedroom 2
- Features: Ceiling Fan
- Level: Main
Bedroom 3
- Features: Ceiling Fan
- Level: Main
Primary bathroom
- Features: Double Vanity, Granite Cntrtop
- Level: Main
Bathroom
- Features: Double Vanity, Granite Counters, Tub/Shower Combo, Walk-In Closet(s)
Dining room
- Level: Main
Kitchen
- Features: Granite Counters, Pantry
- Level: Main
Living room
- Features: Vaulted ceiling
- Level: Main
Basement
- Area: 1485
Heating
- Heat Pump, Electric
Cooling
- Central Air
Appliances
- Included: Dishwasher, Microwave, Range/Oven, Refrigerator, Gas Water Heater, Tankless Water Heater
- Laundry: Laundry Room
Features
- Ceiling Fan(s), Closet Light(s), Split Bedroom Floor Plan, Tray Ceiling(s), Vaulted Ceiling(s), Walk-In Closet(s), Kitchen/Dining Combo
- Flooring: Carpet, Vinyl
- Basement: Daylight,Full,Unfinished,Walk-Out Access
- Has fireplace: No
- Fireplace features: None
Interior area
- Total structure area: 1,485
- Total interior livable area: 1,485 sqft
Property
Parking
- Total spaces: 2
- Parking features: Auto Door Opener, Attached
- Attached garage spaces: 2
Accessibility
- Accessibility features: 1st Floor Bathroom, Level Drive, Walk in Shower
Features
- Patio & porch: Covered Front Porch, Deck, Patio
- Exterior features: Concrete Walks, Lighting
- Fencing: None
Lot
- Size: 0.4 Acres
- Features: Subdivided
Details
- Parcel number: 0960002040
- Other equipment: Sump Pump
Construction
Type & style
- Home type: SingleFamily
- Architectural style: Ranch
- Property subtype: Single Family Residence
Materials
- Stone, Vinyl Siding
- Foundation: Concrete Perimeter
- Roof: Dimensional,Shingle
Condition
- New Construction
- New construction: No
- Year built: 2023
Utilities & green energy
- Sewer: City
- Water: County
Community & HOA
Community
- Features: Sidewalks
- Security: Smoke Detector(s)
- Subdivision: The Landings
Location
- Region: Vine Grove
Financial & listing details
- Price per square foot: $249/sqft
- Tax assessed value: $339,900
- Annual tax amount: $233
- Price range: $369.9K - $369.9K
- Date on market: 5/27/2026
Estimated market value
$365,500
$347,000 - $384,000
$2,027/mo
Price history
| Date | Event | Price |
|---|---|---|
| 5/27/2026 | Listed for sale | $369,900$249/sqft |
Source:  HKMLS #HK2602141 Report a problem HKMLS #HK2602141 Report a problem | ||
| 5/26/2026 | Listing removed | $369,900$249/sqft |
Source: HKMLS #HK2601168 Report a problem | ||
| 3/26/2026 | Listed for sale | $369,900+8.8%$249/sqft |
Source: HKMLS #HK2601168 Report a problem | ||
| 8/25/2023 | Sold | $339,900$229/sqft |
Source: HKMLS #HK23002257 Report a problem | ||
| 7/11/2023 | Listed for sale | $339,900$229/sqft |
Source: HKMLS #HK23002257 Report a problem | ||
Public tax history
| Year | Property taxes | Tax assessment |
|---|---|---|
| 2024 | $233 | $339,900 +962.2% |
| 2023 | $233 | $32,000 +28% |
| 2022 | $233 | $25,000 |
| 2021 | $233 | $25,000 +66.7% |
| 2020 | -- | $15,000 +1400% |
| 2019 | -- | $1,000 |
| 2018 | -- | $1,000 |
| 2017 | -- | $1,000 |
| 2016 | -- | $1,000 |
| 2015 | -- | $1,000 -93.3% |
| 2012 | $9 | $15,000 |
Find assessor info on the county website
Monthly payment
Est. payment
Payment breakdown
Explore the cost of this home by adjusting the details. Changes won't be saved.Climate risks
Neighborhood: 40175
Nearby schools
GreatSchools rating
- 6/10New Highland Elementary SchoolGrades: PK-5Distance: 0.9 mi
- 5/10Bluegrass Middle SchoolGrades: 6-8Distance: 0.9 mi
- 8/10John Hardin High SchoolGrades: 9-12Distance: 1 mi
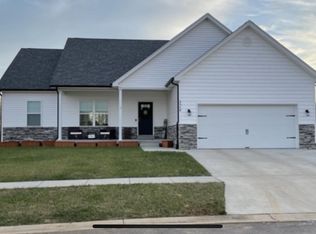
- $352,3003 bd3 ba2.6k sqft324 Valhalla Trce, Vine Grove, KY 40175Off Market
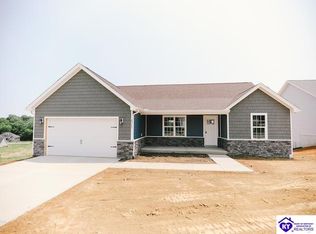
- $359,7003 bd2 ba1.4k sqft427 Turnberry Ct, Vine Grove, KY 40175Off Market
- $331,900-- bd-- ba-- sqft318 Valhalla Trce, Vine Grove, KY 40175Off Market
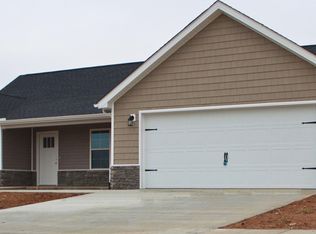
- $289,9003 bd2 ba1.5k sqft322 Valhalla Trce, Vine Grove, KY 40175Off Market
- $289,8003 bd2 ba1.5k sqft402 Turnberry Ct, Vine Grove, KY 40175Off Market
- $283,0003 bd2 ba1.5k sqft316 Valhalla Trce, Vine Grove, KY 40175Off Market
- $295,2003 bd2 ba1.5k sqft418 Turnberry Ct, Vine Grove, KY 40175Off Market
- $308,9003 bd2 ba1.5k sqft416 Turnberry Ct, Vine Grove, KY 40175Sold
A local agent can set up tours, give advice and negotiate with sellers.
Similar homes
- $380,0003 bd3 ba1.9k sqft108 Carey Ln, Elizabethtown, KY 42701For Sale

 MLS ID #SC48404, Elizabeth West, Legacy Property Group. South Central Kentucky AOR
 - $379,0003 bd3 ba2k sqft580 House Ln, Elizabethtown, KY 42701For Sale
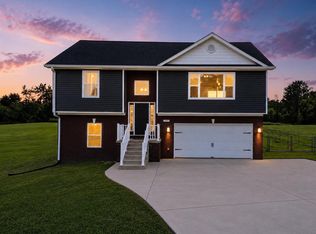 MLS ID #HK2603101, Pcs Ft Knox Ky, The Veronica Paulk Group, SCHULER BAUER REAL ESTATE SERVICES ERA POWERED- Elizabethtown. HKMLS
 - $369,9004 bd3 ba2.1k sqft183 Molly Way, Elizabethtown, KY 42701For Sale
 MLS ID #HK2603192, Michelle L Griffin, SCHULER BAUER REAL ESTATE SERVICES ERA POWERED - BRANDENBURG. HKMLS
 - $355,0003 bd3 ba1.6k sqft107 Magnolia Ct, Vine Grove, KY 40175For Sale
 MLS ID #HK2603066, Kali Buchanan, SEMONIN REALTORS. HKMLS
 - $392,4003 bd3 ba1.8k sqft200 Gaston Cir, Elizabethtown, KY 42701For SaleMLS ID #HK2601826, The Still Group Team, Olive + Oak Realty. HKMLS
- $350,0004 bd3 ba2k sqft122 Tuscany Ln, Vine Grove, KY 40175For SaleMLS ID #HK2602823, Elijah Fortner, SCHULER BAUER REAL ESTATE SERVICES ERA POWERED- Elizabethtown. HKMLS
- $329,0003 bd2 ba1.8k sqft100 Stratmoor Dr, Elizabethtown, KY 42701For SaleMLS ID #HK2602181, Chris Howard, eXp Realty, LLC. HKMLS
- $329,0003 bd2 ba2k sqft149 NW Barbara Cir, Elizabethtown, KY 42701For SaleMLS ID #HK2602559, Kimberly Clark, LIVINGSTON REALTY. HKMLS
- $376,9003 bd2 ba1.6k sqft138 Sawgrass Ave, Vine Grove, KY 40175For SaleMLS ID #HK2600748, Pcs Ft Knox Ky, The Veronica Paulk Group, SCHULER BAUER REAL ESTATE SERVICES ERA POWERED- Elizabethtown. HKMLS
- $364,9003 bd2 ba2.1k sqft80 Mayfield Ct, Elizabethtown, KY 42701For SaleMLS ID #HK2602444, Chris Howard, eXp Realty, LLC. HKMLS
- $395,0003 bd2 ba1.7k sqft308 High Peak Pl, Elizabethtown, KY 42701For SaleMLS ID #HK2602498, The Still Group Team, Olive + Oak Realty. HKMLS
- $299,0003 bd3 ba1.6k sqft509 Central Ave, Vine Grove, KY 40175For SaleMLS ID #HK2601345, Russell E Morse, JANES REALTY GROUP, INC.. HKMLS
- $309,0003 bd2 ba1.8k sqft69 Santana Dr, Elizabethtown, KY 42701For Sale
 MLS ID #1722911, Lilly Dubon, Weichert Realtors-H. Barry Smith Co.. Metro Search Inc. LLC DBA Apex MLS
 - $389,5004 bd3 ba2k sqft213 Butterfield Dr, Elizabethtown, KY 42701For SaleMLS ID #1722516, Robin M Cole, RE/MAX Executive Group, Inc.. Metro Search Inc. LLC DBA Apex MLS
- $425,0003 bd3 ba1.9k sqft2974 Bacon Creek Rd, Elizabethtown, KY 42701For SaleMLS ID #HK2601389, J.E. Bramblett Team, RE/MAX EXECUTIVE GROUP, INC.. HKMLS
- $314,9003 bd2 ba1.4k sqft179 Twin Lakes Dr, Vine Grove, KY 40175For SaleMLS ID #HK2602421, Hearth And Home Team, RE/MAX EXECUTIVE GROUP, INC.. HKMLS
- $294,9003 bd2 ba1.7k sqft1312 Rocky Loop, Elizabethtown, KY 42701For SaleMLS ID #HK2602261, Hearth And Home Team, RE/MAX EXECUTIVE GROUP, INC.. HKMLS
- $359,9003 bd2 ba1.4k sqft58 Sweet Grass Ct, Hodgenville, KY 42748New ConstructionMLS ID #HK2603025, The Still Group Team, Olive + Oak Realty. HKMLS
- $250,0003 bd1 ba1.3k sqft4135 Rabbit Run Rd, Vine Grove, KY 40175For SaleMLS ID #HK2603168, Cassidy M Case, SCHULER BAUER REAL ESTATE SERVICES ERA POWERED - BRANDENBURG. HKMLS
- $348,9994 bd2 ba2.2k sqft44 Tinted Cloud Cir, Elizabethtown, KY 42701For SaleMLS ID #1720285, Kelsey Sipes, RE/MAX Premier Properties. Metro Search Inc. LLC DBA Apex MLS
