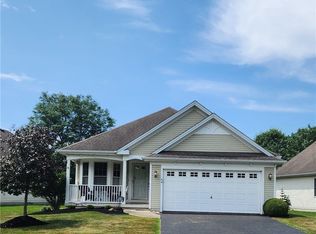
Immerse yourself in style and convenience in this beautiful 3-bedroom, 2-bathroom patio home. This inviting abode boasts a stunning view of a pond with a fountain, perfect for unwinding after a long day.
Soaring cathedral ceilings greet you upon entry, creating a sense of grandeur in the two-story foyer. The eat-in kitchen is perfect for casual meals or entertaining guests, while the master suite provides a peaceful retreat with its own on-suite bathroom. The partially finished basement offers additional living space, ideal for a home theater, gym, or playroom. For peace of mind, the home also features a brand new sump pump with water backup. Conveniently located, this home is less than a 10-minute drive from Wegmans, Tops, Eastview Plaza, Eastgate Plaza, and a variety of shops and restaurants. This opportunity won't last long!!!
Closed
$387,000
50 French Oaks Ln, East Amherst, NY 14051
3beds
1,589sqft
Single Family Residence
Built in 2004
6,786 Square Feet Lot
$419,400 Zestimate®
$244/sqft
$2,616 Estimated rent
Home value
$419,400
$398,000 - $440,000
$2,616/mo
Zestimate® history
Owner options
List your home for rent
$2,616/mo
Rent Zestimate®
Find your next renter with Zillow Rental Manager. Plus, with online applications, you can quickly screen prospective tenants – for free.
$2,616/mo
Rent Zestimate®
Refinance and save
$2,909/mo
Est. payment
Refinancing to a lower rate could help reduce your monthly payments and save thousands over the life of the loan.
$2,909/mo
Est. payment
Explore your selling options
Work with a Zillow partner agent
Leverage their expertise and Zillow's premium Showcase listings to get your home seen by more buyers.
Get startedList with your own agent
Get your home in front of millions of buyers by listing it on Zillow.
Learn how to do itSell it yourself
Take full control of how buyers see your home on Zillow by listing For Sale by Owner (FSBO).
List your homeWhat's special
Zillow last checked:
Listing updated:
Listed by:
Jacob Stiller 716-275-5374,
Century 21 North East
Bought with:
Jacob Stiller, 10301221945
Century 21 North East
Source: NYSAMLSs,MLS#: B1539510 Originating MLS: Buffalo
Originating MLS: BuffaloFacts & features
Interior
Bedrooms & bathrooms
- Bedrooms: 3
- Bathrooms: 2
- Full bathrooms: 2
- Main level bathrooms: 2
- Main level bedrooms: 2
Bedroom 1
- Level: First
- Dimensions: 15.00 x 11.00
Bedroom 2
- Level: First
- Dimensions: 12.00 x 10.00
Bedroom 3
- Level: Second
- Dimensions: 15.00 x 12.00
Kitchen
- Level: First
- Dimensions: 19.00 x 9.00
Living room
- Level: First
- Dimensions: 26.00 x 13.00
Heating
- Gas, Forced Air
Cooling
- Central Air
Appliances
- Included: Appliances Negotiable, Dishwasher, Electric Oven, Electric Range, Gas Water Heater, Microwave, Refrigerator
- Laundry: Main Level
Features
- Cathedral Ceiling(s), Separate/Formal Dining Room, Entrance Foyer, Eat-in Kitchen, Separate/Formal Living Room, Living/Dining Room, Pantry, Sliding Glass Door(s), Bedroom on Main Level, Bath in Primary Bedroom, Main Level Primary, Primary Suite
- Flooring: Carpet, Laminate, Varies
- Doors: Sliding Doors
- Basement: Full,Partially Finished,Sump Pump
- Has fireplace: No
Interior area
- Total structure area: 1,589
- Total interior livable area: 1,589 sqft
Property
Parking
- Total spaces: 2
- Parking features: Attached, Garage, Garage Door Opener
- Attached garage spaces: 2
Features
- Levels: Two
- Stories: 2
- Patio & porch: Open, Patio, Porch
- Exterior features: Blacktop Driveway, Patio
- Waterfront features: Pond
Lot
- Size: 6,786 Square Feet
- Features: Cul-De-Sac, Residential Lot
Details
- Parcel number: 14228902816000010010005
- Special conditions: Standard
Construction
Type & style
- Home type: SingleFamily
- Architectural style: Patio Home,Two Story
- Property subtype: Single Family Residence
Materials
- Vinyl Siding
- Foundation: Poured
- Roof: Asphalt
Condition
- Resale
- Year built: 2004
Details
- Builder model: Marrano
Utilities & green energy
- Electric: Circuit Breakers
- Sewer: Connected
- Water: Connected, Public
- Utilities for property: Cable Available, High Speed Internet Available, Sewer Connected, Water Connected
Community & HOA
Community
- Security: Security System Owned
- Subdivision: French Oaks Condo
HOA
- Amenities included: Other, See Remarks
- HOA fee: $260 monthly
Location
- Region: East Amherst
Financial & listing details
- Price per square foot: $244/sqft
- Tax assessed value: $152,319
- Annual tax amount: $5,576
- Date on market: 5/20/2024
- Cumulative days on market: 4 days
- Listing terms: Cash,Conventional,VA Loan
Price history
| Date | Event | Price |
|---|---|---|
| 7/25/2024 | Sold | $387,000+4.6%$244/sqft |
Source:  NYSAMLSs #B1539510 Report a problem NYSAMLSs #B1539510 Report a problem | ||
| 5/25/2024 | Pending sale | $369,900$233/sqft |
Source: NYSAMLSs #B1539510 Report a problem | ||
| 5/20/2024 | Listed for sale | $369,900+27.6%$233/sqft |
Source: NYSAMLSs #B1539510 Report a problem | ||
| 8/23/2023 | Listing removed | -- |
Source: Zillow Rentals Report a problem | ||
| 8/19/2023 | Listed for rent | $2,750+10%$2/sqft |
Source: Zillow Rentals Report a problem | ||
| 9/24/2021 | Listing removed | -- |
Source: Zillow Rental Manager Report a problem | ||
| 9/7/2021 | Listed for rent | $2,500$2/sqft |
Source: Zillow Rental Manager Report a problem | ||
| 11/18/2019 | Sold | $290,000-1.4%$183/sqft |
Source: NYSAMLSs #B1223445 Report a problem | ||
| 9/18/2019 | Pending sale | $294,000$185/sqft |
Source: Howard Hanna - Amherst/Clarence #B1223452 Report a problem | ||
| 9/9/2019 | Listed for sale | $294,000+51.8%$185/sqft |
Source: Howard Hanna #B1223452 Report a problem | ||
| 12/29/2004 | Sold | $193,640$122/sqft |
Source: Public Record Report a problem | ||
Public tax history
| Year | Property taxes | Tax assessment |
|---|---|---|
| 2025 | -- | $208,500 |
| 2024 | -- | $208,500 +36.9% |
| 2023 | -- | $152,319 |
| 2022 | -- | $152,319 |
| 2021 | -- | $152,319 |
| 2020 | -- | $152,319 |
| 2019 | -- | $152,319 -12.5% |
| 2018 | -- | $174,000 |
| 2017 | $3,324 +92.1% | $174,000 +55.4% |
| 2016 | $1,731 | $112,000 |
| 2015 | -- | $112,000 -10.4% |
| 2014 | -- | $125,000 |
| 2013 | -- | $125,000 |
| 2012 | -- | $125,000 |
| 2011 | -- | $125,000 -1.6% |
| 2010 | -- | $127,000 |
| 2009 | -- | $127,000 +8.3% |
| 2008 | -- | $117,300 |
| 2007 | -- | $117,300 |
| 2006 | -- | $117,300 |
| 2005 | -- | $117,300 +245% |
| 2004 | -- | $34,000 |
| 2003 | -- | $34,000 |
Find assessor info on the county website
Neighborhood: 14051
Nearby homes
- $420,0003 bd3 ba1.3k sqft44 French Oaks Ln, East Amherst, NY 14051Sold
- $380,0002 bd2 ba1.3k sqft80 French Oaks Ln, East Amherst, NY 14051Sold

- $451,7003 bd3 ba1.9k sqft86 French Oaks Ln, East Amherst, NY 14051Off Market
- $371,1002 bd2 ba1.6k sqft92 French Oaks Ln, East Amherst, NY 14051Off Market
- $494,6003 bd3 ba2k sqft104 French Oaks Ln, East Amherst, NY 14051Off Market
- $465,7002 bd2 ba1.8k sqft116 French Oaks Ln, East Amherst, NY 14051Off Market
- $436,9003 bd2 ba1.5k sqft122 French Oaks Ln, East Amherst, NY 14051Off Market
- $435,0002 bd2 ba1.5k sqft128 French Oaks Ln, East Amherst, NY 14051Sold
Nearby schools
GreatSchools rating
- 6/10Dodge Elementary SchoolGrades: K-4Distance: 1.1 mi
- 6/10Casey Middle SchoolGrades: 5-8Distance: 1.6 mi
- 9/10Williamsville North High SchoolGrades: 9-12Distance: 1.7 mi
Schools provided by the listing agent
- Elementary: Dodge Elementary
- Middle: Casey Middle
- High: Williamsville North High
- District: Williamsville
Source: NYSAMLSs. This data may not be complete. We recommend contacting the local school district to confirm school assignments for this home.
Sell for more on Zillow
Get a Zillow Showcase℠ listing at no additional cost and you could sell for .
$419,400
2% more
+$8,388
With Zillow Showcase(estimated)
$427,788
- New York
- Erie County
- East Amherst
- 14051
- 50 French Oaks Ln
Nearby cities
Nearby zip codes
Other East Amherst Topics
