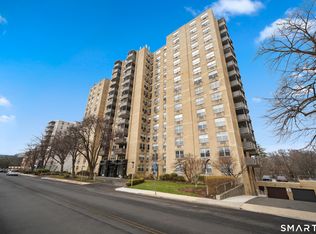
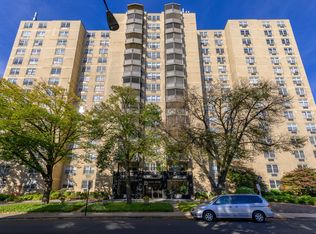
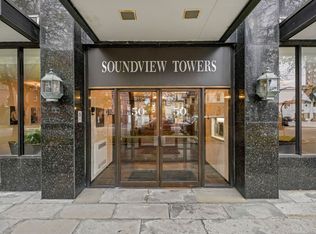
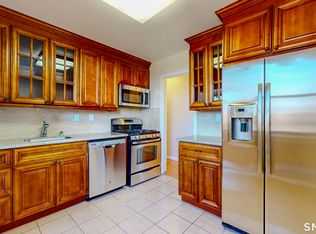
Welcome to Soundview Towers, one of Stamford's premier luxury high-rises! This spacious 2-bedroom, 2-bathroom condo offers the perfect blend of comfort, convenience, and style. Located just minutes from downtown Stamford, I-95, and an array of shopping and dining options, this condo is extremely well situated for easy access to everything you need. Step outside your door and enjoy a short stroll to the vibrant restaurants on Bedford Street. Inside, you'll find a freshly repainted, open floor plan that's both inviting and functional. The UPDATED KITCHEN AND BATHROOMS are thoughtfully designed with modern finishes. The condo boasts abundant closet space, ensuring ample storage for all your needs. One of the highlights of this home is the private balcony, where you can take in stunning views of the city and Long Island Sound. Imagine waking up to BREATHTAKING SUNRISES and winding down with STUNNING SUNSETS from the comfort of your own home. Soundview Towers offers a wealth of amenities, including a 16-hour doorman, a well-appointed fitness center, laundry facilities on every floor, and a beautiful in-ground pool for relaxing on warm days. The unit also comes with a covered parking assigned spot for added convenience. Don't miss your chance to live in one of Stamford's most sought-after locations-schedule a viewing today!
Sold for $385,000
$385,000
50 Glenbrook Road APT 12B, Stamford, CT 06902
2beds
1,276sqft
Condominium, Apartment
Built in 1973
-- sqft lot
$439,700 Zestimate®
$302/sqft
$3,094 Estimated rent
Home value
$439,700
$409,000 - $470,000
$3,094/mo
Zestimate® history
Owner options
List your home for rent
$3,094/mo
Rent Zestimate®
Find your next renter with Zillow Rental Manager. Plus, with online applications, you can quickly screen prospective tenants – for free.
$3,094/mo
Rent Zestimate®
Refinance and save
$3,467/mo
Est. payment
Refinancing to a lower rate could help reduce your monthly payments and save thousands over the life of the loan.
$3,467/mo
Est. payment
Explore your selling options
Work with a Zillow partner agent
Leverage their expertise and Zillow's premium Showcase listings to get your home seen by more buyers.
Get startedList with your own agent
Get your home in front of millions of buyers by listing it on Zillow.
Learn how to do itSell it yourself
Take full control of how buyers see your home on Zillow by listing For Sale by Owner (FSBO).
List your homeWhat's special
Zillow last checked:
Listing updated:
Listed by:
LEN SCHWARTZ TEAM AT KELLER WILLIAMS REALTY,
Len Schwartz 203-912-5254,
Keller Williams Prestige Prop. 203-327-6700
Bought with:
Deanna Hansen, RES.0805839
Houlihan Lawrence
Source: Smart MLS,MLS#: 24039120
Facts & features
Interior
Bedrooms & bathrooms
- Bedrooms: 2
- Bathrooms: 2
- Full bathrooms: 2
Primary bedroom
- Features: Full Bath, Stall Shower, Laminate Floor
- Level: Main
Bedroom
- Features: Laminate Floor
- Level: Main
Bathroom
- Features: Tub w/Shower, Tile Floor
- Level: Main
Dining room
- Features: Laminate Floor
- Level: Main
Kitchen
- Features: Remodeled, Quartz Counters, Tile Floor
- Level: Main
Living room
- Features: Sliders, Laminate Floor
- Level: Main
Heating
- Forced Air, Natural Gas
Cooling
- Wall Unit(s)
Appliances
- Included: Gas Range, Microwave, Refrigerator, Dishwasher, Water Heater
- Laundry: Common Area, Main Level
Features
- Elevator, Open Floorplan, Entrance Foyer, Smart Thermostat
- Basement: Full,Unfinished,Shared Basement,Concrete
- Attic: None
- Has fireplace: No
- Common walls with other units/homes: End Unit
Interior area
- Total structure area: 1,276
- Total interior livable area: 1,276 sqft
- Finished area above ground: 1,276
- Finished area below ground: 0
Property
Parking
- Total spaces: 1
- Parking features: Attached, Covered, Garage, Assigned
- Attached garage spaces: 1
Features
- Stories: 1
- Patio & porch: Terrace
- Exterior features: Sidewalk, Underground Sprinkler
- Has private pool: Yes
- Pool features: Gunite, In Ground
- Has view: Yes
- View description: City
Lot
- Features: Level
Details
- Parcel number: 341408
- Zoning: RH
Construction
Type & style
- Home type: Condo
- Architectural style: Apartment
- Property subtype: Condominium, Apartment
- Attached to another structure: Yes
Materials
- Brick
Condition
- New construction: No
- Year built: 1973
Utilities & green energy
- Sewer: Public Sewer
- Water: Public
- Utilities for property: Underground Utilities, Cable Available
Community & neighborhood
Community
- Community features: Health Club, Library, Medical Facilities, Park, Pool, Near Public Transport, Shopping/Mall
Location
- Region: Stamford
- Subdivision: Glenbrook
HOA & financial
HOA
- Has HOA: Yes
- HOA fee: $882 monthly
- Amenities included: Elevator(s), Exercise Room/Health Club, Guest Parking, Pool, Management
- Services included: Front Desk Receptionist, Maintenance Grounds, Trash, Snow Removal, Heat, Hot Water, Sewer, Insurance
Price history
| Date | Event | Price |
|---|---|---|
| 10/25/2024 | Sold | $385,000-1.3%$302/sqft |
Source:  Smart MLS #24039120 Report a problem Smart MLS #24039120 Report a problem | ||
| 8/17/2024 | Listed for sale | $390,000+50%$306/sqft |
Source: Smart MLS #24039120 Report a problem | ||
| 9/21/2017 | Sold | $260,000$204/sqft |
Source: Smart MLS #99191554 Report a problem | ||
Public tax history
| Year | Property taxes | Tax assessment |
|---|---|---|
| 2025 | $5,688 +2.7% | $237,000 |
| 2024 | $5,536 -7.5% | $237,000 |
| 2023 | $5,982 +13.3% | $237,000 +22% |
| 2022 | $5,280 +0.9% | $194,330 |
| 2021 | $5,235 +2.2% | $194,330 |
| 2020 | $5,121 | $194,330 |
| 2019 | $5,121 +3.2% | $194,330 |
| 2018 | $4,961 +24.3% | $194,330 +31% |
| 2017 | $3,990 +3% | $148,370 |
| 2016 | $3,875 | $148,370 |
Find assessor info on the county website
Neighborhood: Downtown
Nearby schools
GreatSchools rating
- 4/10Newfield SchoolGrades: K-5Distance: 2.4 mi
- 4/10Rippowam Middle SchoolGrades: 6-8Distance: 2.1 mi
- 2/10Stamford High SchoolGrades: 9-12Distance: 0.4 mi
Schools provided by the listing agent
- Elementary: Newfield
- Middle: Rippowam
- High: Stamford
Source: Smart MLS. This data may not be complete. We recommend contacting the local school district to confirm school assignments for this home.


Get pre-qualified for a loan
At Zillow Home Loans, we can pre-qualify you in as little as 5 minutes with no impact to your credit score.An equal housing lender. NMLS #10287.
Sell for more on Zillow
Get a Zillow Showcase℠ listing at no additional cost and you could sell for .
$439,700
2% more
+$8,794
With Zillow Showcase(estimated)
$448,494
- Connecticut
- Fairfield County
- Stamford
- 06902
- Downtown
- 50 Glenbrook Road Apartment 12B
Nearby cities
Nearby neighborhoods
Nearby zip codes
Other Stamford Topics
