ONE PROPERTY - EVERYONE’S ENVY. A truly rare and exceptional offering perfectly
positioned on 9.18 majestic acres – one of the largest lots in the lush pine forest of Pine Ridge
Ranch * Meticulous attention to detail is seen in every aspect of the home, outbuildings and
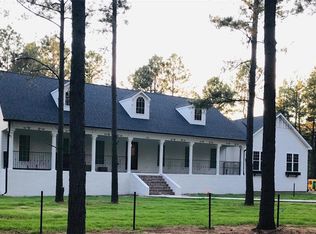
the grounds * Follow the drive where you are greeted by a majestic Southern Colonial style
home, complete with two gracious 40’ front porches, beckoning you to relax and take in the
peaceful surroundings * This captivating property is further enhanced by impressive features
including a 50 x 24 Guest/Pool House (with its own septic & well), a 20 x 30 Workshop ,
sparkling above ground pool/patio/deck area, children’s playhouse, 24 x 40 screened-in garden
structure, firepit area and more! * The Guest/Pool House can also serve as a second
gathering place for family celebrations * The main house 1.5 story floor plan is a timeless,
functional design suited for any lifestyle * The main floor features a primary ensuite retreat,
while the 2nd floor hosts three more bedrooms and Jack-n-Jill bath * The heart of the home
features a beautifully designed kitchen any chef will favor * Entertaining and family fun
continue in the stunning 2 story Great Room * The lower level offers additional living space
including a recreation room, gym/workout room, full bath and plenty of storage * Extra details
such as dual HVAC systems, in-ground lawn sprinkler system, security system and 4 garage
bays are sure to please * Oh, Gardeners will especially love the raised bed, self-watering
design of the vegetable garden - completely enclosed and protected in a custom-designed 20 x
40 screened-in structure * Outside the structure, enjoy your own fresh blackberries &
blueberries * Whether you enjoy relaxing, entertaining, gardening or watching your kids have
the time of their lives .... 50 Grand Mesa offers everything your family loves and deserves *
Come home where beauty is wrapped in harmony with nature.
Closed
Listed by: EDGE Realty ERA Powered • Marlene A Bell • 573-604-2355
Bought with: EDGE Realty ERA Powered
Price Unknown
50 Grand Mesa, Benton, MO 63736
4beds
3,144sqft
Single Family Residence
Built in 2008
9.17 Acres Lot
$675,100 Zestimate®
$--/sqft
$3,164 Estimated rent
Home value
$675,100
Estimated sales range
Not available
$3,164/mo
Zestimate® history
Owner options
List your home for rent
$3,164/mo
Rent Zestimate®
Find your next renter with Zillow Rental Manager. Plus, with online applications, you can quickly screen prospective tenants – for free.
$3,164/mo
Rent Zestimate®
Refinance and save
Refinancing to a lower rate could help reduce your monthly payments and save thousands over the life of the loan.
Explore your selling options
Work with a Zillow partner agent
Leverage their expertise and Zillow's premium Showcase listings to get your home seen by more buyers.
Get startedList with your own agent
Get your home in front of millions of buyers by listing it on Zillow.
Learn how to do itSell it yourself
Take full control of how buyers see your home on Zillow by listing For Sale by Owner (FSBO).
List your homeWhat's special
Firepit areaPlenty of storageDual hvac systemsPrimary ensuite retreatBeautifully designed kitchenRecreation roomIn-ground lawn sprinkler system
Zillow last checked:
Listing updated:
Listed by:
Marlene A Bell 573-604-2355,
EDGE Realty ERA Powered
Bought with:
Marlene A Bell, 1999110537
EDGE Realty ERA Powered
Source: MARIS,MLS#: 26029228 Originating MLS: Southeast Missouri REALTORS
Originating MLS: Southeast Missouri REALTORSFacts & features
Interior
Bedrooms & bathrooms
- Bedrooms: 4
- Bathrooms: 4
- Full bathrooms: 3
- 1/2 bathrooms: 1
- Main level bathrooms: 2
- Main level bedrooms: 1
Heating
- Dual Fuel/Off Peak, Forced Air, Propane
Cooling
- Ceiling Fan(s), Central Air, Dual, Electric
Appliances
- Included: Stainless Steel Appliance(s), Propane Cooktop, Dishwasher, Disposal, Down Draft, Double Oven, Refrigerator, Oven, Electric Water Heater
- Laundry: Main Level
Features
- Breakfast Bar, Breakfast Room, Ceiling Fan(s), Center Hall Floorplan, Custom Cabinetry, Double Vanity, Eat-in Kitchen, High Speed Internet, Kitchen Island, Master Downstairs, Recessed Lighting, Separate Dining, Separate Shower, Soaking Tub, Solid Surface Countertop(s), Stone Counters, Track Lighting, Two Story Entrance Foyer, Walk-In Closet(s)
- Flooring: Combination
- Doors: Atrium Door(s)
- Windows: Blinds, Insulated Windows, Tilt-In Windows
- Basement: Partially Finished,Full,Storage Space,Sump Pump
- Has fireplace: No
Interior area
- Total structure area: 3,144
- Total interior livable area: 3,144 sqft
- Finished area above ground: 2,445
- Finished area below ground: 699
Property
Parking
- Total spaces: 4
- Parking features: Additional Parking, Attached, Detached, Driveway, Garage, Garage Door Opener, Garage Faces Side, Oversized
- Attached garage spaces: 4
- Has uncovered spaces: Yes
Features
- Levels: Two
- Patio & porch: Covered, Deck, Front Porch, Patio, Porch
- Exterior features: Balcony, Fire Pit, Lighting, Playground, Rain Gutters
- Has private pool: Yes
- Pool features: Private
- Fencing: None
Lot
- Size: 9.17 Acres
- Features: Adjoins Wooded Area, Heavy Woods, Landscaped, Many Trees, Secluded, Sprinklers In Front, Sprinklers In Rear, Wooded
Details
- Additional structures: Guest House, Pool House, Second Garage, Utility Building
- Parcel number: 087.226.00000000004.50
- Special conditions: Standard
- Other equipment: None
Construction
Type & style
- Home type: SingleFamily
- Architectural style: Colonial
- Property subtype: Single Family Residence
- Attached to another structure: Yes
Materials
- Vinyl Siding
Condition
- Updated/Remodeled
- New construction: No
- Year built: 2008
Utilities & green energy
- Electric: 220 Volts
- Sewer: Septic Tank
- Water: Well
- Utilities for property: Electricity Connected, Natural Gas Connected, Sewer Not Available, Water Connected
Community & HOA
Community
- Subdivision: Pine Ridge Ranch Ph I
HOA
- Has HOA: No
Location
- Region: Benton
Financial & listing details
- Tax assessed value: $276,420
- Annual tax amount: $2,594
- Date on market: 5/11/2026
- Cumulative days on market: 66 days
- Listing terms: Cash,Conventional,FHA,USDA Loan,VA Loan
- Ownership: Private
- Electric utility on property: Yes
- Road surface type: Asphalt
Price history
| Date | Event | Price |
|---|---|---|
| 7/16/2026 | Sold | -- |
Source:  MARIS #26029228 Report a problem MARIS #26029228 Report a problem | ||
| 5/22/2026 | Contingent | $699,000$222/sqft |
Source: MARIS #26029228 Report a problem | ||
| 5/11/2026 | Listed for sale | $699,000$222/sqft |
Source: MARIS #26029228 Report a problem | ||
Public tax history
| Year | Property taxes | Tax assessment |
|---|---|---|
| 2025 | -- | $52,410 +12.5% |
| 2024 | -- | $46,580 |
| 2023 | -- | $46,580 |
| 2022 | -- | $46,580 +4.3% |
| 2021 | -- | $44,680 +4.6% |
| 2020 | -- | $42,700 +0.6% |
| 2018 | -- | $42,460 +5.5% |
| 2017 | -- | $40,250 +3.8% |
| 2014 | -- | $38,780 |
Find assessor info on the county website
Neighborhood: 63736
Nearby homes
- $576,800-- bd-- ba-- sqft176 Ridgeway Cir, Benton, MO 63736Off Market
- $493,900-- bd-- ba-- sqft100 Grand Mesa, Benton, MO 63736Off Market
- $614,3003 bd4 ba4.2k sqft20 Deer Trl, Benton, MO 63736Off Market

- $448,9003 bd3 ba1.8k sqft1350 Ridgeway Cir, Benton, MO 63736Off Market
- $487,200-- bd-- ba-- sqft1434 Ridgeway Cir, Benton, MO 63736Off Market
- $130,0005 acres26 Ridgeway Cir, Benton, MO 63736Lot/Land
- $--5 bd8 ba6.6k sqft1355 Ridgeway Cir, Benton, MO 63736Sold
- $496,200-- bd-- ba2.9k sqft442 Ridgeway Cir, Benton, MO 63736Off Market
Nearby schools
GreatSchools rating
- 4/10Scott Co. Elementary SchoolGrades: PK-5Distance: 1.3 mi
- 3/10Scott Co. Middle SchoolGrades: 6-8Distance: 1.3 mi
- 4/10Thomas W. Kelly High SchoolGrades: 9-12Distance: 1.3 mi
Schools provided by the listing agent
- Elementary: Scott Co. Elem.
- Middle: Scott Co. Middle
- High: Thomas W. Kelly High
Source: MARIS. This data may not be complete. We recommend contacting the local school district to confirm school assignments for this home.
- Missouri
- Scott County
- Benton
- 63736
- 50 Grand Mesa
