Tucked among mature evergreens on a beautiful 3.9-acre setting, 20 Deer Trail offers the privacy of a retreat with more than 4,200 square feet of combined living space and an impressive collection of amenities inside and out. Built in 2009, the brick and stone home features 4 bedrooms, 3.5 baths, custom cabinetry, two gas fireplaces, walk-in showers, a four-seasons room, double refrigerators and a wine fridge. The finished lower level adds even more flexibility with a kitchenette and additional washer/dryer hookup—ideal for guests, entertaining, extended stays, or multi-generational living. Outside, this property truly sets itself apart. An in-ground pool and pool house create your own backyard getaway, while a separate workshop and 4-car garage with epoxy flooring provide exceptional space for vehicles, hobbies and storage. Thoughtful upgrades include a whole-house generator, separate water heater for the primary suite, surround-sound wiring and speakers, security system, sprinkler system and dusk-to-dawn exterior lighting. Nearly four acres. Over 4,200 square feet. A pool, pool house, 30'x40' workshop and four-car garage—all in one property. 20 Deer Trail is one you'll want to experience in person.
Active under contract
Listed by: EPM Real Estate • Dana Shirrell • 573-382-4044
$699,900
20 Deer Trl, Benton, MO 63736
4beds
4,223sqft
Single Family Residence
Built in 2009
3.92 Acres Lot
$-- Zestimate®
$166/sqft
$-- HOA
What's special
Two gas fireplacesSeparate workshopIn-ground poolBrick and stone homeFour-seasons roomPool houseDouble refrigerators
- 32 days
- 429
- 34
Likely to sell faster than
Zillow last checked:
Listing updated:
Listed by:
Dana Shirrell 573-382-4044,
EPM Real Estate
Source: MARIS,MLS#: 26058528 Originating MLS: Southeast Missouri REALTORS
Originating MLS: Southeast Missouri REALTORSFacts & features
Interior
Bedrooms & bathrooms
- Bedrooms: 4
- Bathrooms: 4
- Full bathrooms: 3
- 1/2 bathrooms: 1
- Main level bathrooms: 3
- Main level bedrooms: 3
Primary bedroom
- Description: Walk-In Closet
- Level: Main
Bedroom 2
- Level: Main
Bedroom 3
- Level: Main
Primary bathroom
- Description: Walk-In Tile Shower, Double Vanity, Jetted Tub, Makeup Vanity
- Level: Main
Bathroom
- Level: Basement
Bathroom 2
- Description: Walk-In Tile Shower, Double Vanity
- Level: Main
Bathroom 4
- Description: 1/2 Bath
- Level: Main
Bathroom 4
- Description: Egress Window
- Level: Basement
Basement
- Features: Floor Covering: Concrete
- Level: Basement
Bonus room
- Level: Basement
Family room
- Description: Gas Fireplace
- Level: Main
Family room
- Description: Gas Fireplace
- Level: Basement
Kitchen
- Description: Custom Cabinets, Two Fridges, Pullout pantry drawers, separate pantry, stainless hood
- Level: Main
Laundry
- Level: Main
Office
- Level: Main
Heating
- Baseboard, Electric, Forced Air, Heat Pump
Cooling
- Central Air, Electric
Appliances
- Included: Stainless Steel Appliance(s), Dishwasher, Disposal, Oven, Range, Range Hood, Trash Compactor, Water Heater, Electric Water Heater, Wine Refrigerator
- Laundry: Lower Level, Main Level
Features
- Breakfast Room, Cathedral Ceiling(s), Ceiling Fan(s), Custom Cabinetry, Double Vanity, Eat-in Kitchen, Entrance Foyer, Granite Counters, High Ceilings, High Speed Internet, Kitchen Island, Kitchen/Dining Room Combo, Pantry, Recessed Lighting, Separate Dining, Separate Shower, Soaking Tub, Sound System, Walk-In Closet(s), Wired for Sound, Workshop/Hobby Area
- Flooring: Ceramic Tile, Concrete, Luxury Vinyl, Painted/Stained, Varies, Wood
- Doors: French Doors, Panel Door(s)
- Basement: Sump Pump
- Number of fireplaces: 2
- Fireplace features: Basement, Family Room, Gas
Interior area
- Total structure area: 4,223
- Total interior livable area: 4,223 sqft
- Finished area above ground: 2,619
Property
Parking
- Total spaces: 4
- Parking features: Garage - Attached
- Attached garage spaces: 4
Features
- Levels: One
- Patio & porch: Deck, Front Porch, Patio, Porch, Rear Porch
- Exterior features: Entry Steps/Stairs
- Has private pool: Yes
- Pool features: In Ground
- Fencing: Back Yard,Chain Link
- Has view: Yes
- View description: Pool, Trees/Woods
- Water view: Pool
Lot
- Size: 3.92 Acres
- Features: Back Yard, Front Yard, Landscaped, Level, Many Trees, Private, Sprinklers In Front, Sprinklers In Rear
Details
- Additional structures: Pool House, Workshop
- Parcel number: 088.027.00000000013.90
- Special conditions: Standard
- Other equipment: Generator
Construction
Type & style
- Home type: SingleFamily
- Architectural style: Ranch,Traditional
- Property subtype: Single Family Residence
Materials
- Brick, Concrete, Foam Insulation, Stone
- Foundation: Concrete Perimeter
- Roof: Shingle
Condition
- Year built: 2009
Utilities & green energy
- Electric: 220 Volts
- Sewer: Septic Tank
- Water: Well
- Utilities for property: Cable Available, Electricity Available, Electricity Connected
Community & HOA
Community
- Security: Carbon Monoxide Detector(s), Smoke Detector(s)
- Subdivision: Pine Ridge Ranch Ph I
HOA
- Has HOA: Yes
- Services included: Maintenance Parking/Roads
- HOA name: Pine Ridge Branch
Location
- Region: Benton
Financial & listing details
- Price per square foot: $166/sqft
- Tax assessed value: $369,950
- Annual tax amount: $3,216
- Date on market: 9/19/2026
- Cumulative days on market: 32 days
- Listing terms: Cash,Conventional,FHA,USDA Loan,VA Loan
- Electric utility on property: Yes
Estimated market value
Not available
Estimated sales range
Not available
Not available
Price history
| Date | Event | Price |
|---|---|---|
| 10/6/2026 | Contingent | $699,900$166/sqft |
Source:  MARIS #26058528 Report a problem MARIS #26058528 Report a problem | ||
| 9/19/2026 | Listed for sale | $699,900+30.8%$166/sqft |
Source: MARIS #26058528 Report a problem | ||
| 2/10/2023 | Sold | -- |
Source: MARIS #22077567 Report a problem | ||
| 4/18/2022 | Sold | -- |
Source: MARIS #22071672 Report a problem | ||
| 7/15/2021 | Listed for sale | $535,000$127/sqft |
Source:  SEMOMLS #13209 Report a problem SEMOMLS #13209 Report a problem | ||
Public tax history
| Year | Property taxes | Tax assessment |
|---|---|---|
| 2025 | -- | $70,290 +14.8% |
| 2024 | -- | $61,210 |
| 2023 | -- | $61,210 |
| 2022 | -- | $61,210 +4.2% |
| 2021 | -- | $58,750 +7.4% |
| 2020 | -- | $54,680 +0.4% |
| 2018 | -- | $54,440 |
| 2017 | -- | $54,440 +3.1% |
| 2014 | -- | $52,800 |
Find assessor info on the county website
Monthly payment
Est. payment
Payment breakdown
Explore the cost of this home by adjusting the details. Changes won't be saved.Climate risks
Neighborhood: 63736
Nearby schools
Schools provided by the listing agent
- Elementary: Scott Co. Elem.
- Middle: Scott Co. Middle
- High: Thomas W. Kelly High
Source: MARIS. This data may not be complete. We recommend contacting the local school district to confirm school assignments for this home.
Similar homes
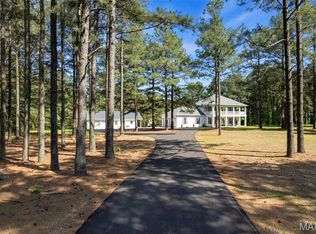
- $775,0004 bd4 ba5.5k sqft112 Park Rd, Benton, MO 63736For Sale
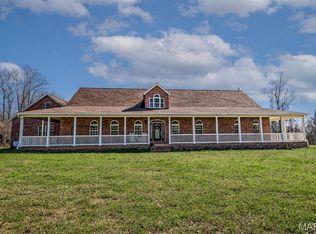
 MLS ID #26013649, Cara Gill, Area Properties Real Estate-River Region. MARIS
 - $599,9004 bd6 ba5.2k sqft174 County Highway 250, Benton, MO 63736For Sale
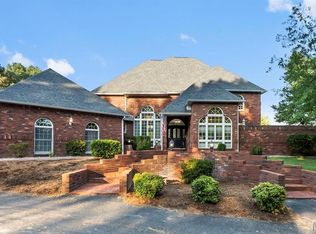 MLS ID #26051964, Casie A Blattner, Area Properties Real Estate-River Region. MARIS
 - $999,9995 bd3 ba3.6k sqft2512 County Highway 401, Benton, MO 63736For Sale
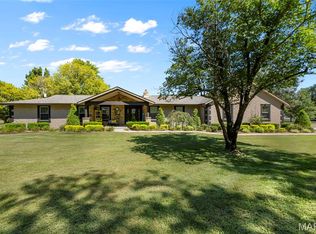 MLS ID #26053928, Pam Dannenmueller, EDGE Realty, ERA Powered. MARIS
 - $619,9003 bd3 ba2.8k sqft497 County Highway 241, Benton, MO 63736For Sale
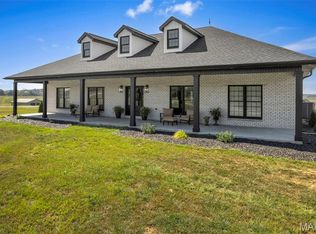 MLS ID #26060278, Kim A Baker, Century 21 Ashland Realty. MARIS
 - $399,9004 bd4 ba2.8k sqft40 Ridgeway Dr, Benton, MO 63736For SaleMLS ID #26064710, Marlene A Bell, EDGE Realty ERA Powered. MARIS
- $365,0004 bd3 ba3.5k sqft102 Stull Dr, Benton, MO 63736For SaleMLS ID #26059395, Tyler V Beardslee, SMG Realty. MARIS
- $425,0004 bd3 ba3.3k sqft11 Woodhaven St, Sikeston, MO 63801For SaleMLS ID #26053757, Lynsey K Perry, Silverthorn Realty. MARIS
- $599,0004 bd4 ba3.7k sqft1810 Scotts Ln, Cape Girardeau, MO 63701For SaleMLS ID #26060174, Cara Gill, Area Properties Real Estate-River Region. MARIS
- $675,0004 bd5 ba5k sqft312 Tanner St, Sikeston, MO 63801For SaleMLS ID #26035703, Lauren T DeWitt, EDGE Realty, ERA Powered. MARIS
- $495,0004 bd4 ba4.6k sqft111 Larkspur Ln, Sikeston, MO 63801For SaleMLS ID #26066074, Christy Lawrence, C. Lawrence Realty LLC. MARIS
- $850,0004 bd5 ba5.6k sqft1172 Wolf Ln, Cape Girardeau, MO 63701For SaleMLS ID #26059774, Tammy T Fadler, EXP Realty. MARIS
- $949,9004 bd6 ba6.1k sqft345 Royal Lake Dr, Cape Girardeau, MO 63701For SaleMLS ID #26062527, Tammy S Kwikkel-Bucher, EDGE Realty ERA Powered. MARIS
- $719,9004 bd4 ba5.1k sqft6132 Cardrona Dr, Cape Girardeau, MO 63701For SaleMLS ID #26038292, Rebecca S Harding, Area Properties Real Estate-River Region. MARIS
- $700,0005 bd3 ba3.5k sqft1257 Rockwood Dr, Cape Girardeau, MO 63701For SaleMLS ID #26051685, Rebecca S Harding, Area Properties Real Estate-River Region. MARIS
- $549,9954 bd3 ba3.7k sqft106 Jennings Ln, Sikeston, MO 63801For SaleMLS ID #26010605, Karen Chamberlain, Poplar Bluff Realty Inc. MARIS
- $399,9004 bd3 ba2.9k sqft3524 State Hwy Aa, Sikeston, MO 63801For SaleMLS ID #26063494, Sandy L Sitzes, Bollinger Real Estate Services. MARIS
