STEP INTO TIMELESS SOPHISTICATION with this classic two-story Georgian style brick home, perfectly situated on a beautifully landscaped corner lot. Showcasing the architectural integrity of its era, this 1936 home boasts beautiful crown molding, an ornate wood framed fireplace, and pristine original hardwood floors. The formal foyer features high ceilings and a sweeping central staircase, setting the tone for the character found throughout the home. The updated kitchen features granite countertops, a double oven, and Viking and KitchenAid appliances. A wood-planked study and all-seasons room add to the home’s charm and versatility, while a beautiful sitting room features handcrafted coffered wood ceilings and panoramic windows. Generously sized bedrooms offer versatility and abundant closet space. Outside, the manicured back courtyard provides a beautiful setting for relaxing or entertaining. The property also includes a tuck-under two-car garage plus an additional detached two-car garage, offering plenty of parking and storage. A new roof in 2024 adds to the list of recent improvements, creating a home that beautifully balances its original character with thoughtful updates.
Active
Listed by: Area Properties Real Estate-River Region • Rebecca S Harding • 573-450-4848
$760,000
1257 Rockwood Dr, Cape Girardeau, MO 63701
5beds
3,522sqft
Single Family Residence
Built in 1938
0.4 Acres Lot
$-- Zestimate®
$216/sqft
$-- HOA
What's special
Ornate wood framed fireplaceTuck-under two-car garageAll-seasons roomAdditional detached two-car garageGenerously sized bedroomsAbundant closet spacePristine original hardwood floors
- 14 days
- 1,027
- 49
Zillow last checked:
Listing updated:
Listed by:
Rebecca S Harding 573-450-4848,
Area Properties Real Estate-River Region,
Lori A Fowler 573-703-7653,
Area Properties Real Estate-River Region
Source: MARIS,MLS#: 26051685 Originating MLS: Southeast Missouri REALTORS
Originating MLS: Southeast Missouri REALTORSFacts & features
Interior
Bedrooms & bathrooms
- Bedrooms: 5
- Bathrooms: 3
- Full bathrooms: 3
- Main level bathrooms: 1
- Main level bedrooms: 1
Heating
- Other
Cooling
- Central Air
Appliances
- Included: Dishwasher, Disposal, Gas Oven, Refrigerator
Features
- Bookcases, Built-in Features, Crown Molding, Eat-in Kitchen, Entrance Foyer, Granite Counters, Separate Dining, Special Millwork, Walk-In Closet(s)
- Basement: Partially Finished
- Number of fireplaces: 2
- Fireplace features: Basement, Gas, Living Room, Wood Burning
Interior area
- Total structure area: 3,522
- Total interior livable area: 3,522 sqft
- Finished area above ground: 3,522
Property
Parking
- Total spaces: 4
- Parking features: Attached, Detached
- Attached garage spaces: 4
Features
- Levels: Two
- Patio & porch: Glass Enclosed, Porch
Lot
- Size: 0.4 Acres
- Features: Back Yard, Landscaped, Many Trees
Details
- Parcel number: 167180008008000000
- Special conditions: Standard
Construction
Type & style
- Home type: SingleFamily
- Architectural style: Other
- Property subtype: Single Family Residence
Materials
- Brick
Condition
- Year built: 1938
Utilities & green energy
- Electric: Ameren
- Sewer: Public Sewer
- Water: Public
- Utilities for property: Electricity Connected, Sewer Connected, Water Connected
Community & HOA
Community
- Subdivision: Rockwood Place Sub
HOA
- Has HOA: No
Location
- Region: Cape Girardeau
Financial & listing details
- Price per square foot: $216/sqft
- Tax assessed value: $243,913
- Annual tax amount: $2,421
- Date on market: 8/19/2026
- Cumulative days on market: 14 days
- Listing terms: Cash,Conventional
- Electric utility on property: Yes
Estimated market value
Not available
Estimated sales range
Not available
Not available
Price history
| Date | Event | Price |
|---|---|---|
| 8/19/2026 | Listed for sale | $760,000$216/sqft |
Source:  MARIS #26051685 Report a problem MARIS #26051685 Report a problem | ||
Public tax history
| Year | Property taxes | Tax assessment |
|---|---|---|
| 2025 | $2,421 +5.4% | $46,350 +5% |
| 2024 | $2,296 +0.1% | $44,140 |
| 2023 | $2,294 +8.5% | $44,140 +8.5% |
| 2022 | $2,115 +0% | $40,680 |
| 2021 | $2,115 -0.3% | $40,680 |
| 2020 | $2,121 +0.2% | $40,680 |
| 2019 | $2,118 | $40,680 |
| 2018 | $2,118 0% | $40,680 |
| 2017 | $2,119 | $40,680 |
| 2016 | $2,119 +0.4% | $40,680 |
| 2015 | $2,111 -0.6% | $40,680 |
| 2014 | $2,123 +0.4% | $40,680 |
| 2013 | $2,114 | $40,680 |
| 2012 | $2,114 | $40,680 |
Find assessor info on the county website
Monthly payment
Est. payment
Payment breakdown
Explore the cost of this home by adjusting the details. Changes won't be saved.Climate risks
Neighborhood: 63701
Nearby schools
Schools provided by the listing agent
- Elementary: Franklin Elem.
- Middle: Central Jr. High
- High: Central High
Source: MARIS. This data may not be complete. We recommend contacting the local school district to confirm school assignments for this home.
- $349,6004 bd2 ba2k sqft1243 Rockwood Dr, Cape Girardeau, MO 63701Off Market

- $332,9004 bd2 ba2.1k sqft1237 Rockwood Dr, Cape Girardeau, MO 63701Off Market
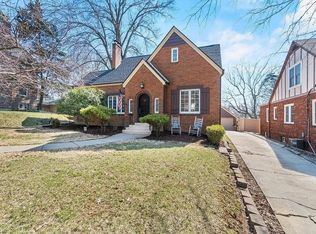
- $238,8003 bd3 ba2.2k sqft1248 Normal Ave, Cape Girardeau, MO 63701Off Market
- $329,2003 bd1 ba2.4k sqft1250 Normal Ave, Cape Girardeau, MO 63701Off Market
Similar homes
- $749,9004 bd5 ba3.5k sqft3926 Annwood Dr, Cape Girardeau, MO 63701For Sale

 MLS ID #26041129, Terri A Penrod, EDGE Realty ERA Powered. MARIS
 - $639,0004 bd4 ba3.8k sqft1810 Scotts Ln, Cape Girardeau, MO 63701For Sale
 MLS ID #26035302, Amelia J Mansfield, Seasons Home Realty, LLC. MARIS
 - $725,0005 bd3 ba3.7k sqft6014 Cardrona Dr, Cape Girardeau, MO 63701For Sale
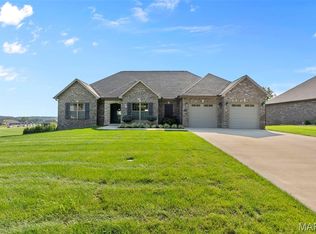 MLS ID #26050296, Sharon L Mueller, Area Properties Real Estate-River Region. MARIS
 - $545,0005 bd6 ba3.6k sqft312 Bellevue St, Cape Girardeau, MO 63701For Sale
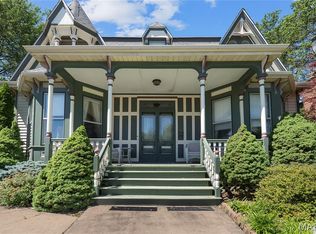 MLS ID #26050069, Lindsay Cauble, Ritter Real Estate. MARIS
 - $764,0004 bd3 ba4.2k sqft785 County Road 612, Cape Girardeau, MO 63701For SaleMLS ID #26039174, Chelsea D Dillick, EXP Realty, LLC. MARIS
- $395,0005 bd3 ba3.3k sqft3544 Pheasant Cove Dr, Cape Girardeau, MO 63701For SaleMLS ID #26052120, Raelenna G Ferguson, EPM Real Estate. MARIS
- $635,0004 bd5 ba4.3k sqft3214 Lakewood Dr, Cape Girardeau, MO 63701For SaleMLS ID #26042887, Emily K McElreath, EDGE Realty ERA Powered. MARIS
- $755,0004 bd4 ba5.1k sqft6132 Cardrona Dr, Cape Girardeau, MO 63701For SaleMLS ID #26038292, Rebecca S Harding, Area Properties Real Estate-River Region. MARIS
- $875,0005 bd4 ba3.4k sqft2464 County Road 638, Cape Girardeau, MO 63701For SaleMLS ID #26027913, Amy J Chiles, Main Key Realty, LLC. MARIS
- $525,0005 bd5 ba3.1k sqft1509-1511 Jessica St, Cape Girardeau, MO 63701For SaleMLS ID #26052700, Elaine Edgar, Semo Home Realty. MARIS
- $409,0004 bd4 ba2.5k sqft812 Alta Vista Dr, Cape Girardeau, MO 63701For SaleMLS ID #26022046, Kelly N Brown, Ritter Real Estate. MARIS
- $644,9005 bd4 ba4.1k sqft1537 County Road 618, Cape Girardeau, MO 63701For SaleMLS ID #26038107, Brandon Kielhofner, EPM Real Estate. MARIS
- $399,9005 bd4 ba2.5k sqft1106 Hilldale Cir, Cape Girardeau, MO 63701For SaleMLS ID #26055151, LaDonna S Dalton, Century 21 Ashland Realty. MARIS
- $425,0005 bd5 ba3.6k sqft1930 Oak Hills Dr, Cape Girardeau, MO 63701For SaleMLS ID #26046368, Ryan M Simmons, EXP Realty, LLC. MARIS
- $550,0004 bd4 ba3.4k sqft2135 Rampart St, Cape Girardeau, MO 63701For SaleMLS ID #26040043, Kathi L Fish, EDGE Realty ERA Powered. MARIS
- $890,0006 bd4 ba5.2k sqft2563 Wild Horse Trl, Cape Girardeau, MO 63701For SaleMLS ID #26040807, Cory Demyan, Ritter Real Estate. MARIS
- $539,9005 bd4 ba3.9k sqft1719 Delaware Pl, Cape Girardeau, MO 63701For SaleMLS ID #26028412, Susan J Cole, EDGE Realty ERA Powered. MARIS
- $599,0003 bd4 ba3.7k sqft807 Caribou Ct, Cape Girardeau, MO 63701For SaleMLS ID #26024296, Kristal Flentge, EDGE Realty ERA Powered. MARIS
- $469,9003 bd4 ba3.7k sqft1541 Greenbrier Dr, Cape Girardeau, MO 63701For SaleMLS ID #26053210, Kim A Baker, Century 21 Ashland Realty. MARIS
- $399,0005 bd4 ba3k sqft2230 Earleen St, Cape Girardeau, MO 63701For SaleMLS ID #26047235, Cara Gill, Area Properties Real Estate-River Region. MARIS
