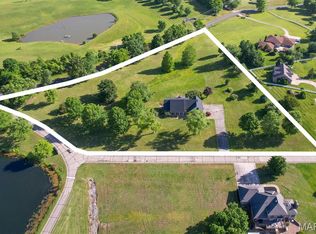
Welcome to 1537 County Road 618, where peaceful country living meets exceptional comfort and space. Situated on 3.53 scenic acres in the desirable Wild Horse Creek subdivision, this all-brick ranch offers almost 5,000 square feet of finished living space with breathtaking views and room to spread out.
Featuring 5 bedrooms and 3 full bathrooms, this split-bedroom floor plan provides privacy and functionality for everyday living. The spacious kitchen is equipped with granite countertops, stainless steel appliances, and a breakfast bar, flowing seamlessly into the dining and living areas. Hardwood floors and a cozy gas fireplace add warmth and character throughout the home.
The finished walk-out basement expands your living space with a large family room, additional bedroom and bath, ample storage, and endless possibilities for recreation, entertaining, or multi-generational living.
Outside, you’ll enjoy the beauty of a white-fenced property, mature landscaping, and plenty of open space for outdoor activities. The attached side-entry two-car garage, main-level laundry, and private setting make this home as practical as it is beautiful.
If you’ve been searching for acreage, stunning views, and a spacious move-in-ready home just minutes from Cape Girardeau and Jackson, this is one you won’t want to miss.
Active
Listed by: EPM Real Estate • Brandon Kielhofner
Price cut: $15K (7/27)
$660,000
1537 County Road 618, Cape Girardeau, MO 63701
5beds
4,128sqft
:
Get pre-qualified$4,265/mo
Single Family Residence
Built in 2000
3.53 Acres Lot
$-- Zestimate®
$160/sqft
$8/mo HOA
What's special
Cozy gas fireplacePrivate settingWhite-fenced propertyGranite countertopsAll-brick ranchBreathtaking viewsAttached side-entry two-car garage
- 41 days |
- 375 |
- 13 |
Zillow last checked:
Listing updated:
Listed by:
Brandon Kielhofner 573-380-7040,
EPM Real Estate
Source: MARIS,MLS#: 26038107 Originating MLS: Southeast Missouri REALTORS
Originating MLS: Southeast Missouri REALTORSFacts & features
Interior
Bedrooms & bathrooms
- Bedrooms: 5
- Bathrooms: 4
- Full bathrooms: 3
- 1/2 bathrooms: 1
- Main level bathrooms: 3
- Main level bedrooms: 4
Primary bedroom
- Features: Floor Covering: Carpeting
- Level: Main
- Area: 156
- Dimensions: 12x13
Bedroom
- Features: Floor Covering: Carpeting
- Level: Main
- Area: 132
- Dimensions: 12x11
Bedroom 2
- Features: Floor Covering: Carpeting
- Level: Main
- Area: 132
- Dimensions: 11x12
Bedroom 3
- Features: Floor Covering: Wood
- Level: Main
- Area: 143
- Dimensions: 13x11
Bedroom 5
- Features: Floor Covering: Ceramic Tile
- Level: Basement
- Area: 143
- Dimensions: 13x11
Primary bathroom
- Description: closet 9x8
- Features: Floor Covering: Ceramic Tile
- Level: Main
- Area: 77
- Dimensions: 11x7
Bathroom
- Features: Floor Covering: Ceramic Tile
- Level: Main
- Area: 56
- Dimensions: 8x7
Bathroom 2
- Features: Floor Covering: Ceramic Tile
- Level: Basement
- Area: 40
- Dimensions: 10x4
Bonus room
- Features: Floor Covering: Carpeting
- Level: Basement
- Area: 90
- Dimensions: 9x10
Dining room
- Features: Floor Covering: Wood
- Level: Main
- Area: 154
- Dimensions: 14x11
Kitchen
- Features: Floor Covering: Ceramic Tile
- Level: Main
- Area: 242
- Dimensions: 11x22
Kitchen
- Features: Floor Covering: Ceramic Tile
- Level: Basement
- Area: 70
- Dimensions: 7x10
Laundry
- Features: Floor Covering: Ceramic Tile
- Level: Main
- Area: 108
- Dimensions: 9x12
Living room
- Features: Floor Covering: Wood
- Level: Main
- Area: 342
- Dimensions: 19x18
Living room
- Features: Floor Covering: Carpeting
- Level: Basement
- Area: 656
- Dimensions: 41x16
Storage
- Features: Floor Covering: Concrete
- Level: Basement
- Area: 882
- Dimensions: 21x42
Heating
- Forced Air, Propane
Cooling
- Central Air
Appliances
- Included: Dishwasher, Disposal, Microwave, Free-Standing Electric Range, Refrigerator
- Laundry: Main Level
Features
- Basement: Walk-Out Access
- Number of fireplaces: 1
- Fireplace features: Gas
Interior area
- Total structure area: 4,128
- Total interior livable area: 4,128 sqft
- Finished area above ground: 2,592
- Finished area below ground: 1,536
Property
Parking
- Total spaces: 2
- Parking features: Garage
- Garage spaces: 2
Features
- Levels: One
Lot
- Size: 3.53 Acres
- Features: Back Yard, Gently Rolling, Many Trees
Details
- Parcel number: 152000016003000000
- Special conditions: Standard
Construction
Type & style
- Home type: SingleFamily
- Architectural style: Ranch
- Property subtype: Single Family Residence
Materials
- Brick
Condition
- Year built: 2000
Utilities & green energy
- Electric: Single Phase, 220 Volts
- Sewer: Septic Tank
- Water: Public
- Utilities for property: Electricity Connected
Community & HOA
Community
- Subdivision: Wild Horse Creek Sub Un 2
HOA
- Has HOA: Yes
- Amenities included: None
- Services included: Maintenance Parking/Roads
- HOA fee: $100 annually
- HOA name: Wild Horse Creek
Location
- Region: Cape Girardeau
Financial & listing details
- Price per square foot: $160/sqft
- Tax assessed value: $265,700
- Annual tax amount: $2,826
- Date on market: 6/21/2026
- Cumulative days on market: 41 days
- Listing terms: Cash,Conventional,FHA,VA Loan
- Ownership: Private
- Electric utility on property: Yes
Estimated market value
Not available
Estimated sales range
Not available
Not available
Price history
| Date | Event | Price |
|---|---|---|
| 7/27/2026 | Price change | $660,000-2.2%$160/sqft |
Source:  MARIS #26038107 Report a problem MARIS #26038107 Report a problem | ||
| 7/6/2026 | Price change | $675,000-3.6%$164/sqft |
Source: MARIS #26038107 Report a problem | ||
| 6/21/2026 | Listed for sale | $699,900-6.7%$170/sqft |
Source: MARIS #26038107 Report a problem | ||
| 1/29/2026 | Listing removed | $749,900$182/sqft |
Source: MARIS #25056308 Report a problem | ||
| 12/1/2025 | Price change | $749,900-6.1%$182/sqft |
Source: MARIS #25056308 Report a problem | ||
| 8/15/2025 | Listed for sale | $799,000$194/sqft |
Source: MARIS #25056308 Report a problem | ||
Public tax history
| Year | Property taxes | Tax assessment |
|---|---|---|
| 2014 | $2,334 +0.2% | $50,490 |
| 2013 | $2,329 | $50,490 |
Find assessor info on the county website
Monthly payment
Est. payment
Payment breakdown
Explore the cost of this home by adjusting the details. Changes won't be saved.Climate risks
Neighborhood: 63701
Nearby schools
GreatSchools rating
- 9/10East ElementaryGrades: PK-4Distance: 3 mi
- 8/10Russell Hawkins Jr. High SchoolGrades: 7-8Distance: 5.8 mi
- 7/10Jackson Sr. High SchoolGrades: 9-12Distance: 4.6 mi
Schools provided by the listing agent
- Elementary: East Elem.
- Middle: Jackson Russell Hawkins Jr High
- High: Jackson Sr. High
Source: MARIS. This data may not be complete. We recommend contacting the local school district to confirm school assignments for this home.
- $649,1003 bd3 ba2k sqft1537 County Road 618, Cape Girardeau, MO 63701Off Market
- $645,8003 bd4 ba-- sqft1589 County Road 618, Cape Girardeau, MO 63701Off Market
- $641,6003 bd5 ba2.8k sqft1589 Co Rd 618, Cape Girardeau, MO 63701Off Market

- $651,3004 bd5 ba4.2k sqft323 Ashley Dr, Cape Girardeau, MO 63701Off Market

- $485,9003 bd2 ba2.4k sqft323 Ashley Dr, Cape Girardeau, MO 63701Off Market
- $500,9003 bd2 ba-- sqft315 Ashley Dr, Cape Girardeau, MO 63701Off Market
- $520,7003 bd2 ba2k sqft315 Ashley Dr, Cape Girardeau, MO 63701Off Market
- $684,5003 bd3 ba2.5k sqft191 Ashley Dr, Cape Girardeau, MO 63701Off Market
A local agent can set up tours, give advice and negotiate with sellers.
A local lender can help you make sure your offer is ready when you are.
Similar homes
- $554,0005 bd5 ba4.3k sqft141 Ashley Dr, Cape Girardeau, MO 63701For Sale
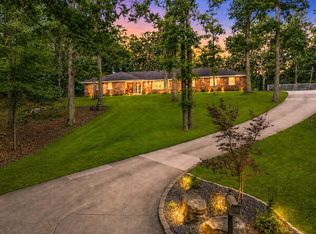
 MLS ID #26030739, Tina M McMahon, Premier Farm Realty Group LLC. MARIS
 - $638,0004 bd5 ba4.3k sqft3214 Lakewood Dr, Cape Girardeau, MO 63701For Sale
 MLS ID #26042887, Emily K McElreath, EDGE Realty ERA Powered. MARIS
 - $699,9005 bd5 ba4.1k sqft196 Quarterback Rdg S, Jackson, MO 63755For Sale
 MLS ID #26039853, Raelenna G Ferguson, EPM Real Estate. MARIS
 - $691,0004 bd6 ba4.7k sqft140 Wellington Ln, Cape Girardeau, MO 63701For Sale By Owner
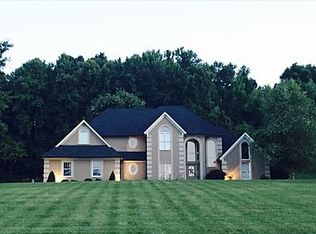
- $700,0004 bd4 ba3.8k sqft124 Quarterback Rdg N, Jackson, MO 63755For SaleMLS ID #26022759, Kathi L Fish, EDGE Realty ERA Powered. MARIS
- $774,9004 bd5 ba3.5k sqft3926 Annwood Dr, Cape Girardeau, MO 63701For SaleMLS ID #26041129, Terri A Penrod, EDGE Realty ERA Powered. MARIS
- $639,0004 bd4 ba3.8k sqft1810 Scotts Ln, Cape Girardeau, MO 63701For SaleMLS ID #26035302, Amelia J Mansfield, Seasons Home Realty, LLC. MARIS
- $779,0004 bd5 ba5k sqft1024 Wolf Ln, Cape Girardeau, MO 63701For SaleMLS ID #26039878, Rebecca S Harding, Area Properties Real Estate-River Region. MARIS
- $374,9005 bd3 ba2.7k sqft3037 Bernice St, Cape Girardeau, MO 63701For Sale By Owner
- $475,0005 bd3 ba2.6k sqft258 Timber Ridge Pl, Cape Girardeau, MO 63701For Sale By Owner
- $525,0003 bd3 ba2.8k sqft3316 County Road 316, Cape Girardeau, MO 63701For SaleMLS ID #26043995, Justin Swiney, On-Point Property Advisors. MARIS
- $649,9005 bd4 ba3.7k sqft1672 Hermitage Rd, Jackson, MO 63755For SaleMLS ID #26029775, Dana Shirrell, EPM Real Estate. MARIS
- $875,0005 bd4 ba3.4k sqft2464 County Road 638, Cape Girardeau, MO 63701For SaleMLS ID #26027913, Amy J Chiles, Main Key Realty, LLC. MARIS
- $575,0004 bd4 ba3.4k sqft2135 Rampart St, Cape Girardeau, MO 63701For SaleMLS ID #26040043, Kathi L Fish, EDGE Realty ERA Powered. MARIS
- $774,0004 bd3 ba4.2k sqft785 County Road 612, Cape Girardeau, MO 63701For SaleMLS ID #26039174, Chelsea D Dillick, EXP Realty, LLC. MARIS
- $539,9005 bd4 ba3.9k sqft1719 Delaware Pl, Cape Girardeau, MO 63701For SaleMLS ID #26028412, Susan J Cole, EDGE Realty ERA Powered. MARIS
- $599,0003 bd4 ba3.7k sqft807 Caribou Ct, Cape Girardeau, MO 63701For SaleMLS ID #26024296, Kristal Flentge, EDGE Realty ERA Powered. MARIS
- $649,9003 bd4 ba4.1k sqft662 Carolina Pl, Jackson, MO 63755For SaleMLS ID #26044699, Erin Windbigler, Area Properties Real Estate-River Region. MARIS
- $690,0005 bd3 ba4.4k sqft2305 Saint Andrews Cts, Jackson, MO 63755For SaleMLS ID #26017928, Jane K Clark, Century 21 Ashland Realty. MARIS
- $497,0004 bd3 ba3k sqft2642 Liberty Court Cpe, Cape Girardeau, MO 63701For SaleMLS ID #26046186, Angela M Womack, Paul Kitchen & Associates. MARIS
